Property photo 1
Property photo 2
Property photo 3
Property photo 4
Property photo 5
2 Beds
2 Baths
201 sqft

$616,938

Via Cassia, Roma RM, 00100

Price per sqft$3,069.34
Built in1970
Property size201 sqft
Property typeCondominium

Overview

Active

Listed Oct 16, 2026

Updated 12h ago

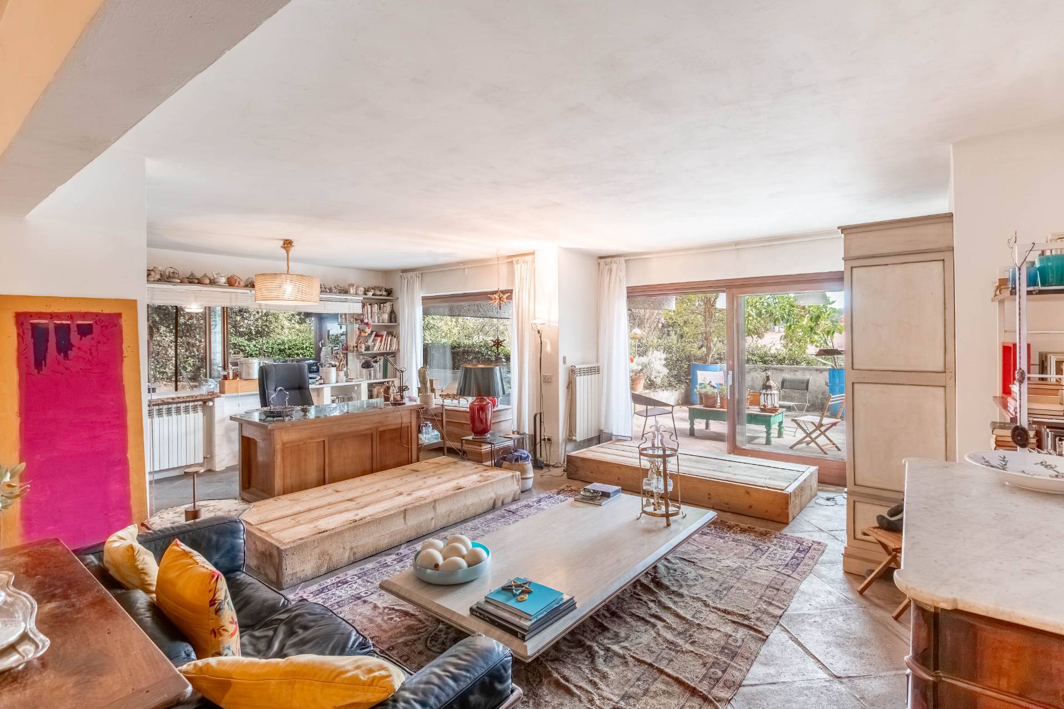
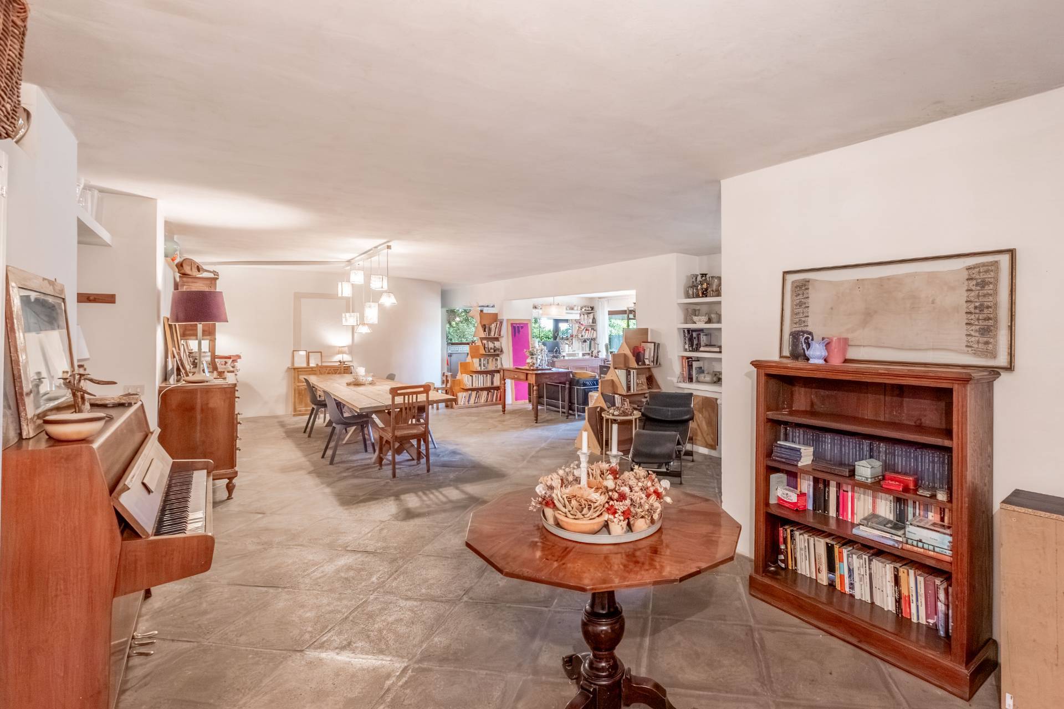
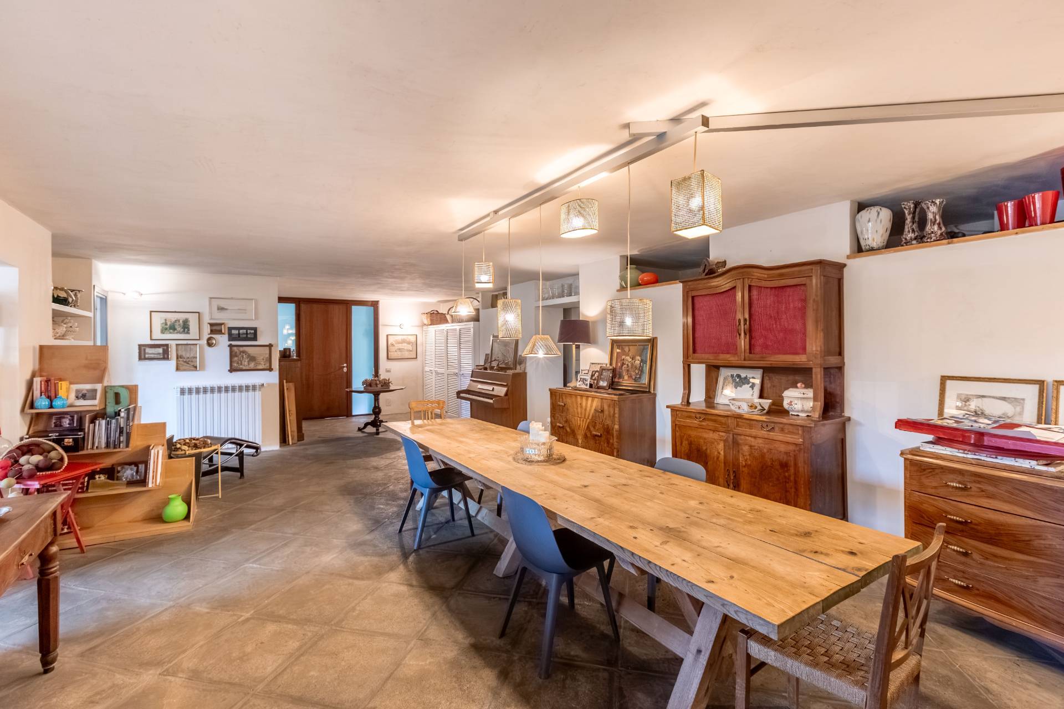
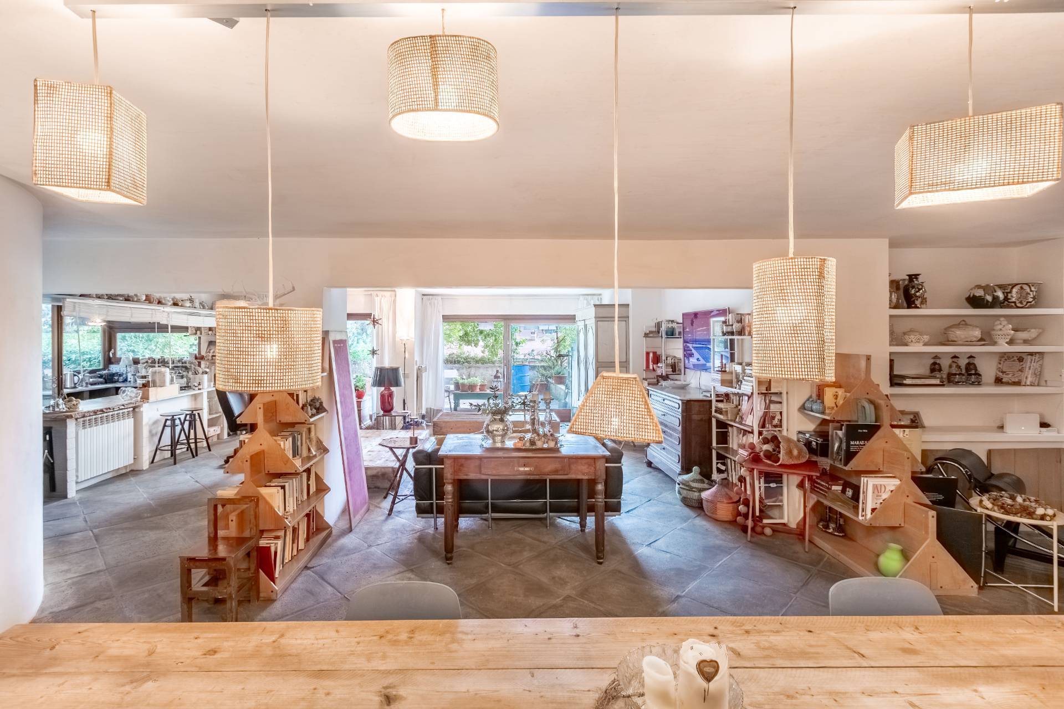
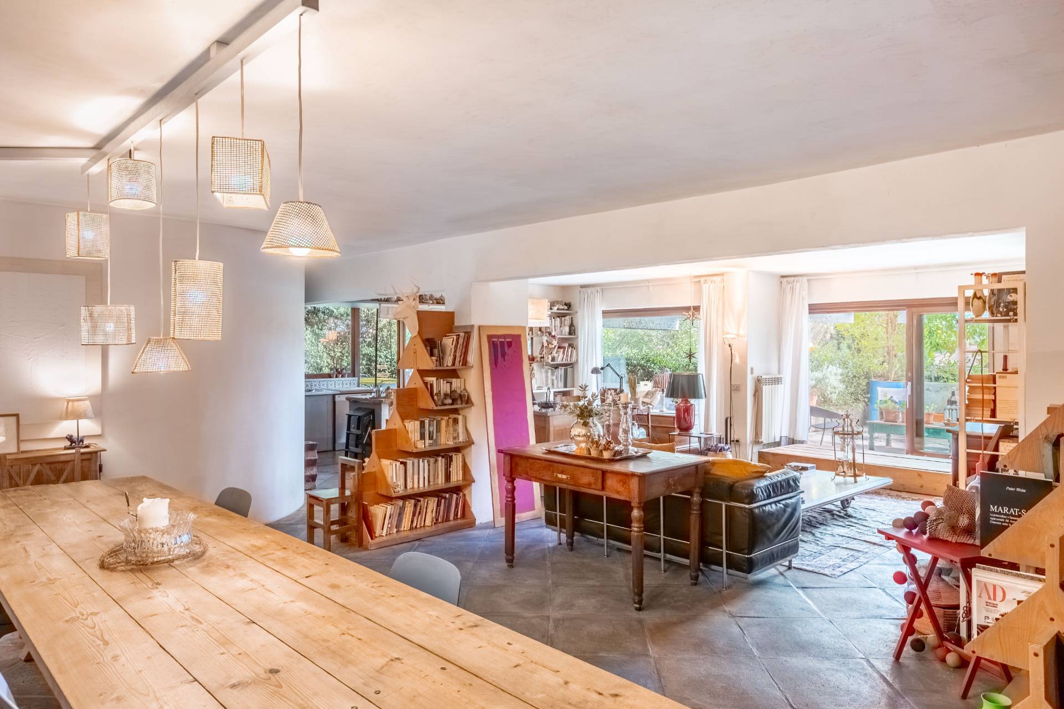
CASSIA – GIUSTINIANA | OPEN SPACES, LARGE WINDOWS, AND A GARDEN In the Cassia–Giustiniana area, we offer for sale a house with a decidedly unconventional character, designed for those who love large, open, and bright spaces. The property has a total cadastral area of 201 m2, with approximately 186 m2 of internal space and approximately 100 m2 of external space. The heart of the home is the large living space, organized almost like a loft: a spacious living room with an open kitchen, large windows, and direct access to the terraced garden, which becomes a natural continuation of the interiors. The house has a contemporary and informal feel, with industrial references and a layout unlike a traditional apartment: the spaces communicate with each other, light enters from multiple points, and the outdoors is an integral part of everyday life. The sleeping area includes two large bedrooms and two bathrooms, as well as a closet and utility rooms. The large, green, and private terraced garden offers several inviting corners and contributes to a pleasant sense of tranquility and privacy. The location, just off the GRA (ring road), allows for quick access to the Cassia junction and easy access to various areas of Rome. The Giustiniana station is about a five-minute walk away, and the area's main international schools are nearby, making the property particularly convenient for families and international clients. The property includes a cellar and parking space. A home for those seeking something different: large volumes, windows, light and open spaces, inside and out.

$4,105/mo

Est. mortgage payment based on a $616,938 home price.

All estimates are provided by Luxury Presence for informational purposes only. Actual amounts may vary.

Additional information

MLS® ID
W8HW3Z
Available since
October 16, 2026

Interior Features

Bedrooms
2
Bathrooms
2
Basement
No


Courtesy of Barbara Montepilli

Based on information from DASH - Coldwell Banker (CB) as of 10/21/2026. This information is for your personal, non-commercial use and may not be used for any purpose other than to identify prospective properties you may be interested in purchasing. The display of MLS data is usually deemed reliable but is NOT guaranteed accurate by the MLS. Buyers are responsible for verifying the accuracy of all information should investigate the data themselves or retain appropriate professionals. Information from sources other than the Listing Agent may have been included in the MLS data. Unless otherwise specified in writing, Broker/Agent has not and will not verify any information obtained from other sources. The Broker/Agent providing the information contained herein may or may not have been the Listing and/or Selling Agent. 

©2026 DASH - Coldwell Banker (CB). All rights reserved. 

Data last updated 5:41 AM UTC, 10/21/2026

Powered by Luxury Presence