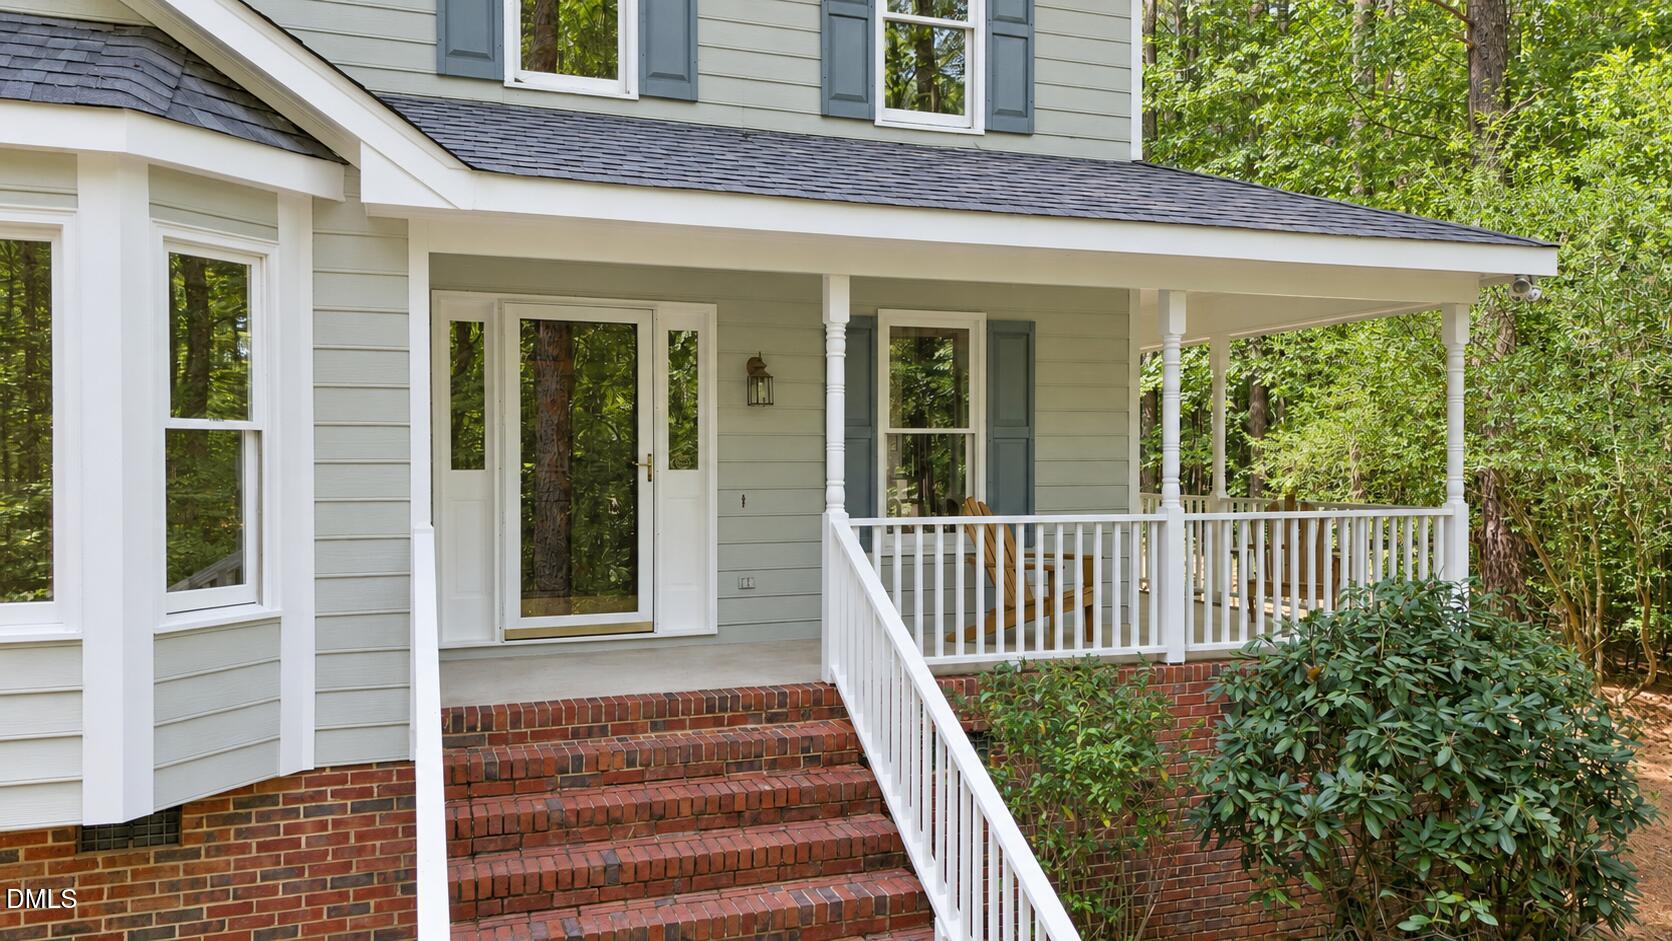
Property photo 1
Property photo 2
Property photo 3
Property photo 4
Property photo 5
3 Beds
2 Baths
2,403 sqft

$600,000

574 Fleming Road, Youngsville NC, 27596

Price per sqft$249.69
Built in1991
Property size2,403 sqft
Property typeResidential

Overview

Active

Listed Sep 18, 2026

Updated 7 days ago

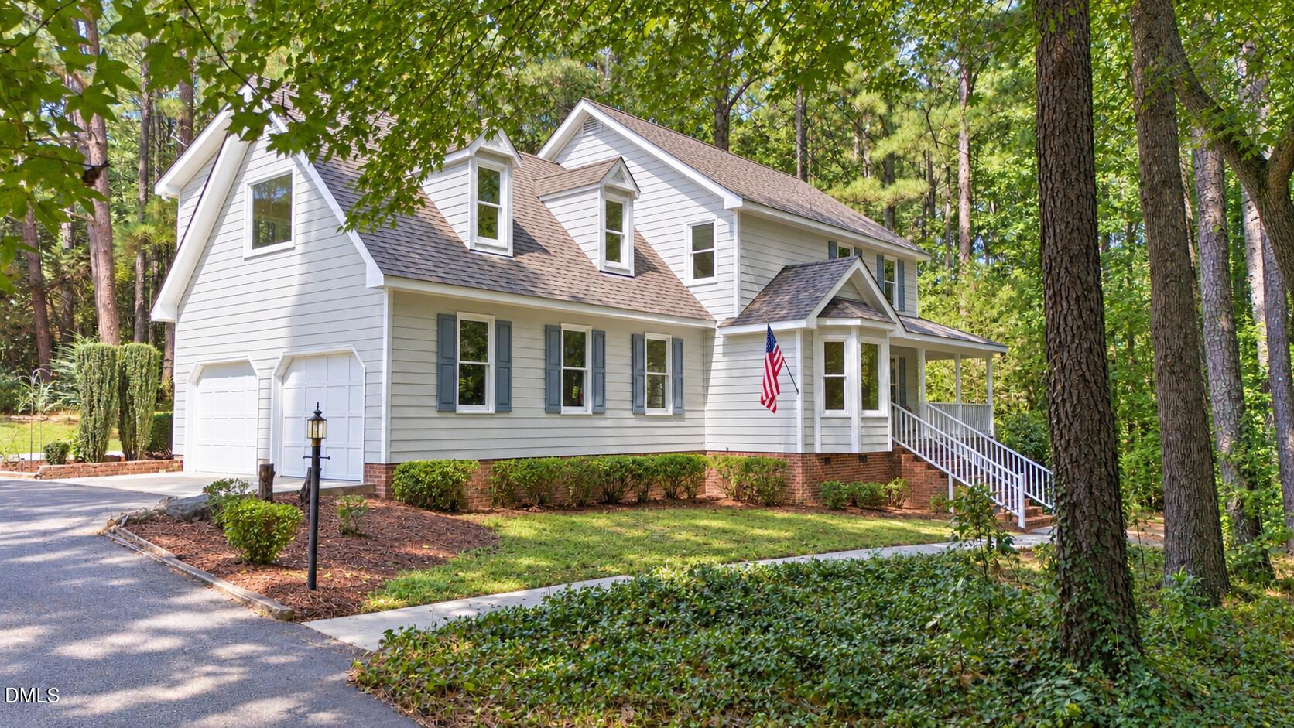
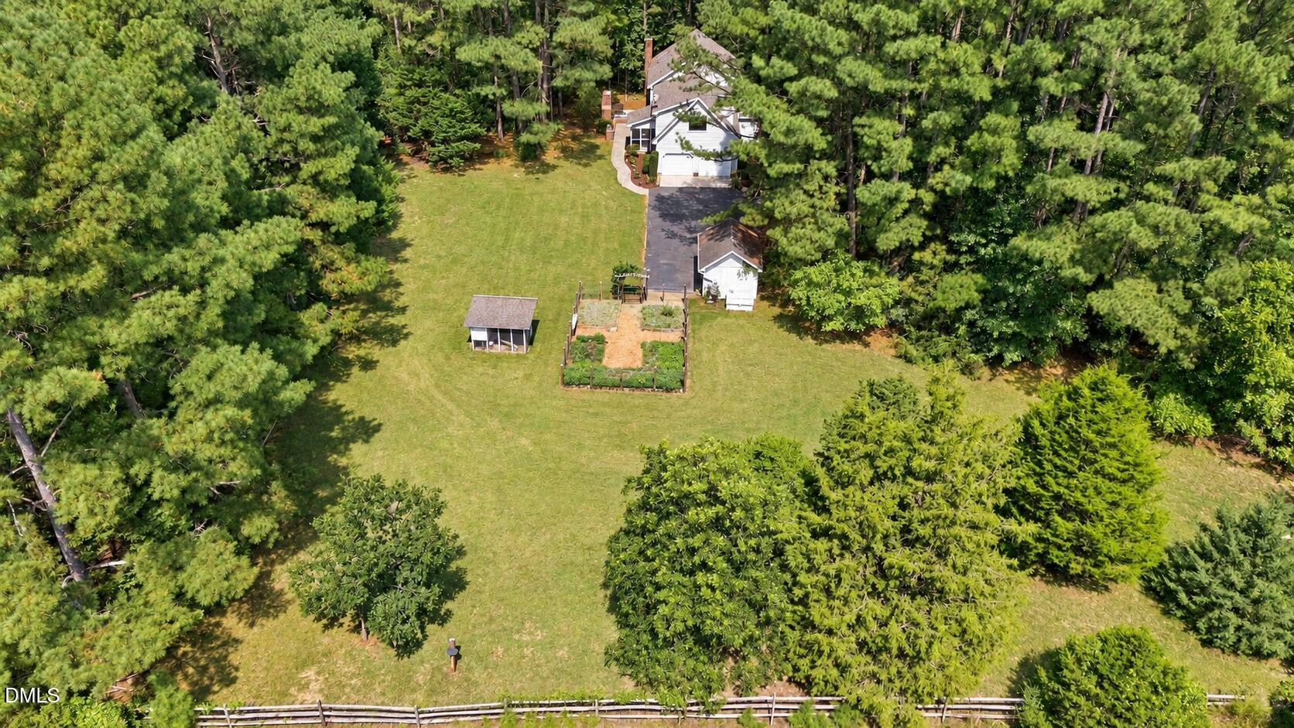
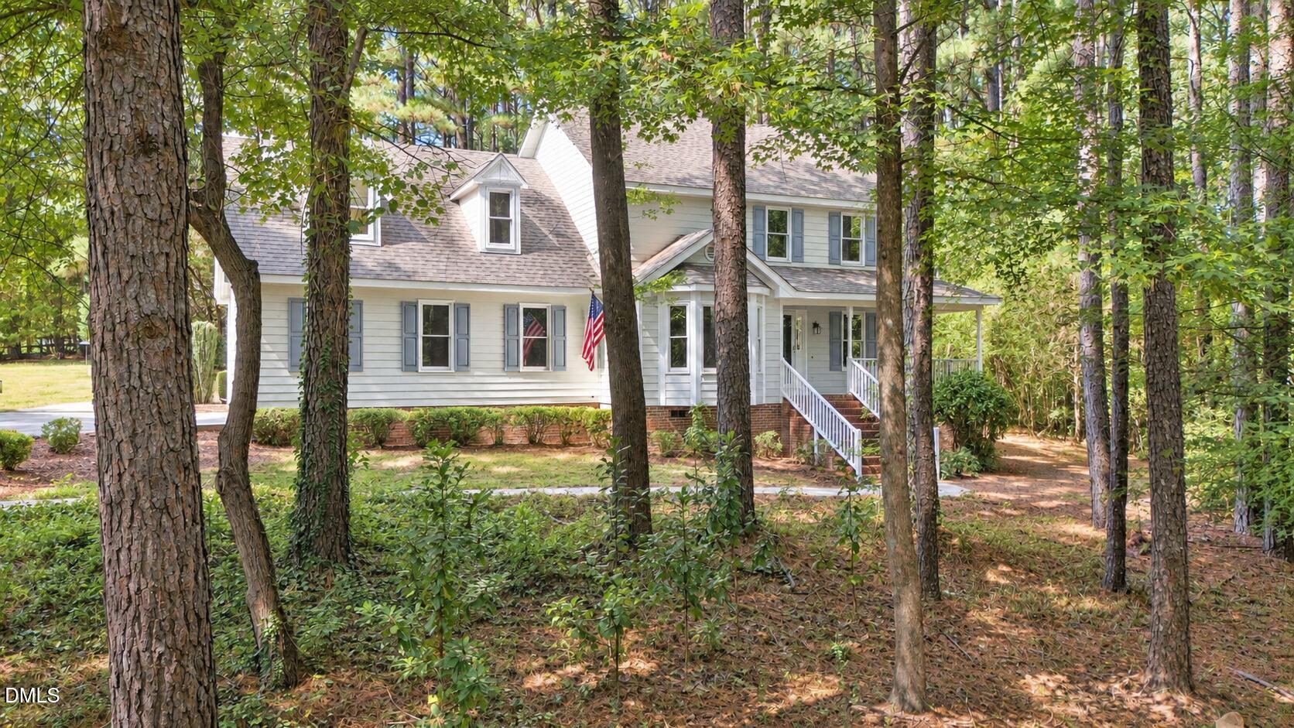
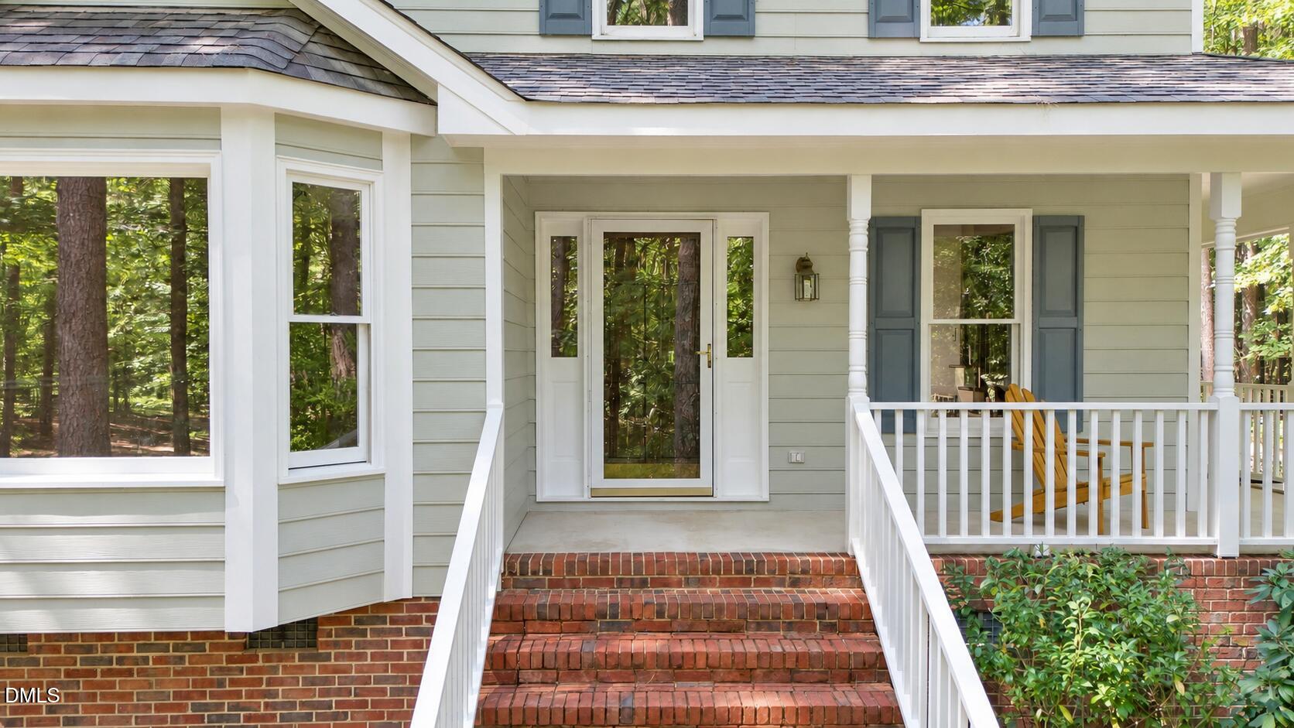
Welcome to 574 Fleming Road in Youngsville—a private five-acre retreat offering the space and privacy that are increasingly hard to find. This 3-bedroom, 2.5-bath home features 2,403 square feet, a 2-car side-entry attached garage, and an additional 1-car detached garage. The five-acre property offers a rare combination of open lawn and mature woods, creating privacy while leaving plenty of usable outdoor space. A fenced garden area with established beds, a covered structure, and the detached garage add versatility for gardening, recreation, hobbies, and storage. A welcoming foyer with hardwood floors and a rich wood front door leads into the formal dining room. Crown molding, chair-rail detailing, hardwood floors, and multiple windows add character and natural light, creating an inviting setting for gatherings and special occasions. The kitchen features abundant wood cabinetry, solid-surface countertops, stainless steel appliances, a center island, tile flooring, and under-cabinet lighting. An adjoining breakfast nook is framed by a bay of windows with a bench seat overlooking the wooded property, creating a bright, inviting place for casual meals. The spacious family room features hardwood floors, crown molding, and a full-height brick fireplace with a raised hearth and wood mantel. Large windows bring in natural light and showcase views of the wooded grounds, while a glass door provides direct access to the outdoor living areas. Just off the family room, an expansive deck creates an impressive outdoor living and entertaining space complete with a brick fireplace and built-in grilling station. A screened porch overlooks the grounds, while a private hot tub area and tranquil stone water feature are tucked among the trees—perfect for relaxing and enjoying the peaceful five-acre setting. Upstairs, the spacious primary suite features a vaulted ceiling, skylights, a ceiling fan, and windows overlooking the wooded setting. A sliding barn-style door opens to the private bath with dual vanities, a jetted soaking tub, a glass-enclosed tile shower, and tile flooring. A generous walk-in closet completes the suite. Schedule your private tour today. Two additional bedrooms and a full hall bath with an extended vanity and tub/shower combination complete the sleeping quarters. A spacious bonus room with multiple windows and convenient eave storage offers flexible space for a media room, playroom, home office, or hobby area. Note* Home is vacant and unfurnished. Photos have been virtually staged to help buyers envision the spaces furnished. Virtual furnishings and décor are for illustrative purposes only and are not included with the property.

$3,992/mo

Est. mortgage payment based on a $600,000 home price.

All estimates are provided by Luxury Presence for informational purposes only. Actual amounts may vary.

Additional information

MLS® ID
10193598
Available since
September 18, 2026

Interior Features

Bedrooms
3
Bathrooms
2
Fireplace
Yes
Basement
No

Exterior Features

Lot Size
5 Acres

Other Property Details

Taxes
$3,322
Tax Frequency
Annually
Garage
Yes


Courtesy of James Allen

Based on information from DASH - Coldwell Banker (CB) as of 10/14/2026. This information is for your personal, non-commercial use and may not be used for any purpose other than to identify prospective properties you may be interested in purchasing. The display of MLS data is usually deemed reliable but is NOT guaranteed accurate by the MLS. Buyers are responsible for verifying the accuracy of all information should investigate the data themselves or retain appropriate professionals. Information from sources other than the Listing Agent may have been included in the MLS data. Unless otherwise specified in writing, Broker/Agent has not and will not verify any information obtained from other sources. The Broker/Agent providing the information contained herein may or may not have been the Listing and/or Selling Agent. 

©2026 DASH - Coldwell Banker (CB). All rights reserved. 

Data last updated 3:00 PM UTC, 10/14/2026

Powered by Luxury Presence