Property photo 1
Property photo 2
Property photo 3
Property photo 4
Property photo 5
4 Beds
3 Baths
3,063 sqft

$599,900

9612 E Oaks Lane, Irving TX, 75063

Price per sqft$195.85
Built in1995
Property size3,063 sqft
Property typeResidential

Overview

Active

Listed Oct 14, 2026

Updated 11h ago

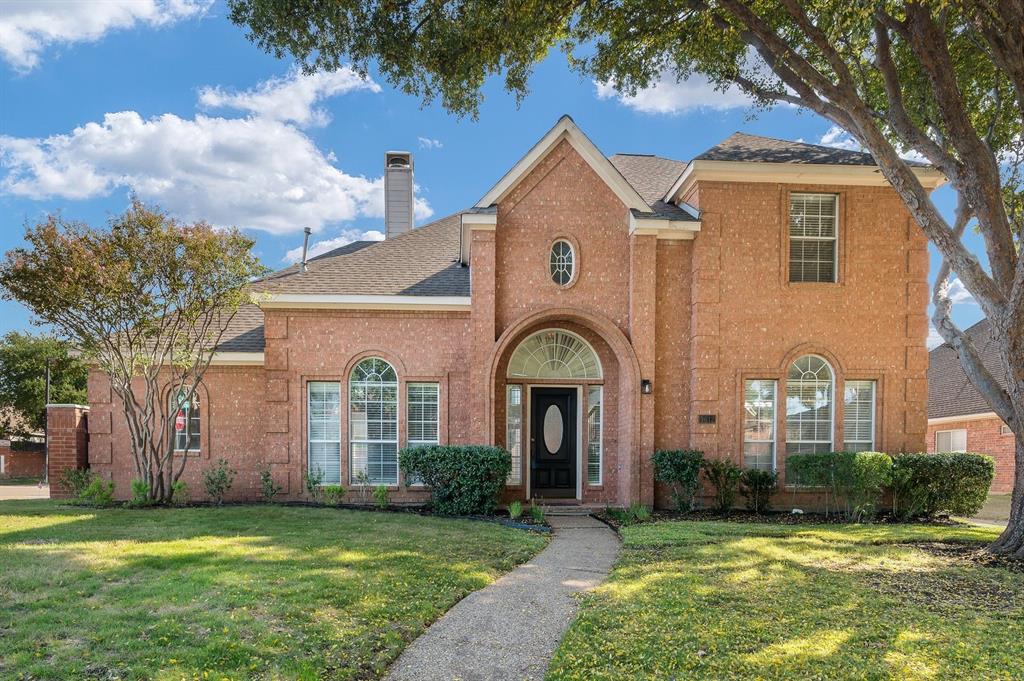
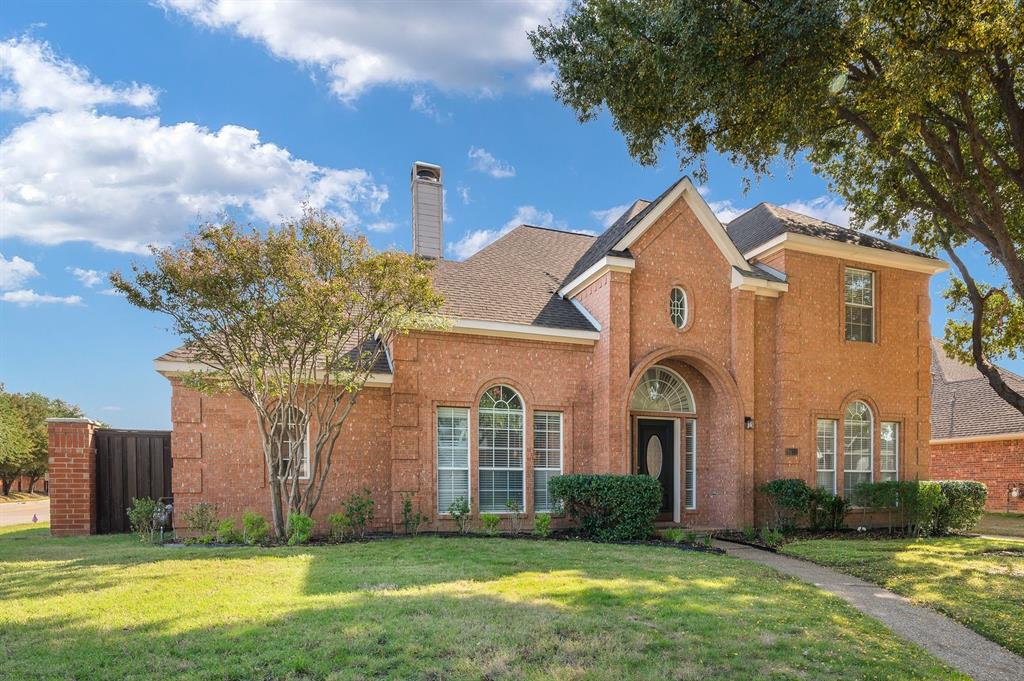
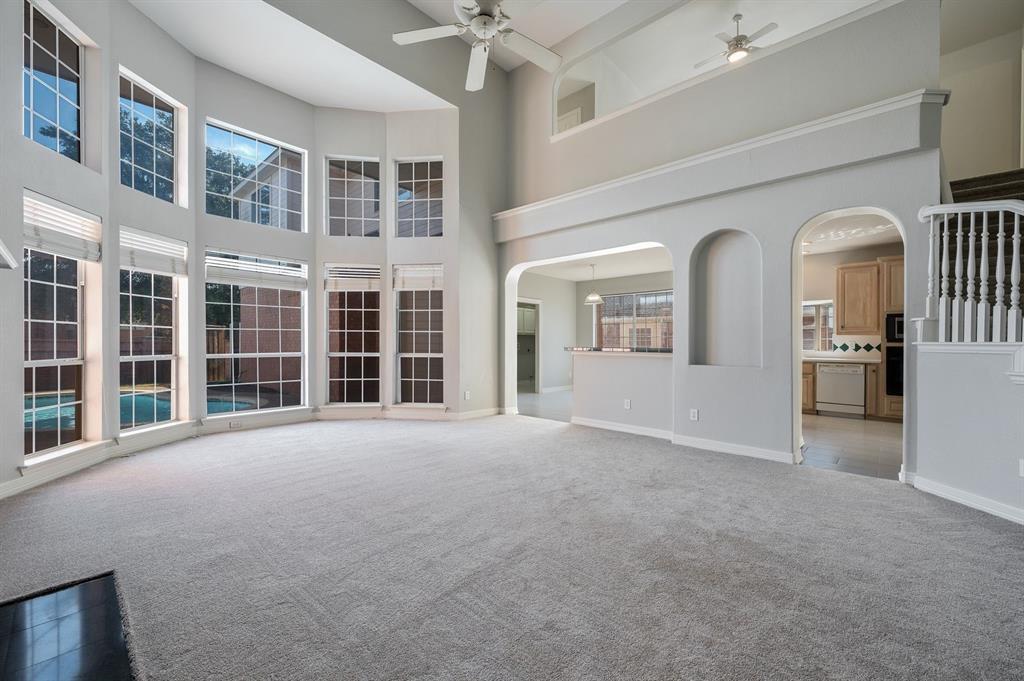
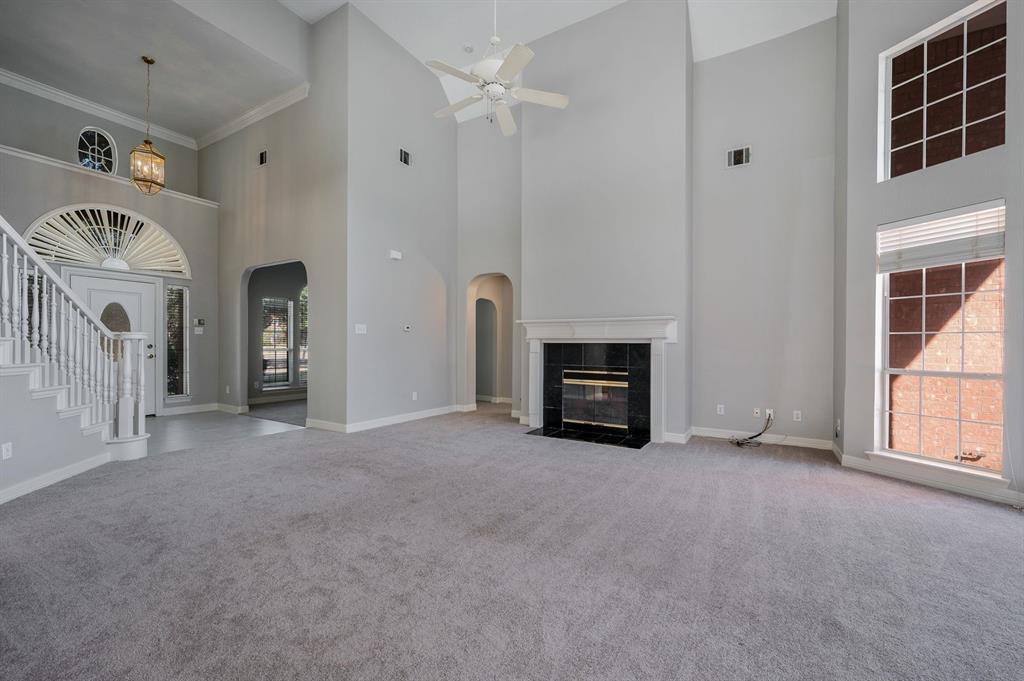
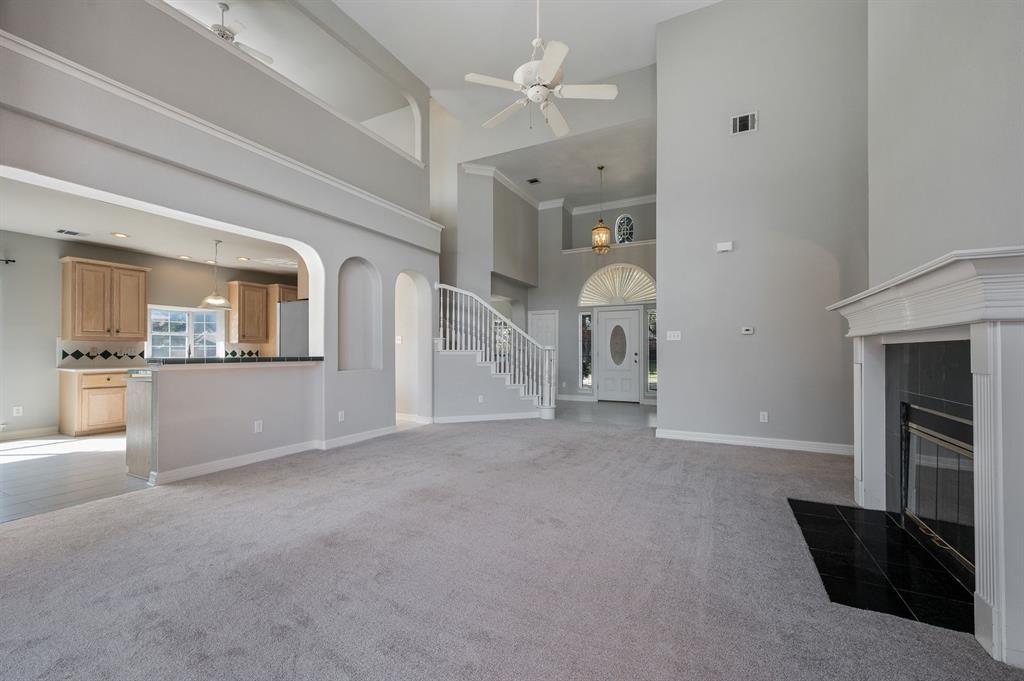
Beautifully Remodeled and Updated Custom Home in a Desirable Location. Welcome to this charming and warm property, offering a nice blend of comfort, style and functionality. Many upgrades including: New carpet throughout upstairs, updated kitchen with quartz countertops, new microwave oven, New paint throughout the interior of the house, New counter tops in Master bath and jack & jill bath, New tile in entryway, kitchen, laundry room and powder room, new glass in master bath shower door, custom made new glass for front door, new bathroom vanity lights. Updated sprinkler system, updated landscaping including new sod for front and side of the property. updated ceiling fans where needed. Pool updated and resurfaced. New stain for outdoor fence, replaced and painted fascia on the side of the house including the window trim out back. Replace and painted siding on sections of the house, Replace and painted trim around garage door. Too much to mention. This inviting home provides plenty of space for everyday living and entertaining. The bright and welcoming interior features vaulted ceilings, open-concept floor plan, spacious living areas. The kitchen is ideal for both casual meals and entertaining guests. The generously sized master bedroom provide comfortable retreats with a cozy fireplace. Outside, enjoy the backyard and pool perfect for relaxing or hosting gatherings. Corner lot conveniently located across from a park in Coppell ISD. Close to the canals this property combines a desirable location with comfortable living. Don't miss the opportunity to make this wonderfully renovated property your new home. Come out and see this beautiful property for yourself.

$3,991/mo

Est. mortgage payment based on a $599,900 home price.

All estimates are provided by Luxury Presence for informational purposes only. Actual amounts may vary.

Additional information

MLS® ID
21405123
Available since
October 14, 2026

Interior Features

Bedrooms
4
Bathrooms
3
Basement
No

Other Property Details

Garage
Yes


Courtesy of Gary Mayes

Based on information from DASH - Coldwell Banker (CB) as of 10/21/2026. This information is for your personal, non-commercial use and may not be used for any purpose other than to identify prospective properties you may be interested in purchasing. The display of MLS data is usually deemed reliable but is NOT guaranteed accurate by the MLS. Buyers are responsible for verifying the accuracy of all information should investigate the data themselves or retain appropriate professionals. Information from sources other than the Listing Agent may have been included in the MLS data. Unless otherwise specified in writing, Broker/Agent has not and will not verify any information obtained from other sources. The Broker/Agent providing the information contained herein may or may not have been the Listing and/or Selling Agent. 

©2026 DASH - Coldwell Banker (CB). All rights reserved. 

Data last updated 2:26 AM UTC, 10/21/2026

Powered by Luxury Presence