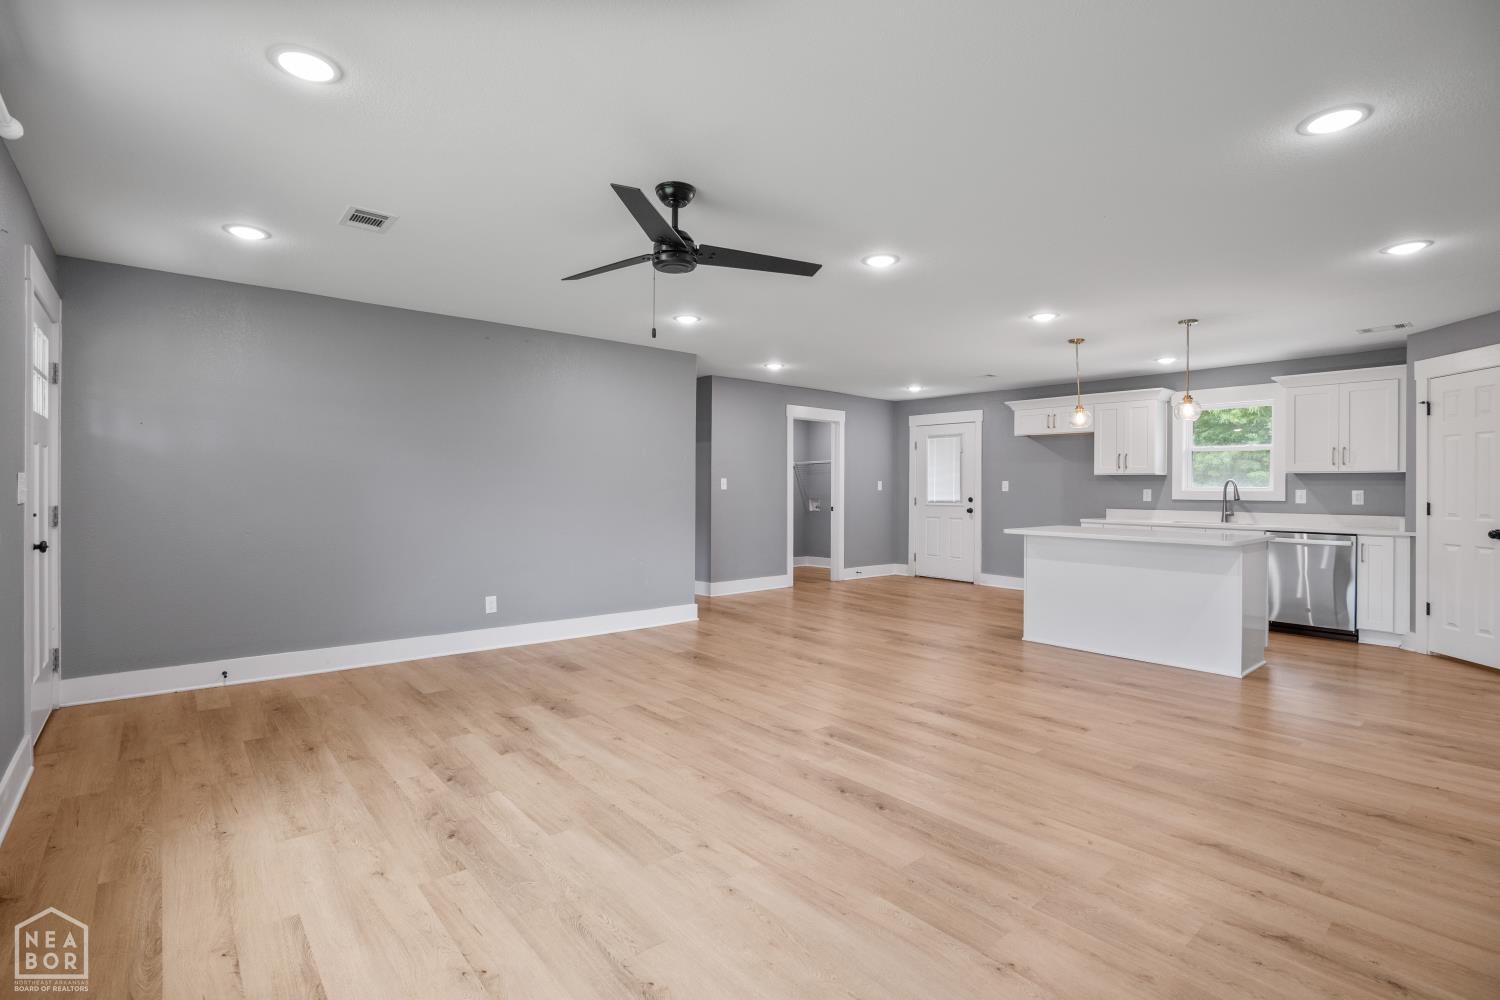
Property photo 1
Property photo 2
Property photo 3
Property photo 4
Property photo 5
4 Beds
3 Baths
2,475 sqft

$299,900

5622 Valley Ridge Trails, Jonesboro AR, 72404

Price per sqft$121.17
Property size2,475 sqft
Property typeResidential

Overview

Active

Listed Aug 10, 2026

Updated 6 days ago

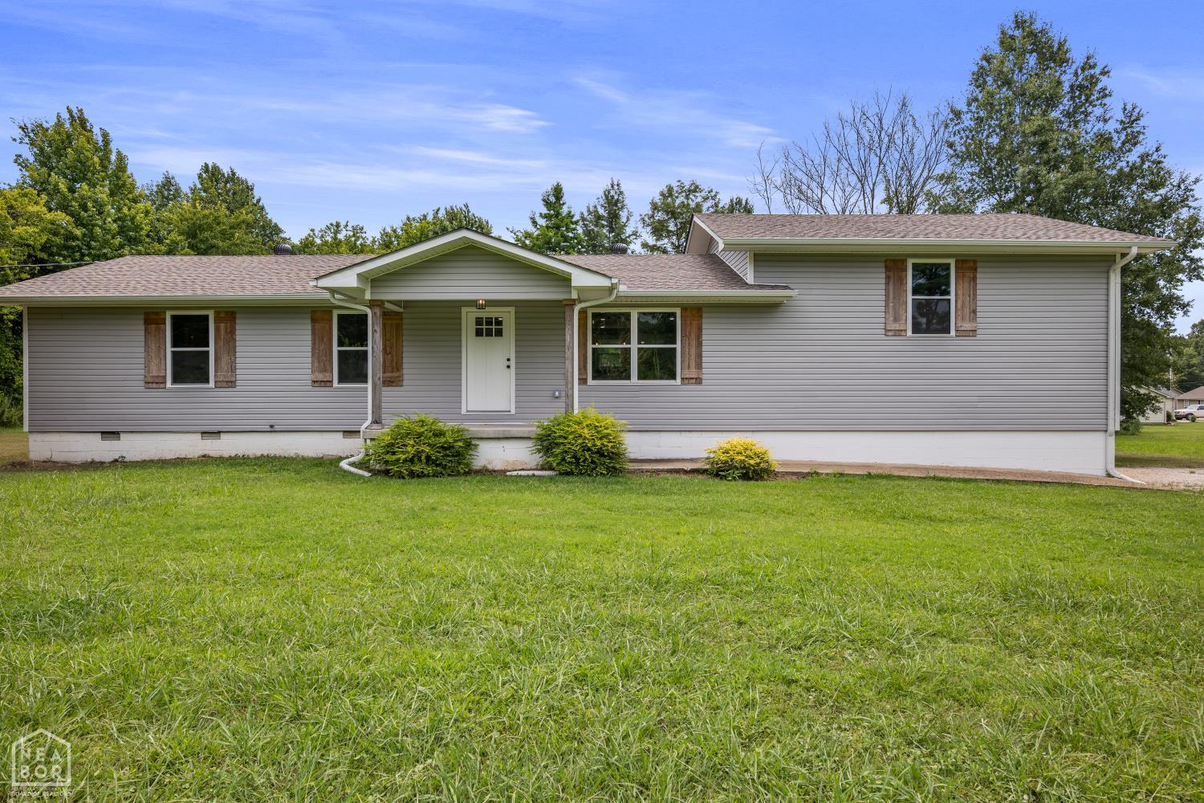
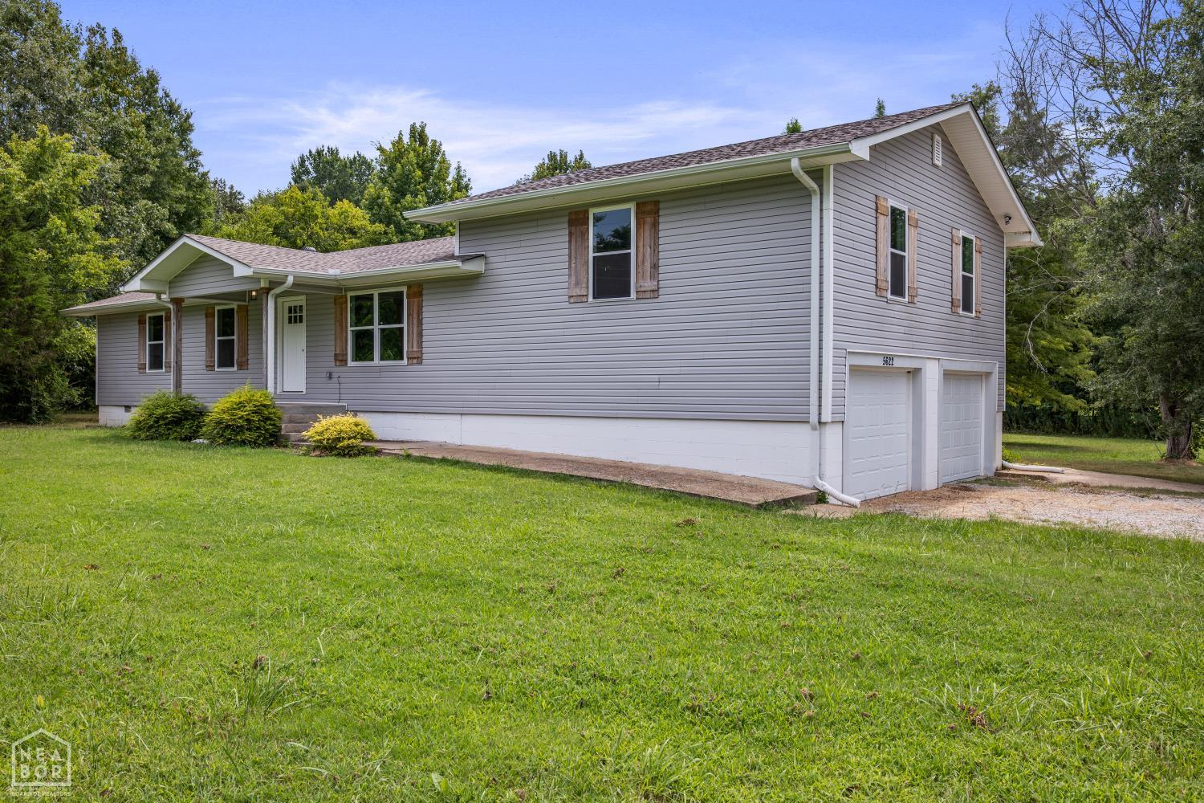
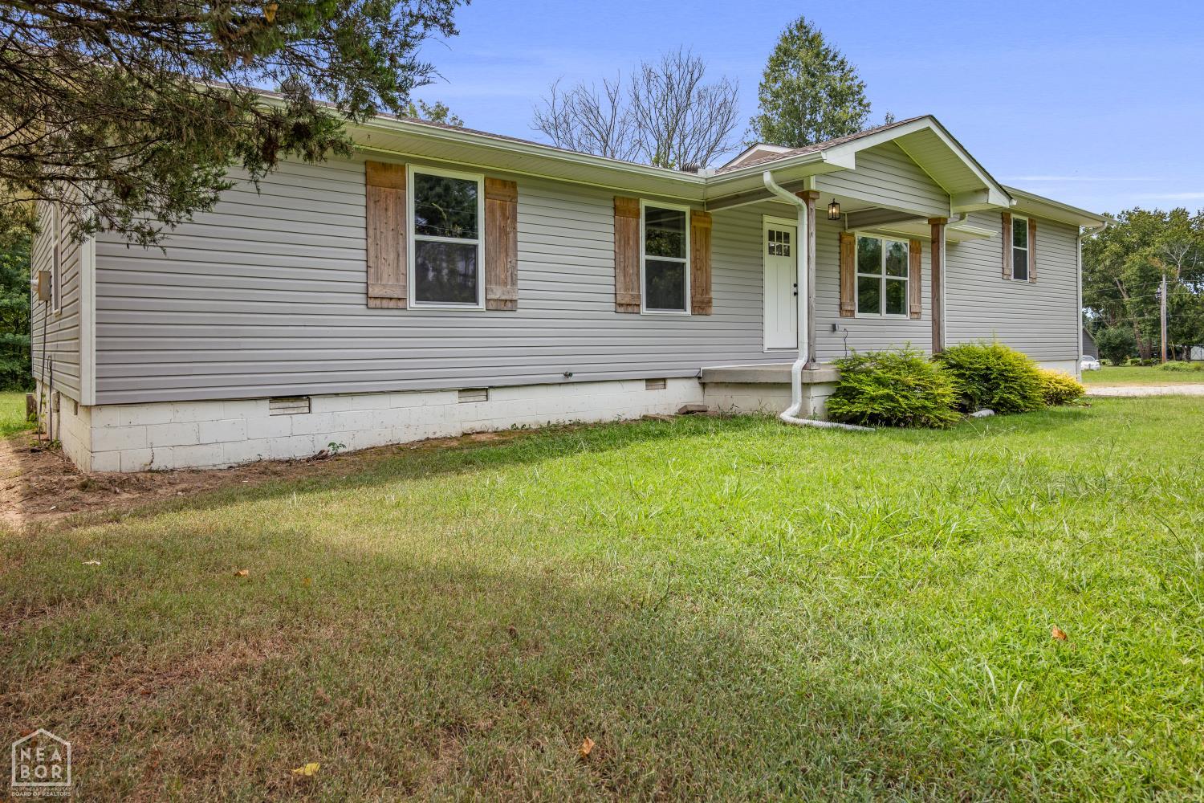
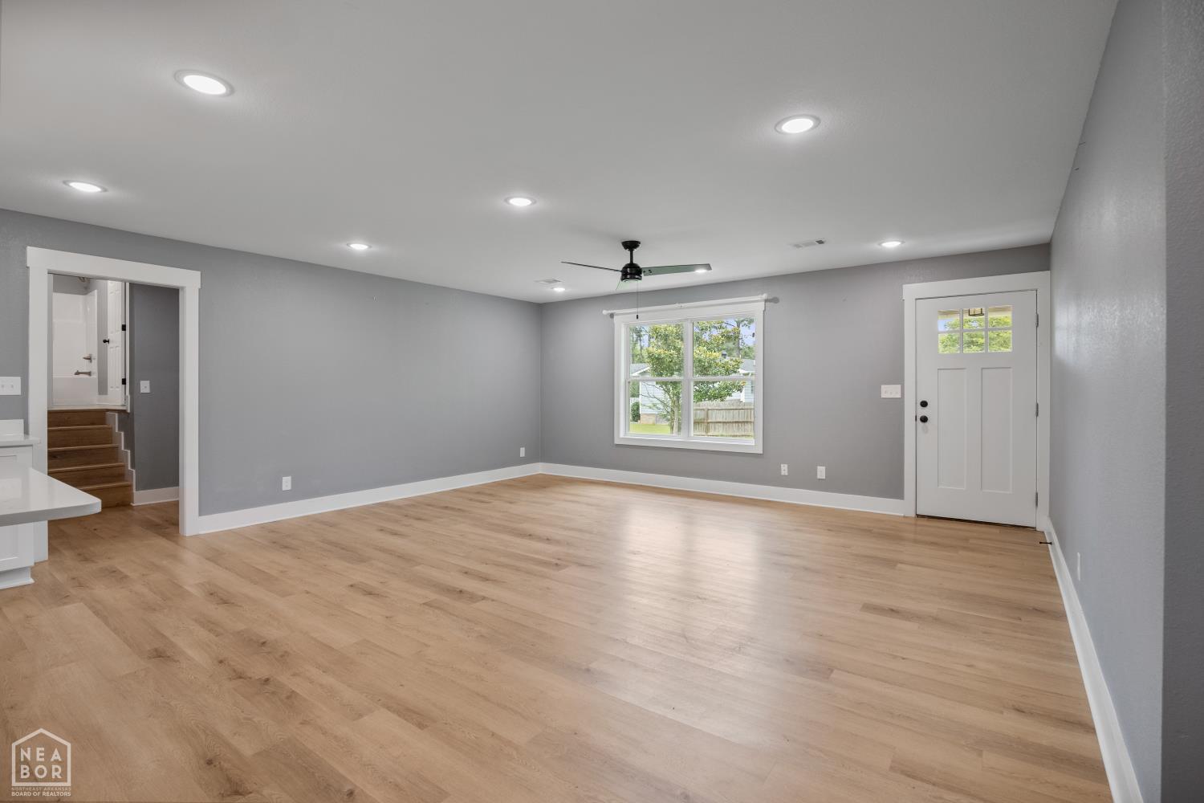
If you've been searching for the feel of new construction in an established location, this is the one! Conveniently located just minutes from Valley View schools, this beautifully remodeled 4-bedroom, 3-bath home has been taken down to the studs and rebuilt with quality and craftsmanship in mind. Nearly every inch of the home has been updated, including most of the framing, new drywall, paint, HVAC, flooring, updated electrical, insulation, cabinets, countertops, appliances, roof, and siding giving you the peace of mind and feel of a brand-new home without the new construction price tag. The open-concept floor plan offers an inviting space for everyday living and entertaining. The kitchen features beautiful new cabinetry, updated countertops, new appliances, and a walk-in pantry for plenty of storage. Just off the kitchen, you'll appreciate the convenience of a separate laundry room. The spacious primary suite is a true retreat with a large walk-in closet, double vanities, and an oversized tiled walk-in shower. Three additional bedrooms and two full bathrooms provide ample space for family, guests, or a home office. Situated on approximately 0.75 acres +/-, the property offers a large yard with plenty of room to enjoy the outdoors. Step out onto the back deck overlooking a private setting perfect for relaxing, grilling, or entertaining. The home also includes a fully enclosed basement that provides excellent storage space, along with a garage that offers easy access into the home with just a few steps. Located in the highly desirable Valley View School District and just minutes from the schools, this move-in-ready home truly offers the best of both worlds a like-new home in an established location. Don't miss your opportunity to make this incredible property your own!

$1,995/mo

Est. mortgage payment based on a $299,900 home price.

All estimates are provided by Luxury Presence for informational purposes only. Actual amounts may vary.

Additional information

MLS® ID
10131517
Available since
August 10, 2026

Interior Features

Bedrooms
4
Bathrooms
3
Cooling
Yes
Heating
Yes
Basement
No

Exterior Features

Lot Size
0.86 Acres

Other Property Details

Taxes
$1,758
Tax Frequency
Annually
Garage
Yes


Courtesy of Sydney Ford

Based on information from DASH - Coldwell Banker (CB) as of 10/14/2026. This information is for your personal, non-commercial use and may not be used for any purpose other than to identify prospective properties you may be interested in purchasing. The display of MLS data is usually deemed reliable but is NOT guaranteed accurate by the MLS. Buyers are responsible for verifying the accuracy of all information should investigate the data themselves or retain appropriate professionals. Information from sources other than the Listing Agent may have been included in the MLS data. Unless otherwise specified in writing, Broker/Agent has not and will not verify any information obtained from other sources. The Broker/Agent providing the information contained herein may or may not have been the Listing and/or Selling Agent. 

©2026 DASH - Coldwell Banker (CB). All rights reserved. 

Data last updated 2:34 PM UTC, 10/14/2026

Powered by Luxury Presence