Property photo 1
Property photo 2
3 Beds
3 Baths
2,186 sqft

$540,500

The Hudson - Farmbrooke Meadows, York PA, 17406

Price per sqft$247.26
Built in2026
Property size2,186 sqft
Property typeResidential

Overview

Active

Listed Feb 23, 2026

Updated Aug 27

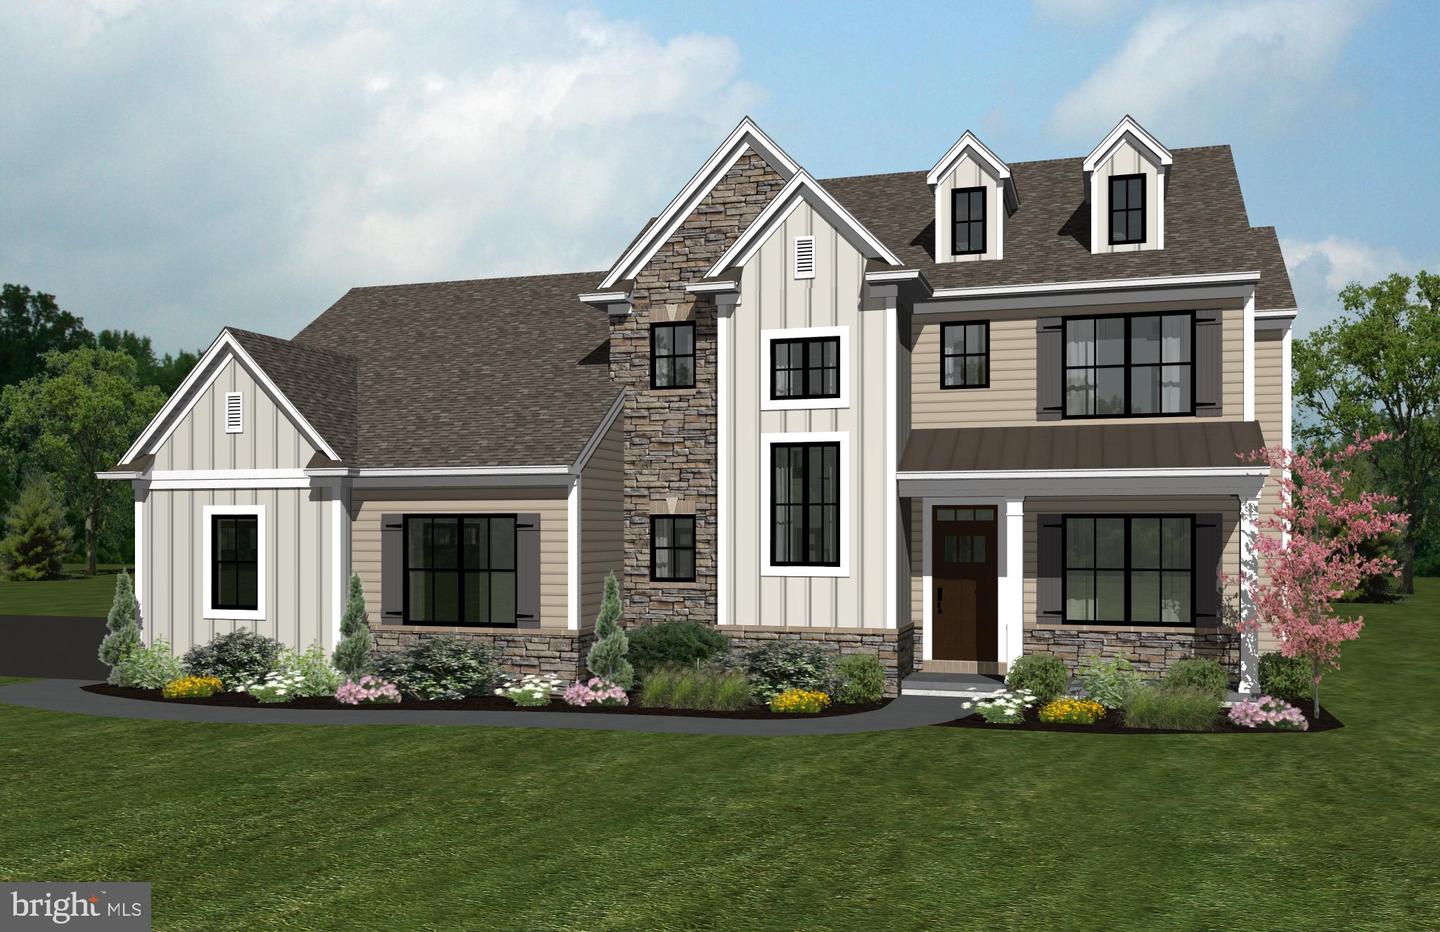
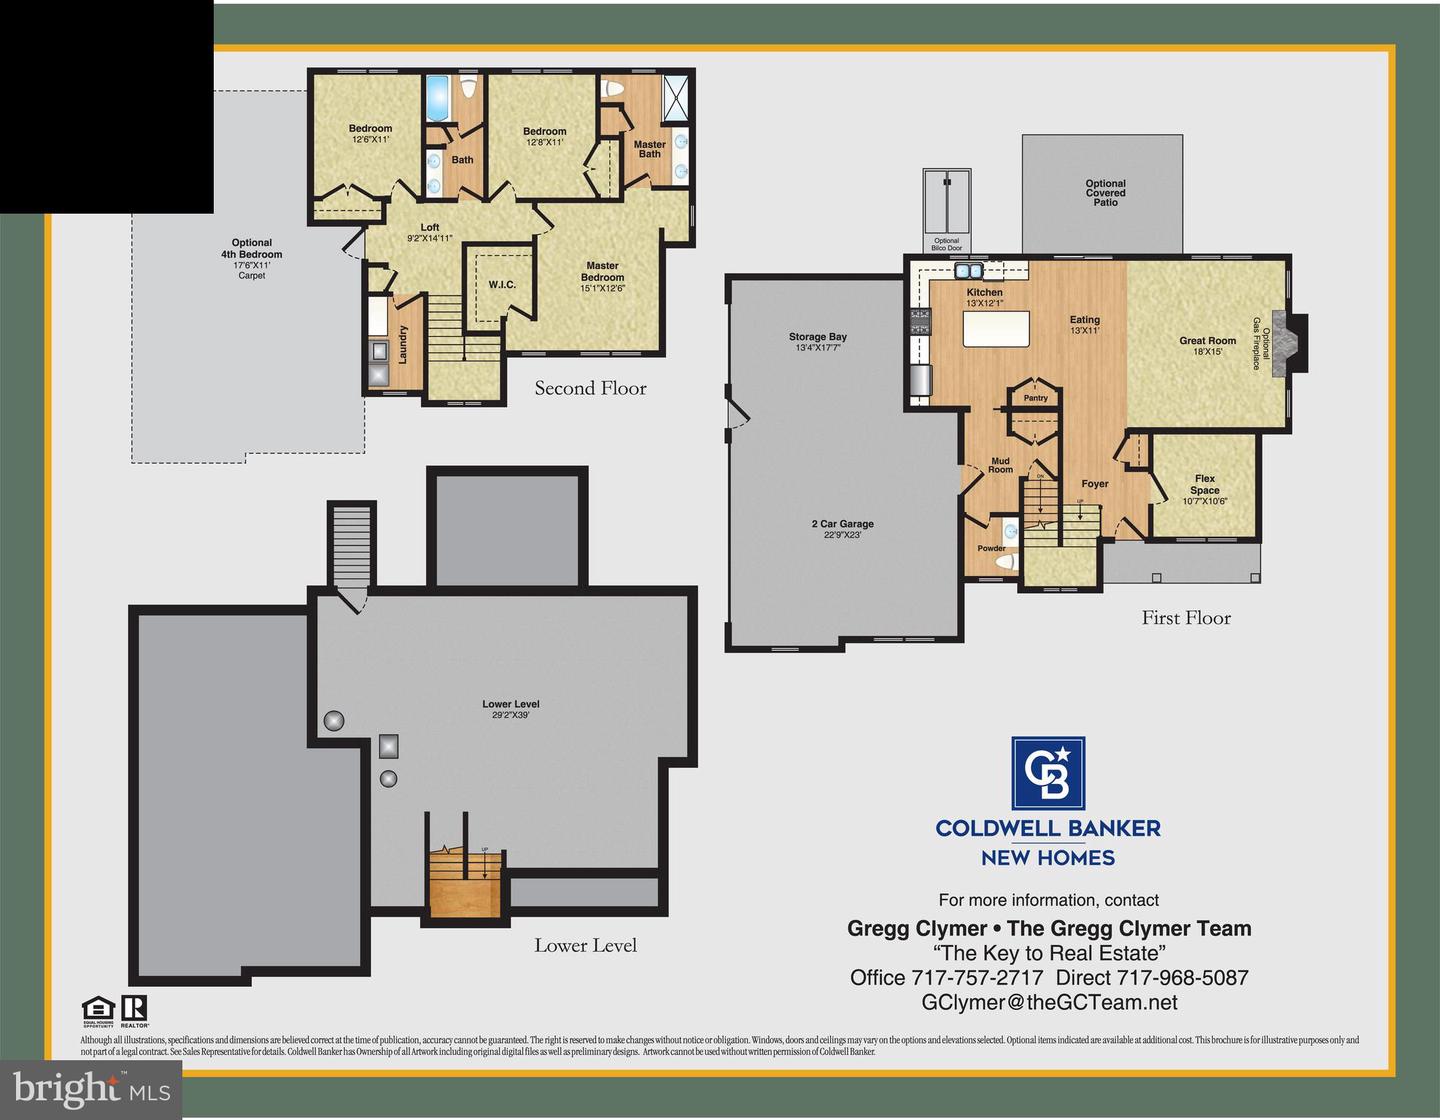
Welcome to The Hudson, a stunning modern farmhouse designed for those who appreciate both style and functionality. Offering 3 bedrooms, 2.5 bathrooms, 2,186 square feet of beautifully crafted living space-with an option for a fourth bedroom-this custom-built home blends timeless charm with today's most sought-after features. From the moment you arrive, The Hudson makes a lasting impression. Sharp architectural gables, rich stone accents, and complementary siding create striking curb appeal, while the oversized 2-car side-load garage enhances both convenience and design with extra storage bay. Thoughtful exterior details set the stage for the elegance that awaits inside. Step through the front door and discover a layout that balances sophistication and everyday comfort. A unique reversed staircase landing adds architectural interest and character. The first floor boasts 9' ceilings, creating an open, airy atmosphere throughout the main living areas. At the heart of the home, the spacious kitchen is designed for gathering and entertaining. Granite countertops, a standard center island, and ample cabinetry provide both beauty and functionality, seamlessly connecting to the dining and living spaces. Upstairs, the private owner's suite offers a peaceful retreat, complete with a luxurious en-suite bath featuring a double bowl vanity and walk-in shower. Two additional bedrooms and a well-appointed full bath provide flexibility for family, guests, or a home office-with the option to add a fourth bedroom to suit your needs. Looking to customize? Enhance your lifestyle with available upgrades such as a finished basement, covered patio, or additional bedroom space. The Hudson Model is where modern farmhouse charm meets practical elegance-crafted with attention to detail by one of the area's premier custom home builders, Phil Carpenter Custom Homes. Several plans and lots to choose from. Call listing agent for more details!

$3,596/mo

Est. mortgage payment based on a $540,500 home price.

All estimates are provided by Luxury Presence for informational purposes only. Actual amounts may vary.

Additional information

MLS® ID
PAYK2097810
Available since
February 23, 2026

Interior Features

Bedrooms
3
Bathrooms
3
Cooling
Yes
Heating
Yes
Basement
No

Other Property Details

Garage
Yes
New Construction
Yes


Courtesy of Gregg Clymer

Based on information from DASH - Coldwell Banker (CB) as of 8/27/2026. This information is for your personal, non-commercial use and may not be used for any purpose other than to identify prospective properties you may be interested in purchasing. The display of MLS data is usually deemed reliable but is NOT guaranteed accurate by the MLS. Buyers are responsible for verifying the accuracy of all information should investigate the data themselves or retain appropriate professionals. Information from sources other than the Listing Agent may have been included in the MLS data. Unless otherwise specified in writing, Broker/Agent has not and will not verify any information obtained from other sources. The Broker/Agent providing the information contained herein may or may not have been the Listing and/or Selling Agent. 

©2026 DASH - Coldwell Banker (CB). All rights reserved. 

Data last updated 10:00 PM UTC, 8/27/2026

Powered by Luxury Presence