Property photo 1
Property photo 2
Property photo 3
Property photo 4
Property photo 5
2 Beds
1 Bath
1,152 sqft

$189,900

4095 Fruit Street 538, La Verne CA, 91750

Price per sqft$164.84
Built in1972
Property size1,152 sqft
Property typeManufactured

Overview

Active

Listed Jan 19, 2026

Updated Aug 27

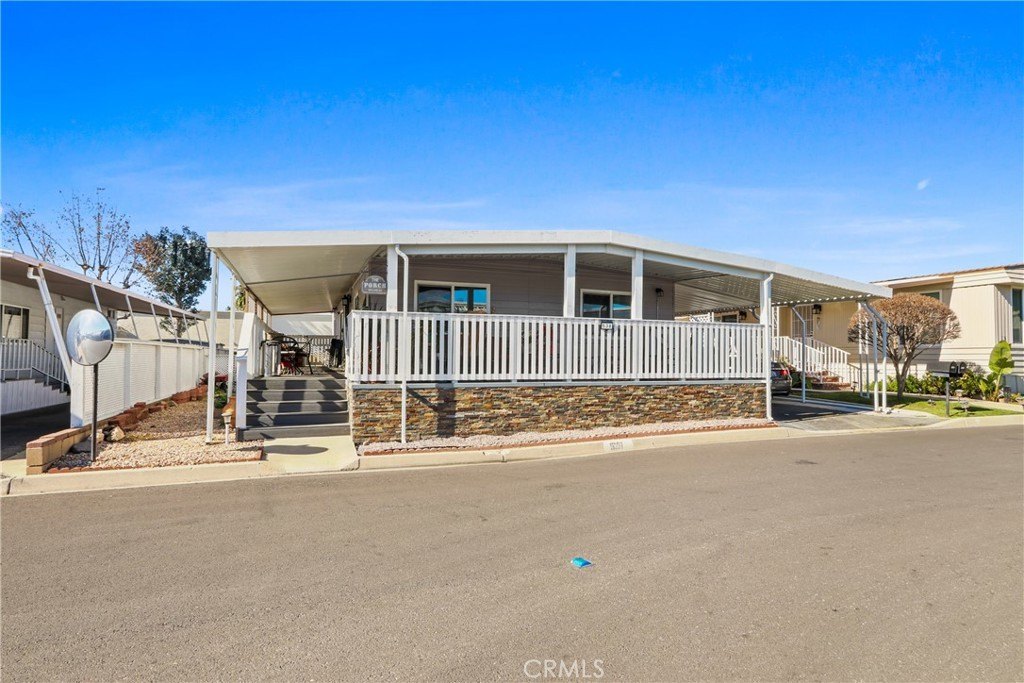
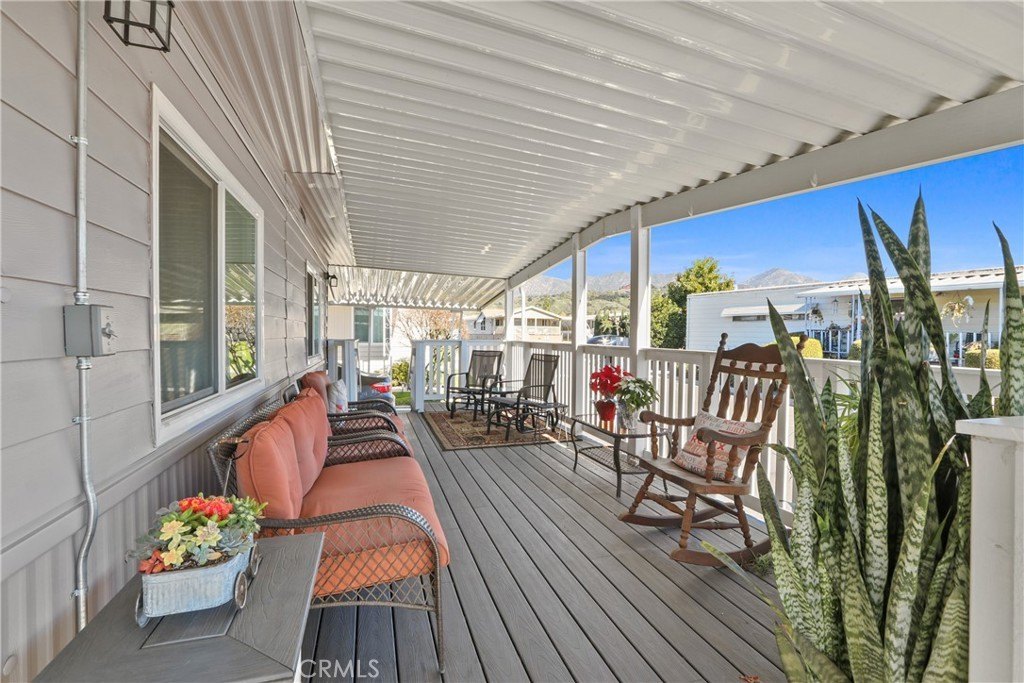
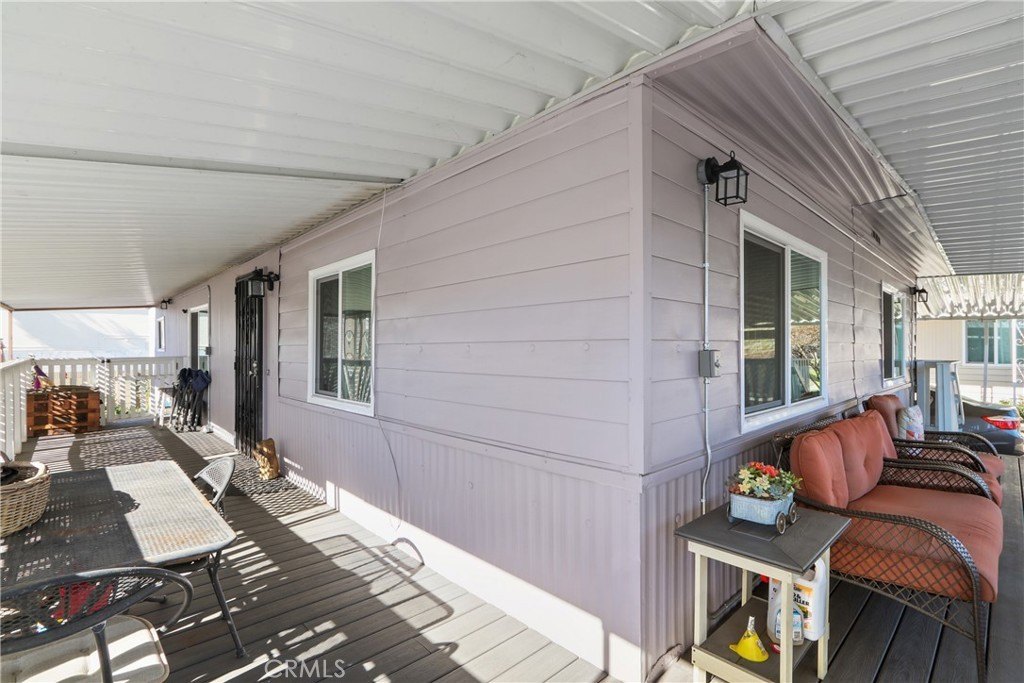
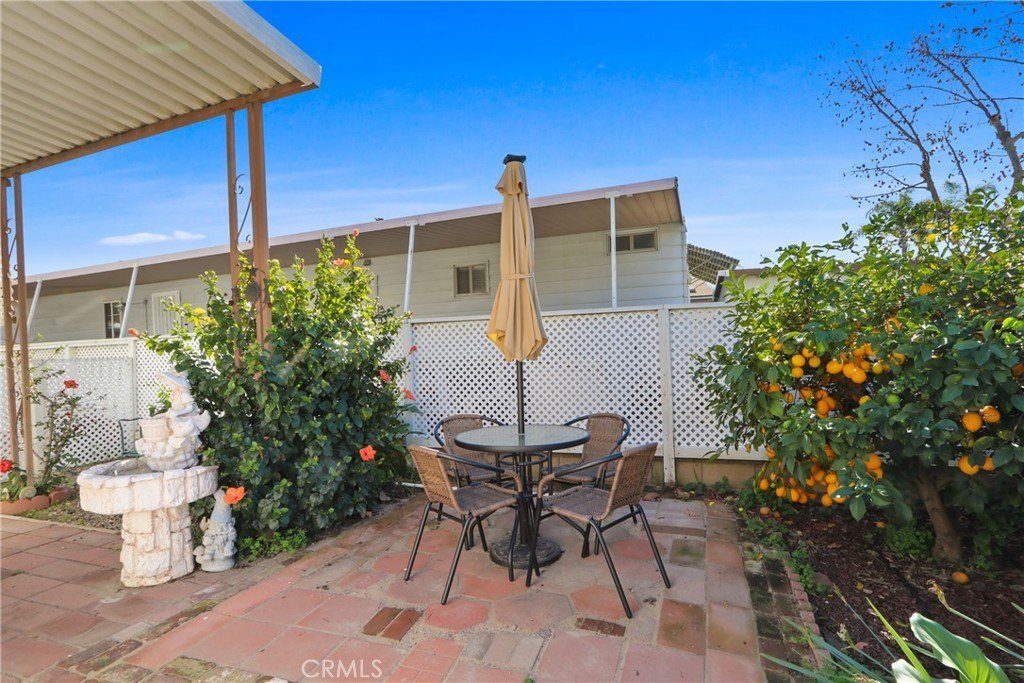
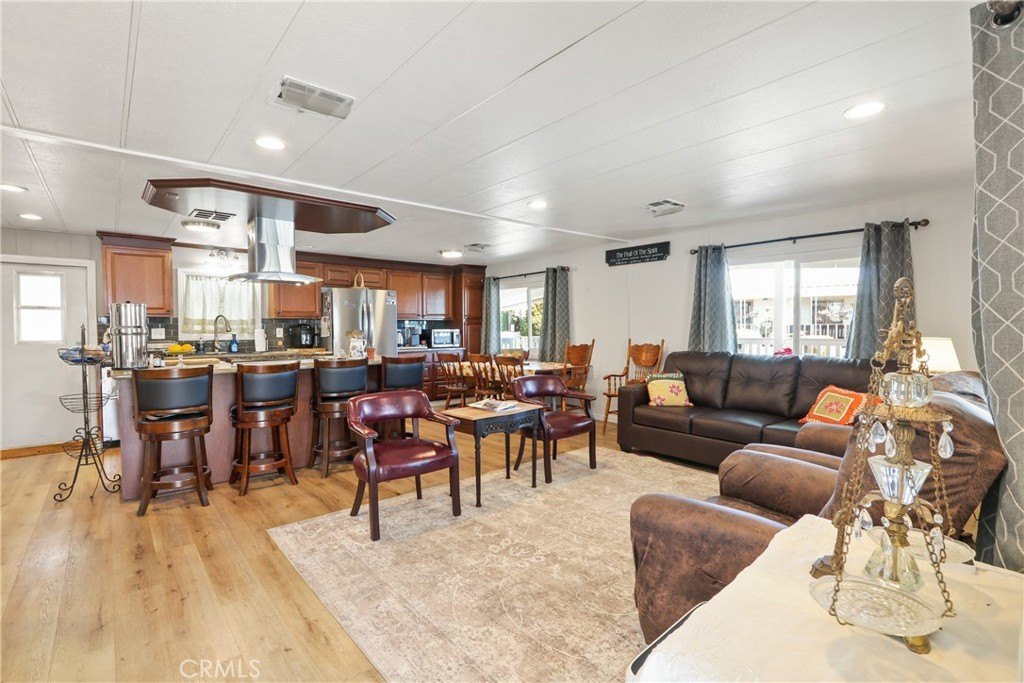
Gorgeous Double-Wide with Exceptional Outdoor Living in Foothill Terrace (55+), La Verne Welcome to this beautifully upgraded double-wide home in the highly desirable 55+ Foothill Terrace Mobile Home Park. Offering OUTSTANDING indoor comfort and over 500 sq ft of covered wrap-around porch space, this home is perfect for relaxed living and entertaining while enjoying peaceful mountain views. The open-concept kitchen, remodeled in 2019, features granite countertops, custom pantry, slide-out shelving, slide-out trash, and a charming coffee bar, seamlessly flowing into the main living area. Luxury vinyl flooring throughout provides a cohesive hardwood look, complemented by new overhead lighting and dual-pane sound-absorbing vinyl windows installed in 2019. This home offers two spacious bedrooms, each with custom built-in storage and its own fully renovated en-suite bathroom with granite counters. The guest bath includes a custom tile shower for a designer touch. Additional highlights include: FABULOUS Wrap-around porch (2019) with new lighting added in 2025 Artistic concrete paver patio for outdoor entertaining New exterior paint and skirting (2025) New HVAC system (2019) Two storage sheds Productive lemon tree Dog door and fenced yard area for pet-friendly living Convenient exterior electrical outlets on patio and carport Easy rear-gate access to nearby shopping and dining This move-in-ready home blends comfort, style, and convenience in one of La Verne’s most sought-after 55+ communities. Close to shopping, public transportation, airports hospitals and freeways! **Property is on Registration**

$1,263/mo

Est. mortgage payment based on a $189,900 home price.

All estimates are provided by Luxury Presence for informational purposes only. Actual amounts may vary.

Additional information

MLS® ID
CV26012661
Available since
January 19, 2026

Interior Features

Bedrooms
2
Bathrooms
1
Cooling
Yes
Heating
Yes
Basement
No


Courtesy of Cindy Ciulla

Based on information from DASH - Coldwell Banker (CB) as of 8/27/2026. This information is for your personal, non-commercial use and may not be used for any purpose other than to identify prospective properties you may be interested in purchasing. The display of MLS data is usually deemed reliable but is NOT guaranteed accurate by the MLS. Buyers are responsible for verifying the accuracy of all information should investigate the data themselves or retain appropriate professionals. Information from sources other than the Listing Agent may have been included in the MLS data. Unless otherwise specified in writing, Broker/Agent has not and will not verify any information obtained from other sources. The Broker/Agent providing the information contained herein may or may not have been the Listing and/or Selling Agent. 

©2026 DASH - Coldwell Banker (CB). All rights reserved. 

Data last updated 10:09 PM UTC, 8/27/2026

Powered by Luxury Presence