Property photo 1
Property photo 2
Property photo 3
Property photo 4
Property photo 5
3 Beds
2 Baths
1,534 sqft

$385,000

813 S School Street, Mount Prospect IL, 60056

Price per sqft$250.98
Property size1,534 sqft
Property typeResidential

Overview

Active

Listed Oct 25, 2024

Updated Aug 27

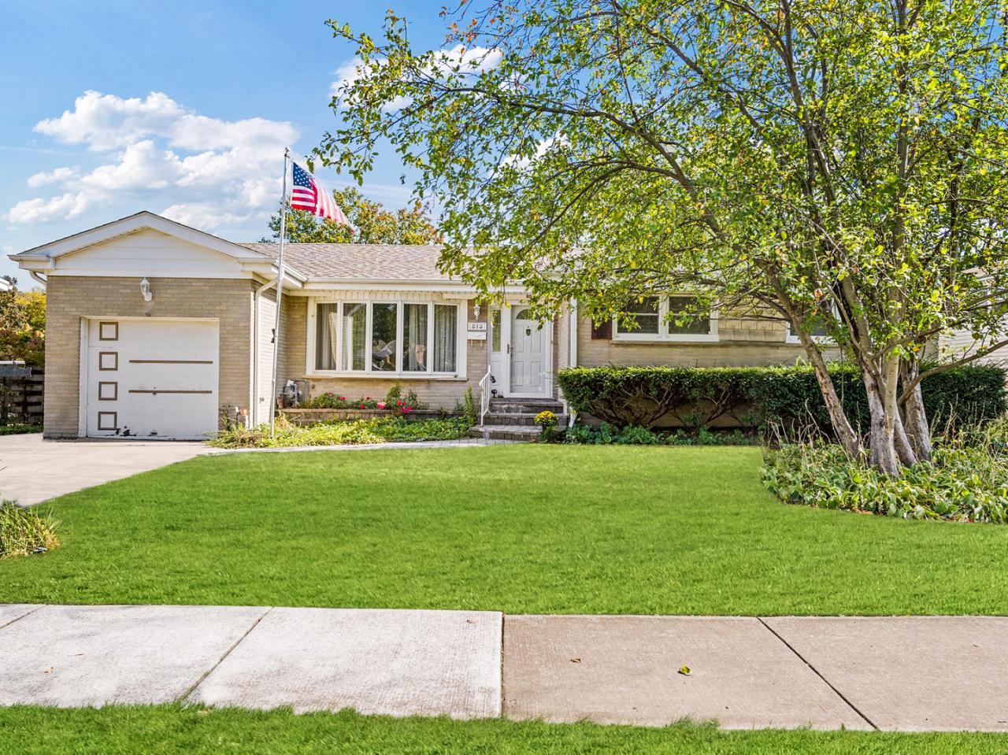
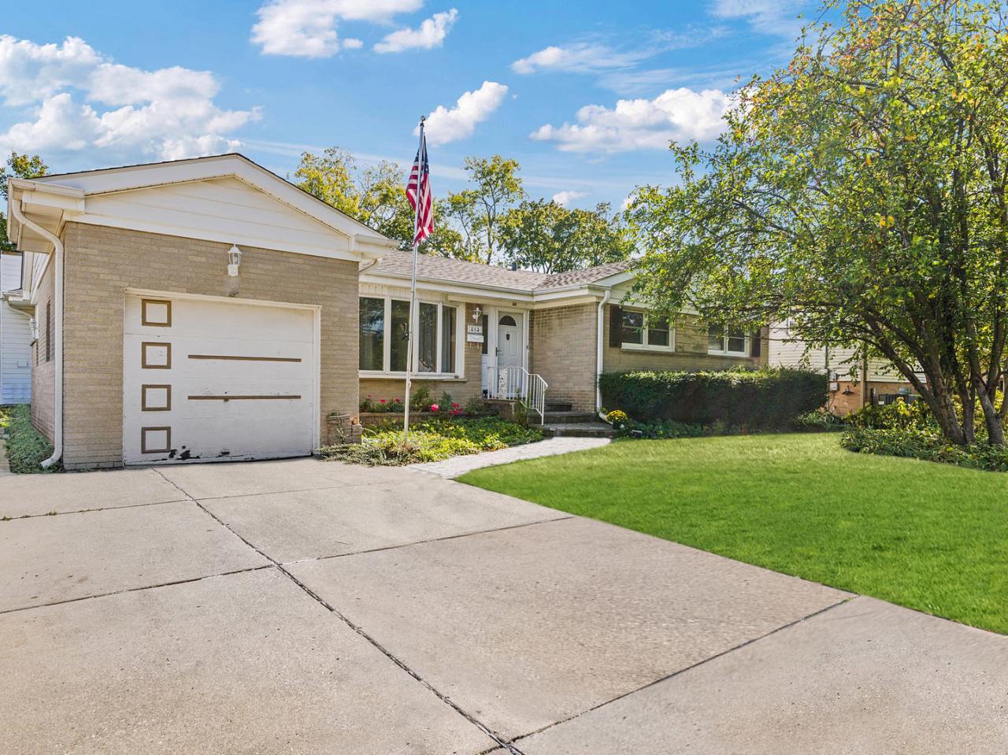
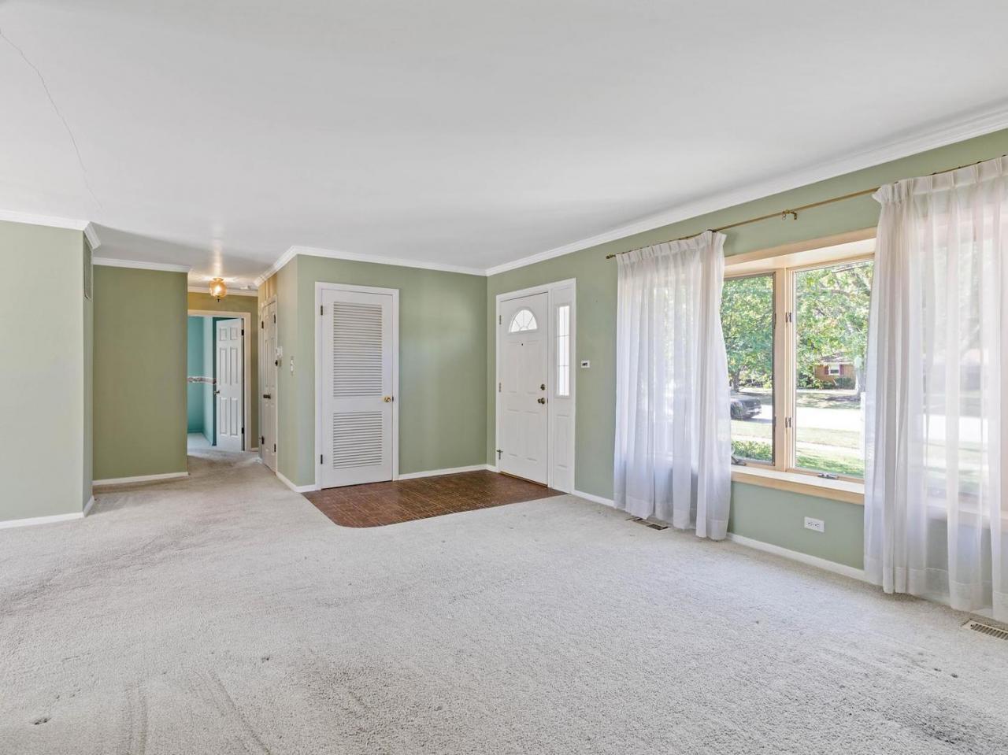
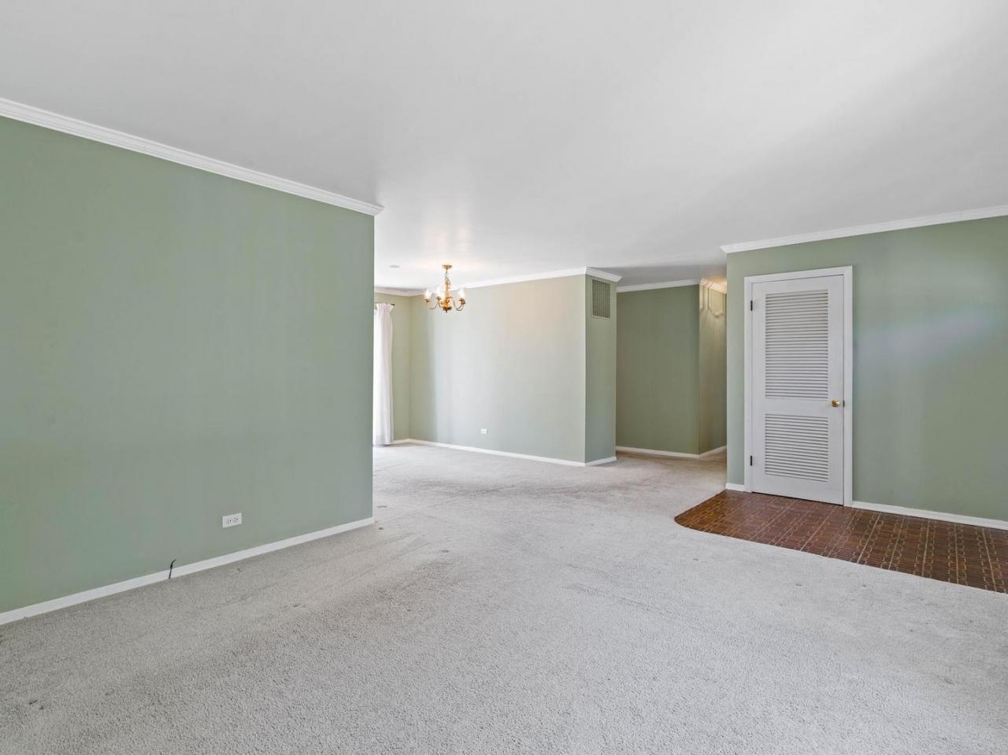
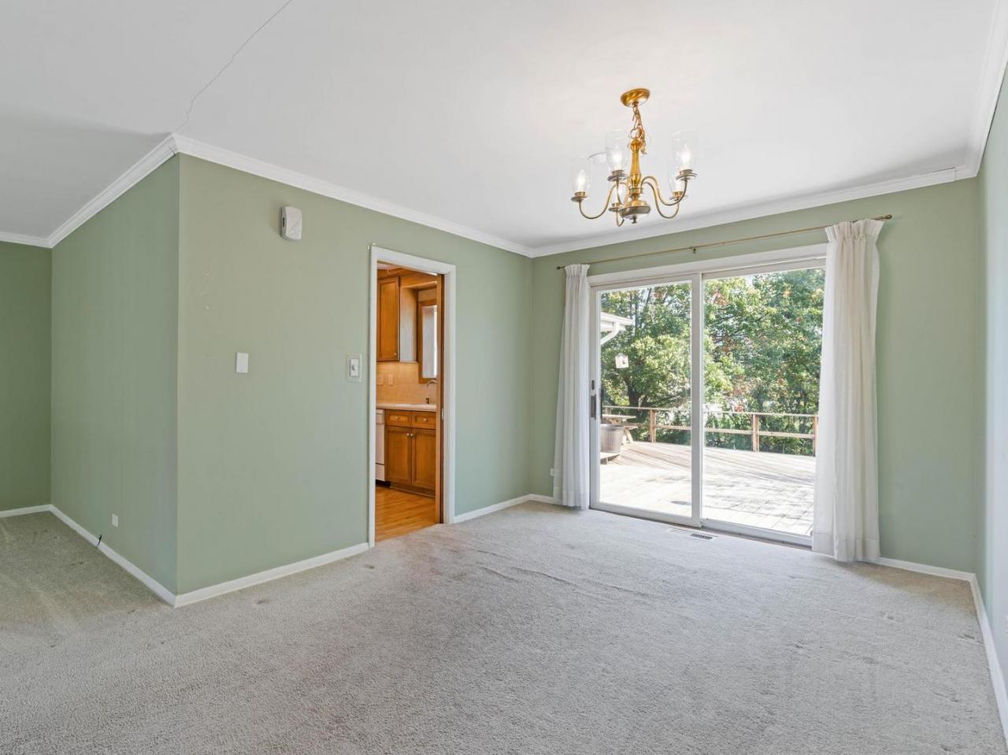
A fantastic opportunity to create the home of your dreams in the most desirable location! Welcome to this charming 3-bedroom, 2-bathroom home in the heart of Mt. Prospect, just 2 blocks from Sunrise Park and a mile from the bustling downtown. This home boasts a beautiful family room addition featuring a wood-burning fireplace and vaulted ceiling, perfect for cozy evenings or watching the Bears game. Enjoy meal time in the spacious dining room with easy access to the deck or use the eat-in-kitchen with plenty of room for a table for 6. The sunlit living room provides a warm and inviting space for relaxation. There are hardwood floors throughout the first floor which have been carpeted for over 50 years and are just waiting for your creative touch. The primary bedroom includes a rare en-suite bath with a standing shower, a convenient and sought-after feature. The 2 additional bedrooms have sizable closets and share the hall bathroom with a tub for bath time. Downstairs you'll find a partially finished basement which offers extra living space, perfect for a play room or home gym. The basement also provides a laundry area, utility/tool closet and crawl space for additional storage. On these beautiful fall days, enjoy the sunshine and bird watching on the expansive deck off of the family room. With a little TLC, this home could truly shine. Added benefits: highly rated Dist. 57 and Prospect High School as well as easy access to the highway, Metra and O'Hare make this property ideal for your next move! *2023 Roof *2023 Refrigerator *2018 AC *Oak Floors under carpet *2013 Kitchen remodel, Corian countertops *2009 Furnace

$2,561/mo

Est. mortgage payment based on a $385,000 home price.

All estimates are provided by Luxury Presence for informational purposes only. Actual amounts may vary.

Additional information

MLS® ID
12197325
Available since
October 25, 2024

Interior Features

Bedrooms
3
Bathrooms
2
Cooling
Yes
Heating
Yes
Basement
No

Exterior Features

Lot Size
0.2 Acres

Other Property Details

Taxes
$4,265
Tax Frequency
Annually

Also listed on MRED


Courtesy of

Based on information from DASH - Coldwell Banker (CB) as of 8/27/2026. This information is for your personal, non-commercial use and may not be used for any purpose other than to identify prospective properties you may be interested in purchasing. The display of MLS data is usually deemed reliable but is NOT guaranteed accurate by the MLS. Buyers are responsible for verifying the accuracy of all information should investigate the data themselves or retain appropriate professionals. Information from sources other than the Listing Agent may have been included in the MLS data. Unless otherwise specified in writing, Broker/Agent has not and will not verify any information obtained from other sources. The Broker/Agent providing the information contained herein may or may not have been the Listing and/or Selling Agent. 

©2026 DASH - Coldwell Banker (CB). All rights reserved. 

Data last updated 9:57 PM UTC, 8/27/2026

Powered by Luxury Presence