Property photo 1
Property photo 2
Property photo 3
Property photo 4
Property photo 5
4 Beds
4 Baths
4,385 sqft

$945,000

1224 S Pine Street, Grapevine TX, 76051

Price per sqft$215.51
Built in2023
Property size4,385 sqft
Property typeResidential

Overview

Active

Listed Jun 19, 2026

Updated 10h ago

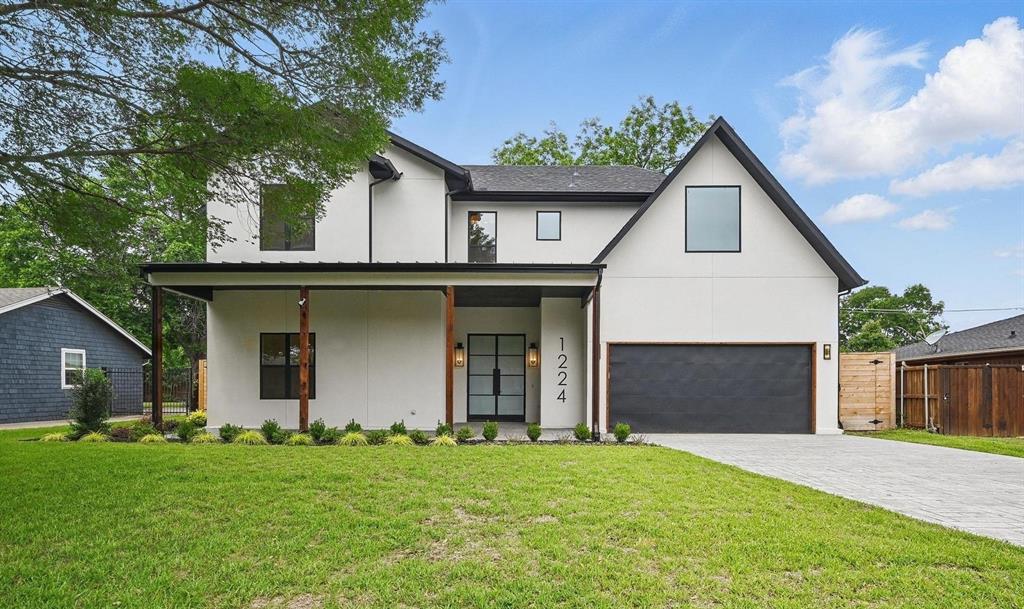
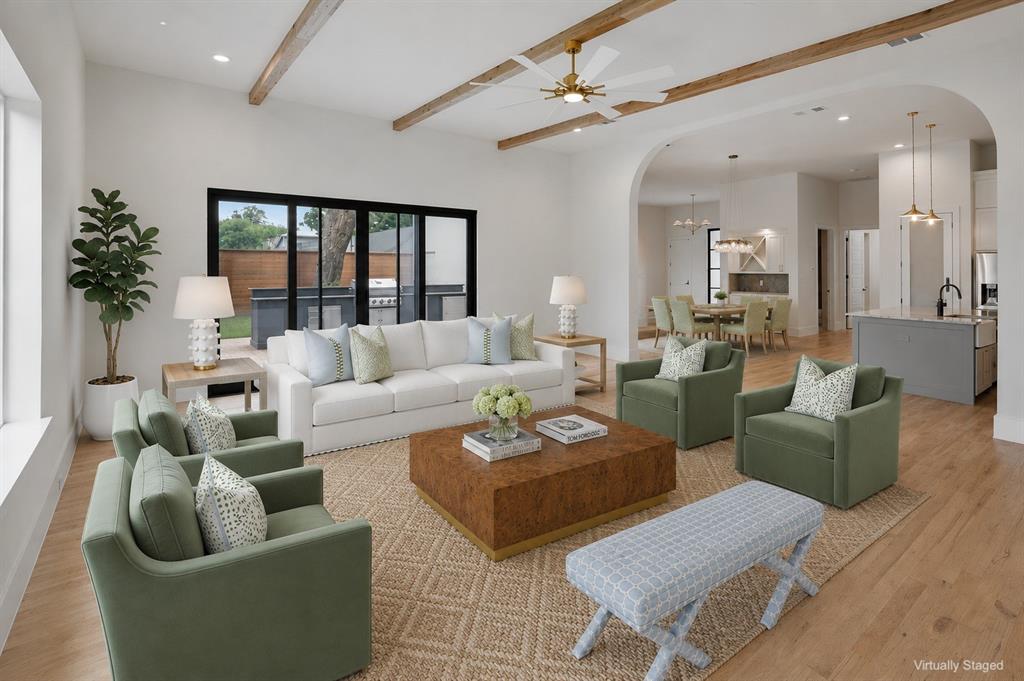
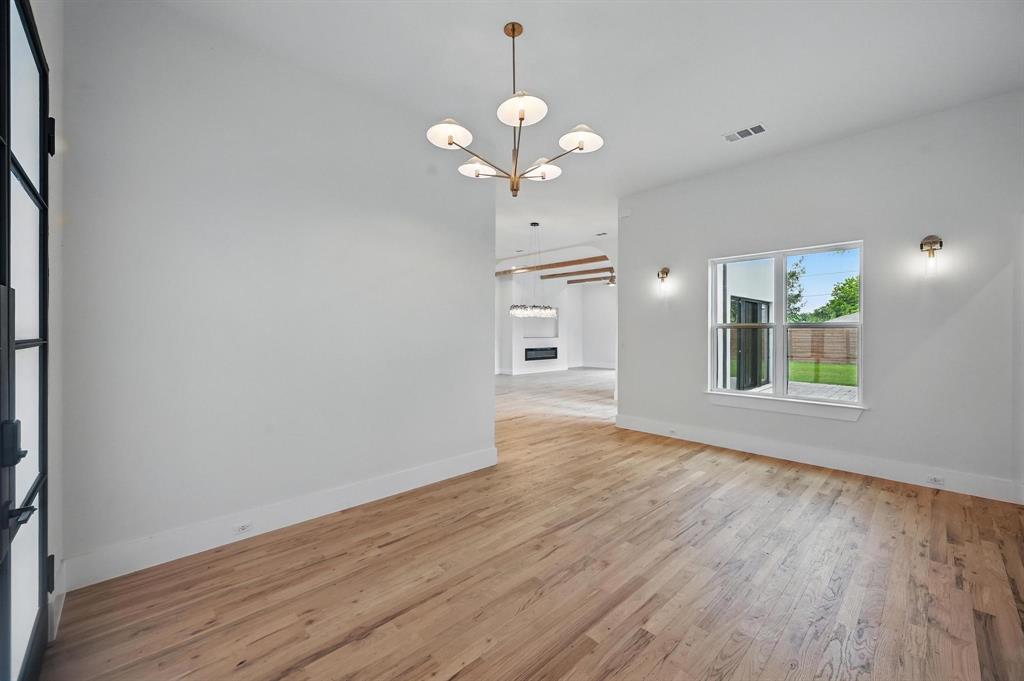
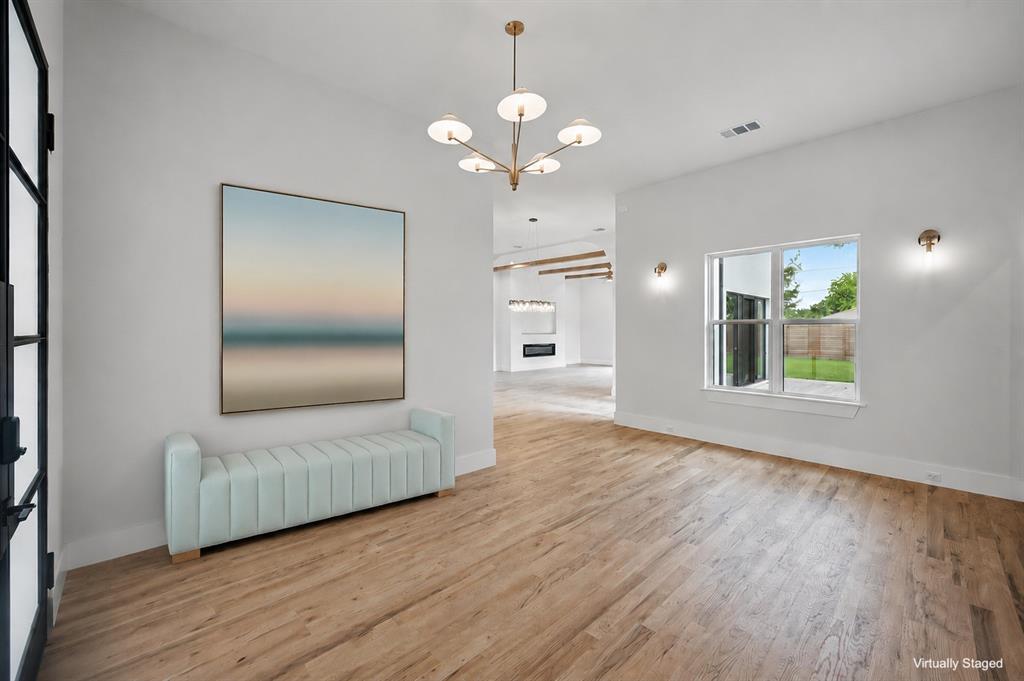
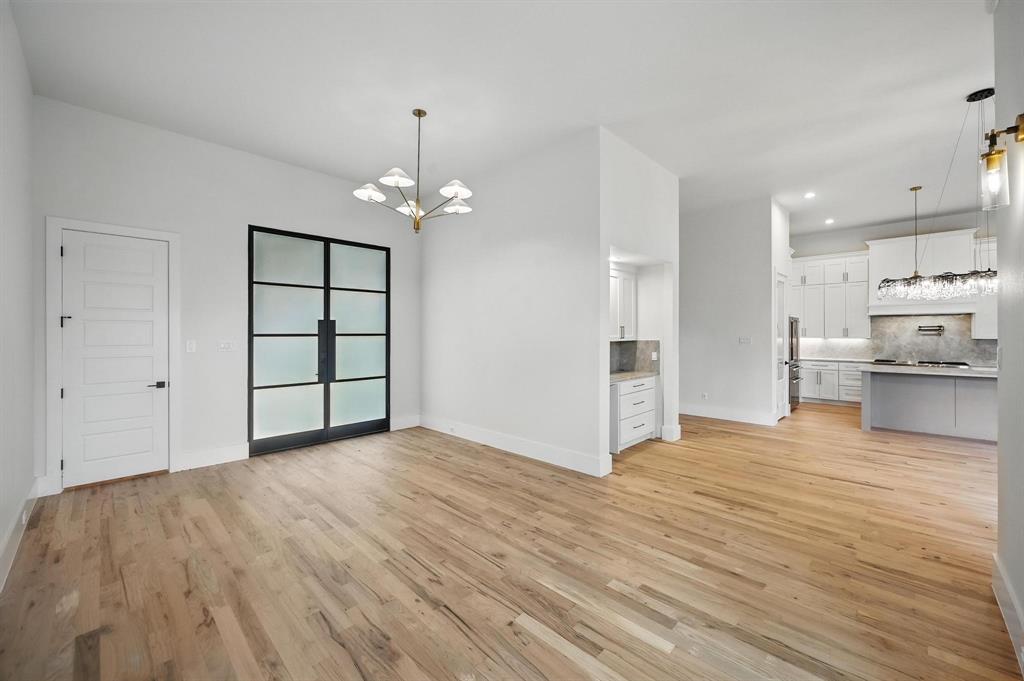
A rare opportunity to own a newly built home in one of Grapevine's most desirable locations! Built in 2023 and just blocks from Historic Downtown Grapevine, this exceptional property pairs modern luxury with unmatched convenience. It offers over-the-top quality, thoughtful details, and an ideal, open-concept layout for both everyday living and entertaining. Wide-plank hardwood floors, designer lighting, soaring ceilings, and walls of windows create a bright, inviting atmosphere throughout. At the center of the home, the gourmet kitchen is designed to impress, featuring natural stone countertops, premium THOR appliances, double ovens, a six-burner gas range with griddle, farmhouse sink, pot filler, walk-in butler's pantry, and an oversized island that naturally becomes the gathering place for family and friends. The adjacent living room offers striking wood beam accents and a sleek linear fireplace, creating a warm yet sophisticated focal point. The spacious primary suite provides a true retreat, complete with a private balcony overlooking the backyard, custom walk-in closet, and a spa-inspired bath. Upstairs, generous game and media rooms offer endless possibilities for movie nights, entertaining, fitness, or flexible living space. Step outside to enjoy a backyard designed for year-round enjoyment, with a covered patio, outdoor kitchen, mature trees, and plenty of space to relax, play, or host guests. Located just blocks from Grapevine's renowned dining, shopping, wineries, festivals, and entertainment, this exceptional property combines the charm of one of North Texas' most beloved downtown districts with the convenience of nearby highways and DFW Airport.

$6,287/mo

Est. mortgage payment based on a $945,000 home price.

All estimates are provided by Luxury Presence for informational purposes only. Actual amounts may vary.

Additional information

MLS® ID
21277513
Available since
June 19, 2026

Interior Features

Bedrooms
4
Bathrooms
4
Basement
No

Exterior Features

Lot Size
0.24 Acres

Other Property Details

Garage
Yes


Courtesy of Sara and Chris Hudler

Based on information from DASH - Coldwell Banker (CB) as of 10/20/2026. This information is for your personal, non-commercial use and may not be used for any purpose other than to identify prospective properties you may be interested in purchasing. The display of MLS data is usually deemed reliable but is NOT guaranteed accurate by the MLS. Buyers are responsible for verifying the accuracy of all information should investigate the data themselves or retain appropriate professionals. Information from sources other than the Listing Agent may have been included in the MLS data. Unless otherwise specified in writing, Broker/Agent has not and will not verify any information obtained from other sources. The Broker/Agent providing the information contained herein may or may not have been the Listing and/or Selling Agent. 

©2026 DASH - Coldwell Banker (CB). All rights reserved. 

Data last updated 2:27 AM UTC, 10/20/2026

Powered by Luxury Presence