Property photo 1
Property photo 2
Property photo 3
Property photo 4
Property photo 5
5 Beds
5 Baths

$1,588,888

746 Blackstone Avenue, East Meadow NY, 11554

Built in1951
Property typeResidential

Overview

Active

Listed Sep 25, 2026

Updated 6 days ago

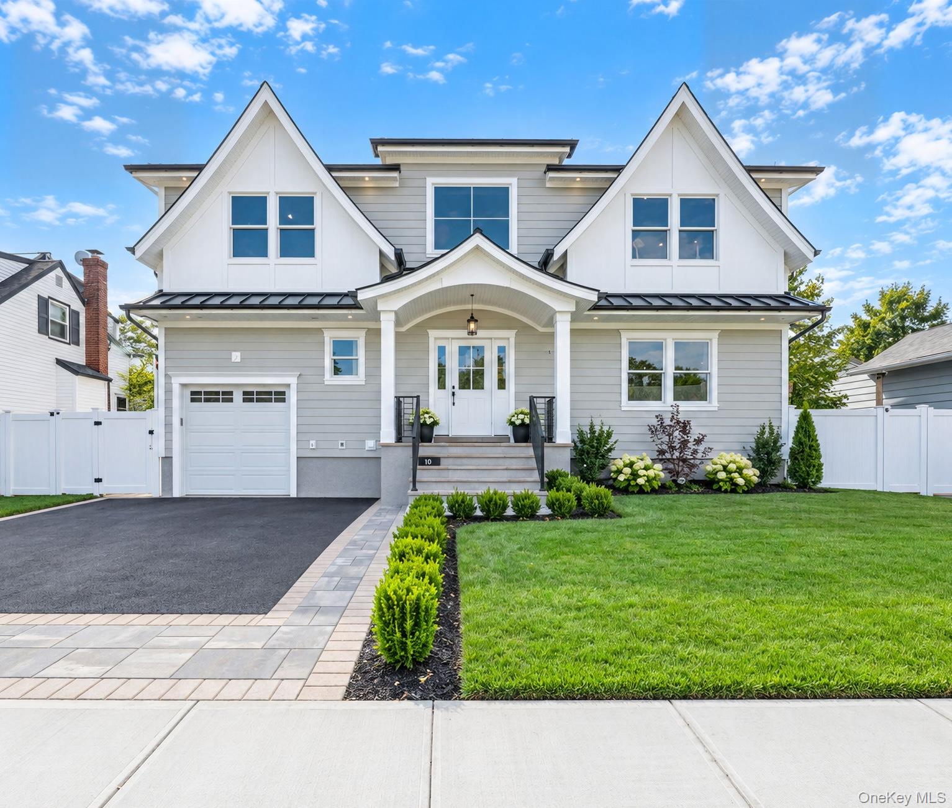
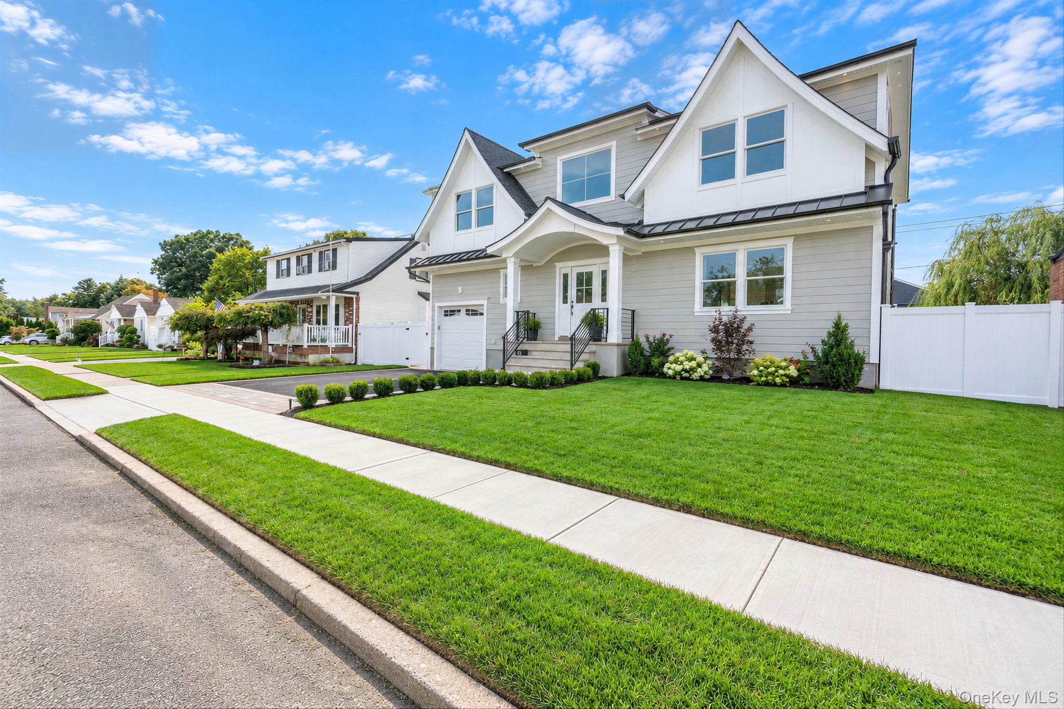
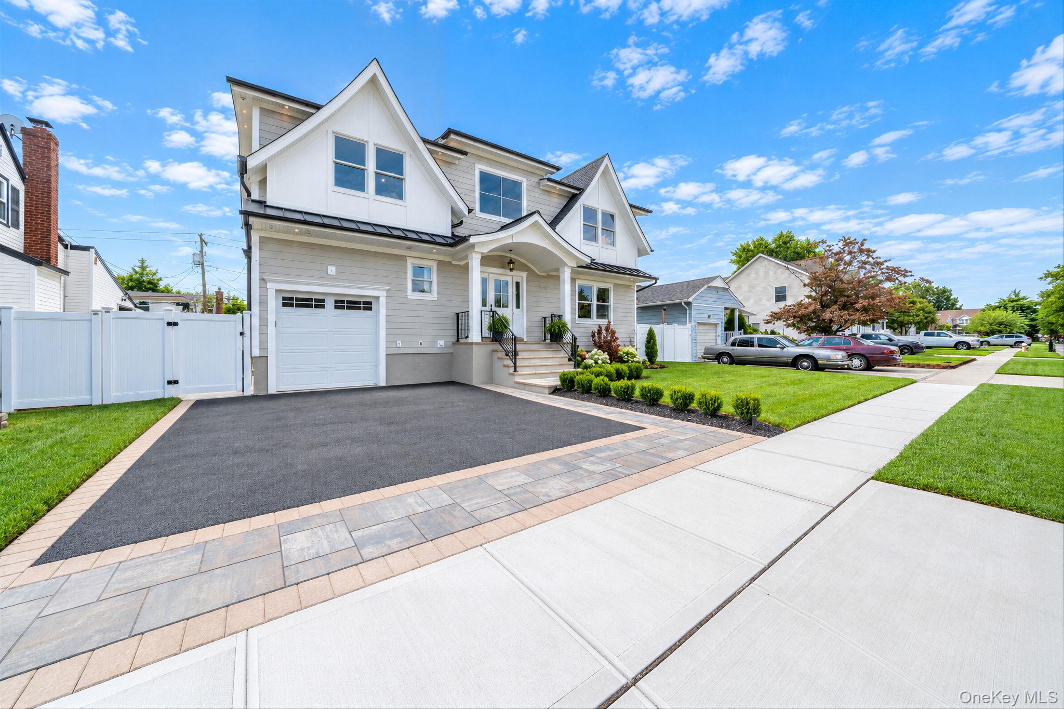
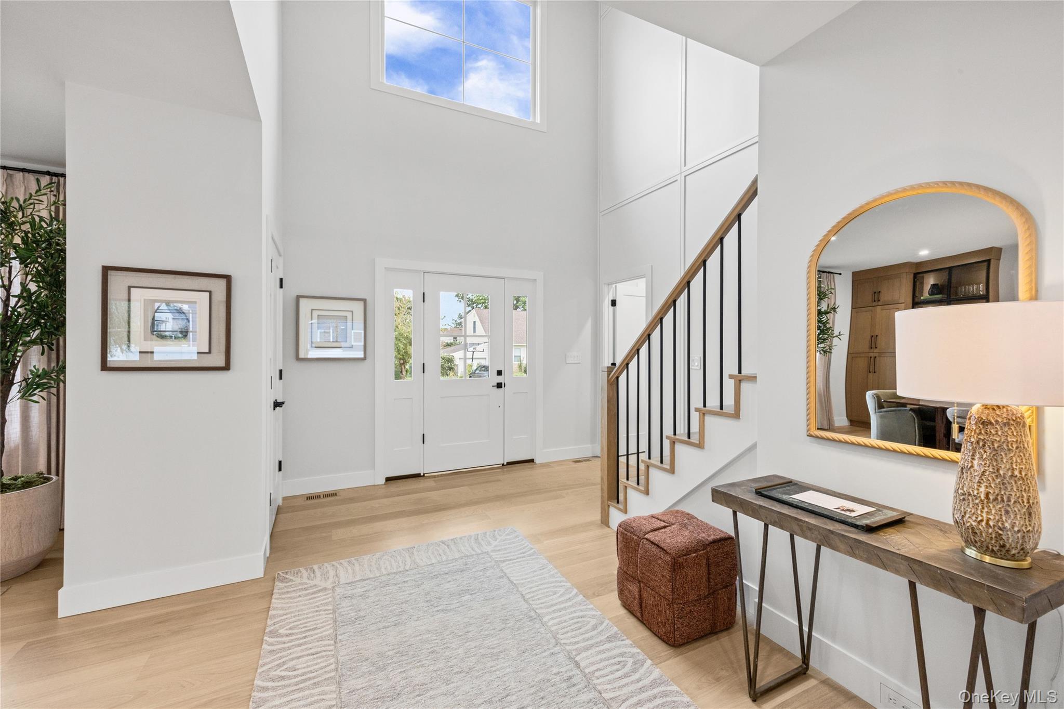
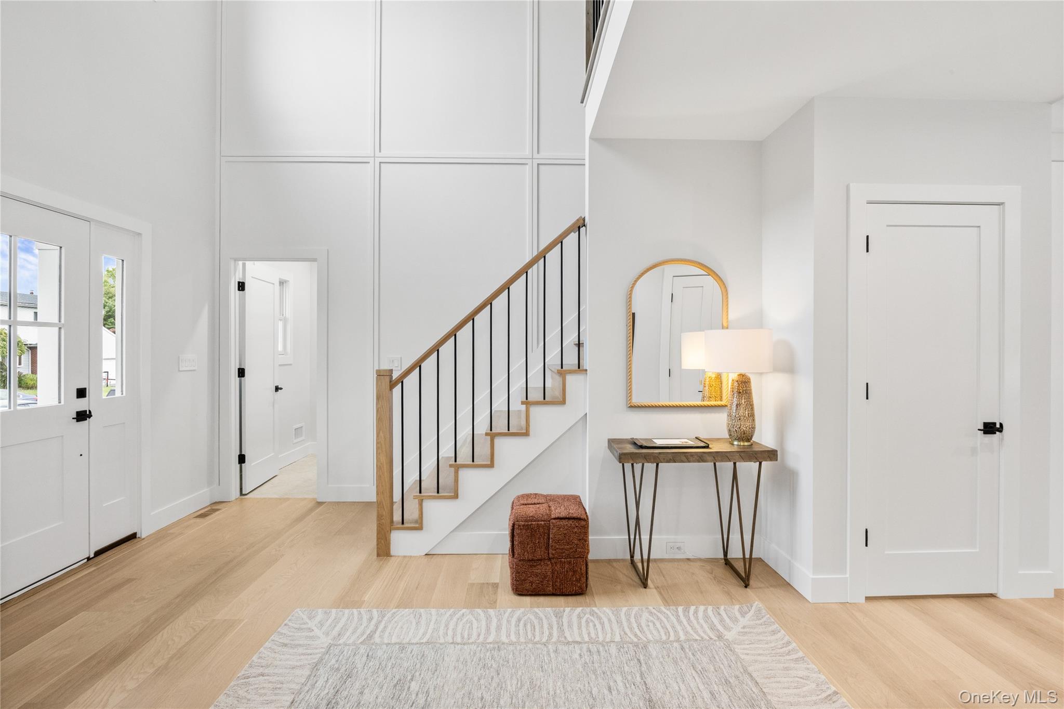
Welcome To 746 Blackstone Ave, A Completely Reimagined And Extensively Renovated One-Of-A-Kind Property Offering The Feel And Finishes Of New Construction. This Beautifully Designed Home Features 5 Bedrooms, Including 2 En-Suites, And 4.5 Bathrooms In Total. Thoughtfully Designed Throughout, The Main Level Features Soaring 9-Foot Ceilings, Wide-Plank 9-Inch White Oak Flooring, Coffered Ceilings, And Two Electric Fireplaces, Creating A Bright And Inviting Living Space. The Main Level Also Offers One Of The Home's Two En-Suite Bedrooms, Perfectly Situated For Guests Or Extended Family. The Dining Area Features Custom Built-In Cabinetry, Providing Additional Storage And Serving Space Ideal For Hosting And Entertaining, While A Pantry Closet Off The Kitchen Adds Everyday Convenience And Functionality. Don't Miss The Sliders Off The Kitchen That Lead To Beautiful Pavers, Creating A Private And Inviting Outdoor Setting For Relaxing And Entertaining. Upstairs, The Spacious Primary Suite Features Ample Closet Space And A Beautifully Appointed En-Suite Bathroom Complete With A Soaking Tub For Rest And Relaxation. There Are An Additional Three Bedrooms, A Full Bathroom, And A Conveniently Located Laundry Area to Complete The Second Level. The Full Finished Basement Features Impressive 8-Foot Ceilings, A Private Home Gym, And An Outside Separate Entrance, Providing Valuable Additional Living Space And Flexibility. Additional Highlights Include Central Air Conditioning, Forced Hot Air, And A One-Car Garage. With Quality Finishes And Attention To Detail Throughout, This Turnkey Home Offers The Perfect Combination Of Modern Style, Space, And Comfort.

$10,571/mo

Est. mortgage payment based on a $1,588,888 home price.

All estimates are provided by Luxury Presence for informational purposes only. Actual amounts may vary.

Additional information

MLS® ID
1054405
Available since
September 25, 2026

Interior Features

Bedrooms
5
Bathrooms
5
Cooling
Yes
Heating
Yes
Basement
Yes

Other Property Details

Taxes
$9,974
Tax Frequency
Annually
Garage
Yes


Courtesy of Richard Krug Jr

Based on information from DASH - Coldwell Banker (CB) as of 10/14/2026. This information is for your personal, non-commercial use and may not be used for any purpose other than to identify prospective properties you may be interested in purchasing. The display of MLS data is usually deemed reliable but is NOT guaranteed accurate by the MLS. Buyers are responsible for verifying the accuracy of all information should investigate the data themselves or retain appropriate professionals. Information from sources other than the Listing Agent may have been included in the MLS data. Unless otherwise specified in writing, Broker/Agent has not and will not verify any information obtained from other sources. The Broker/Agent providing the information contained herein may or may not have been the Listing and/or Selling Agent. 

©2026 DASH - Coldwell Banker (CB). All rights reserved. 

Data last updated 2:45 PM UTC, 10/14/2026

Powered by Luxury Presence