Property photo 1
Property photo 2
Property photo 3
Property photo 4
Property photo 5
3 Beds
2 Baths
2,035 sqft

$369,000

7061 Fallen Oak , Centerville OH, 45459

Price per sqft$181.33
Built in1985
Property size2,035 sqft
Property typeResidential

Overview

Active

Listed Oct 3, 2026

Updated 2h ago

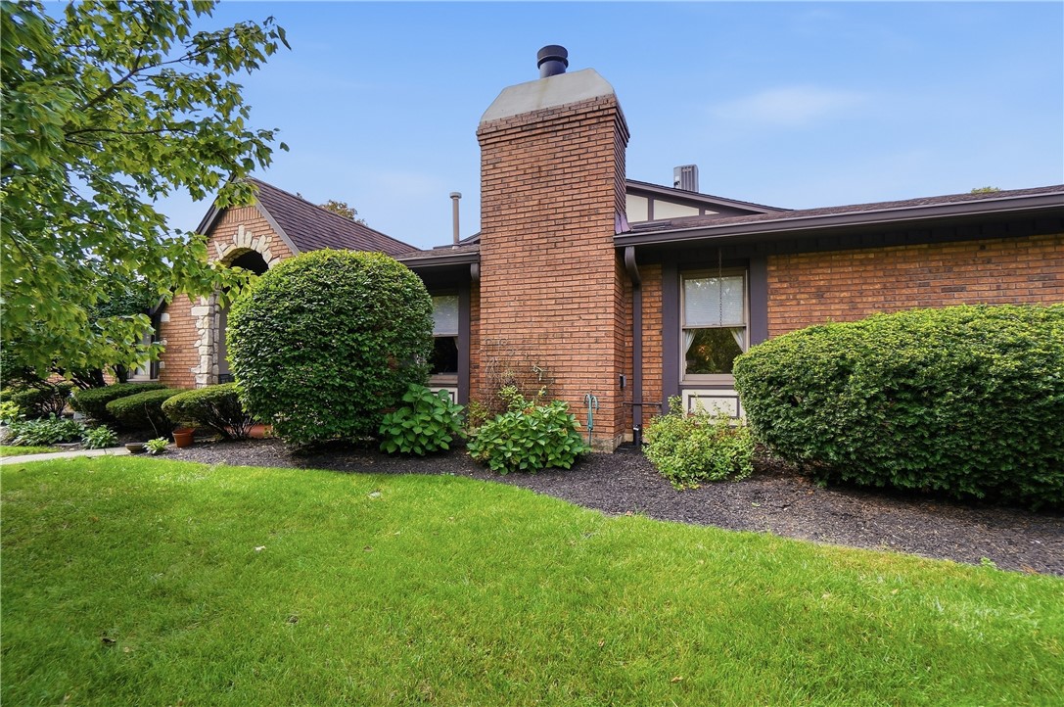
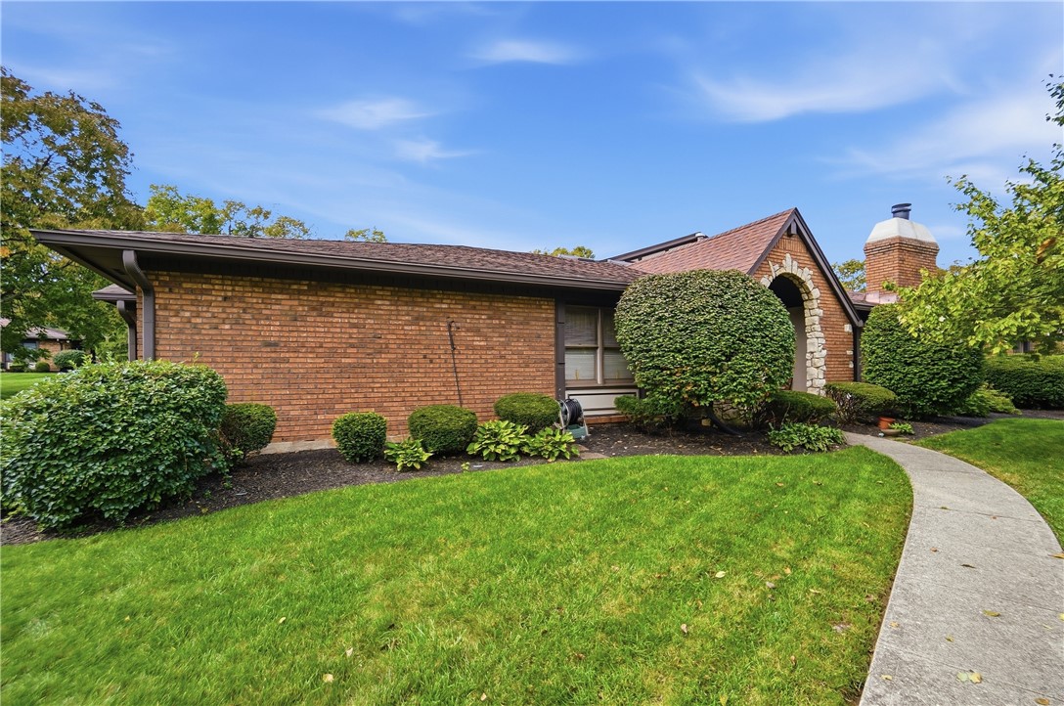
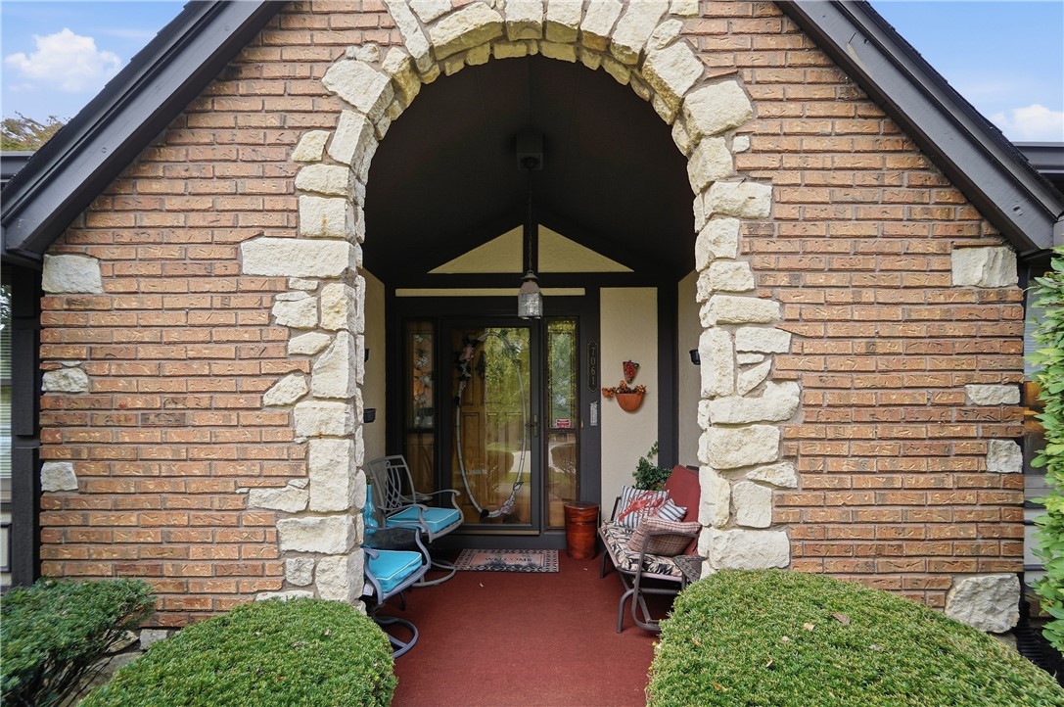
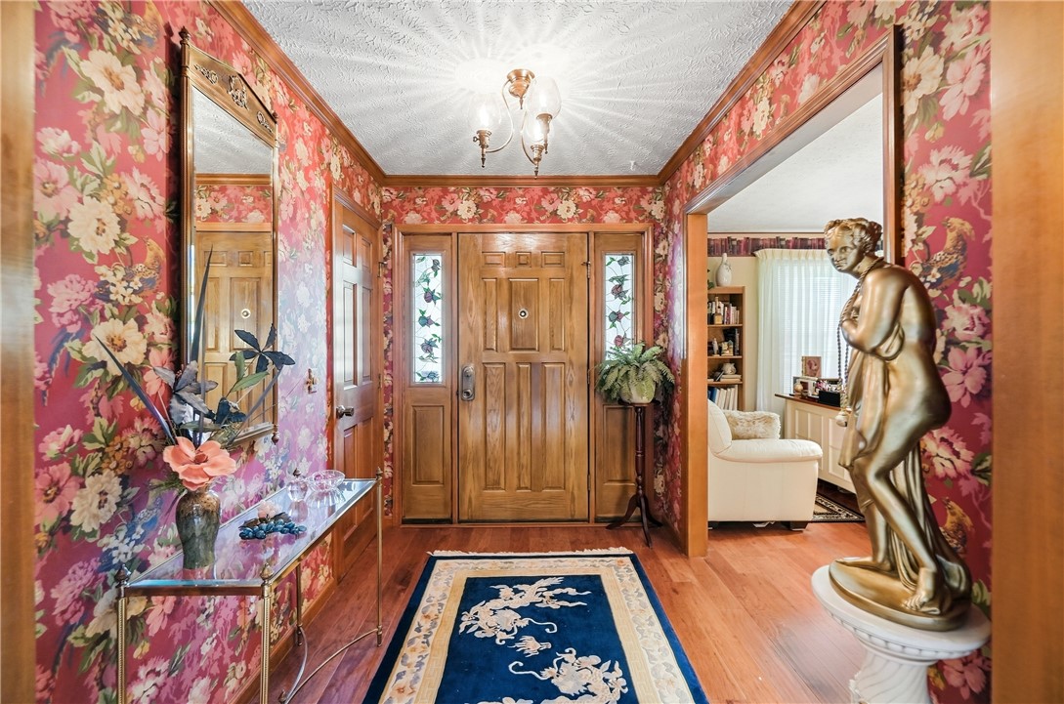
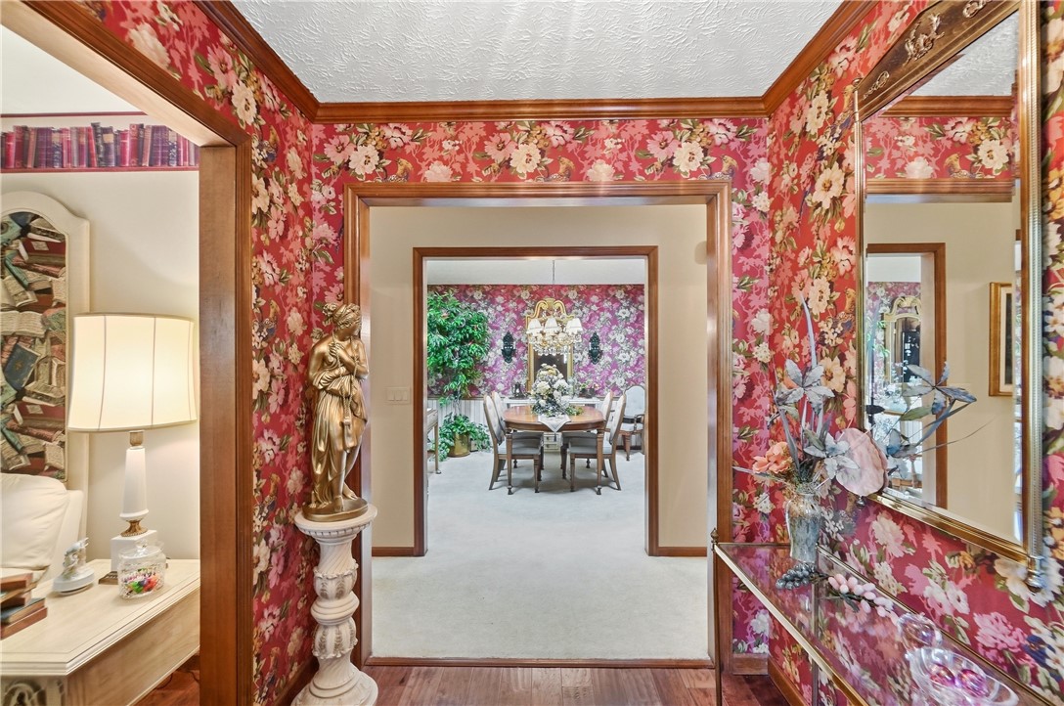
The classic brick and stone facade of this single-story home at 7061 Fallen Oak Trace creates an enduring first impression. A curved concrete path guides you toward the stone-arched entry and covered porch, hinting at the craftsmanship found throughout the 2,035 square feet of living space. Inside, the entry foyer features hardwood flooring and wood trim that transitions into adjacent living areas. The formal dining room incorporates built-in skylights, mirrored walls, floral wallpaper, wainscoting, and wood doors. In the kitchen, granite counters and a kitchen island pair with oak cabinetry under a coffered ceiling and wood beams, complete with a range, microwave, refrigerator, and dishwasher. The living space features vaulted ceilings with exposed wood beams, skylights, and a brick gas fireplace. Sliding glass doors open directly to the outdoor area, while a wet bar with oak cabinetry and mirrored shelving provides a spot for preparation. The third bedroom is currently being utilized as a versatile home office and is finished with hardwood floors and crown molding. This home includes two bedrooms and two full bathrooms. The primary bedroom retreat features a vaulted ceiling, wood-framed windows, and a ceiling fan, while the second bedroom is finished with carpet flooring and sliding closet doors. The bathrooms offer features such as double vanities, a built-in tub under a skylight, and a glass-enclosed shower. A functional laundry room workspace is equipped with wooden cabinets, a utility sink, washer, and dryer. Outside, a brick-walled courtyard offers a private outdoor retreat directly off the living area. The exterior features Tudor-style trim and a concrete driveway leading to the garage. Residents also enjoy community amenities, including a clubhouse and community pool within the Whispering Oaks Community. Schedule a private tour today to experience all the unique features and details this Dayton home has to offer.

$2,455/mo

Est. mortgage payment based on a $369,000 home price.

All estimates are provided by Luxury Presence for informational purposes only. Actual amounts may vary.

Additional information

MLS® ID
970233
Available since
October 3, 2026

Interior Features

Bedrooms
3
Bathrooms
2
Basement
No

Other Property Details

Garage
Yes


Courtesy of Amanda Pileggi

Based on information from DASH - Coldwell Banker (CB) as of 10/21/2026. This information is for your personal, non-commercial use and may not be used for any purpose other than to identify prospective properties you may be interested in purchasing. The display of MLS data is usually deemed reliable but is NOT guaranteed accurate by the MLS. Buyers are responsible for verifying the accuracy of all information should investigate the data themselves or retain appropriate professionals. Information from sources other than the Listing Agent may have been included in the MLS data. Unless otherwise specified in writing, Broker/Agent has not and will not verify any information obtained from other sources. The Broker/Agent providing the information contained herein may or may not have been the Listing and/or Selling Agent. 

©2026 DASH - Coldwell Banker (CB). All rights reserved. 

Data last updated 5:26 AM UTC, 10/21/2026

Powered by Luxury Presence