Property photo 1
Property photo 2
Property photo 3
Property photo 4
Property photo 5
4 Beds
4 Baths
4,474 sqft

$479,000

22613 Weatherby Lane, Elkhart IN, 46514

Price per sqft$107.06
Built in1979
Property size4,474 sqft
Property typeResidential

Overview

Active

Listed Sep 8, 2026

Updated 4 days ago

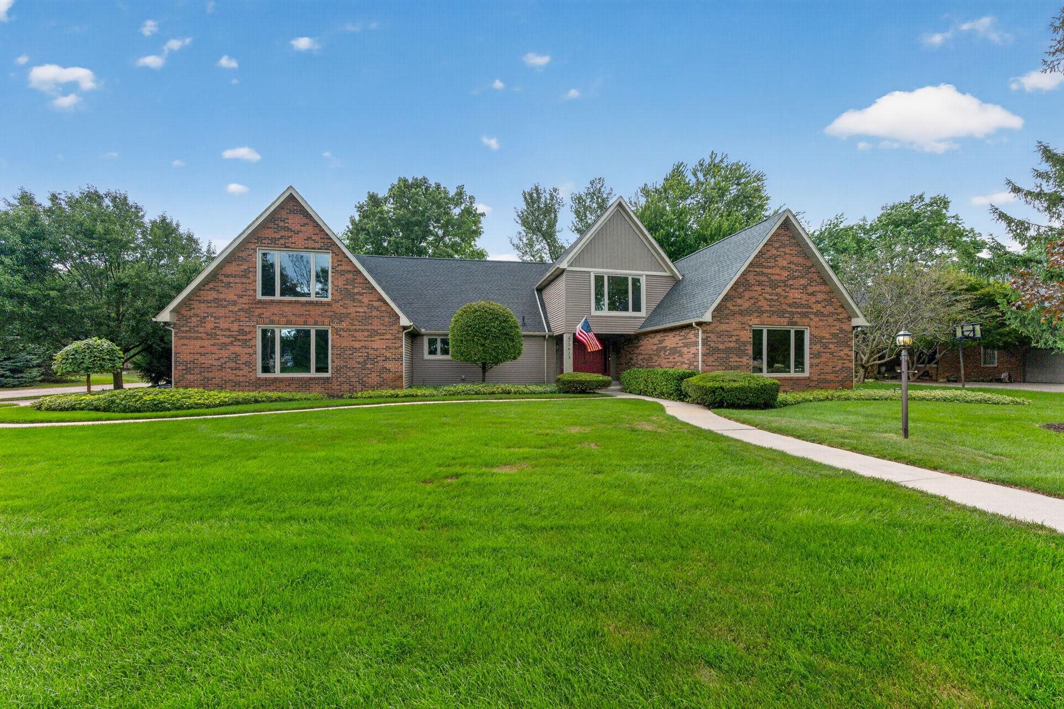
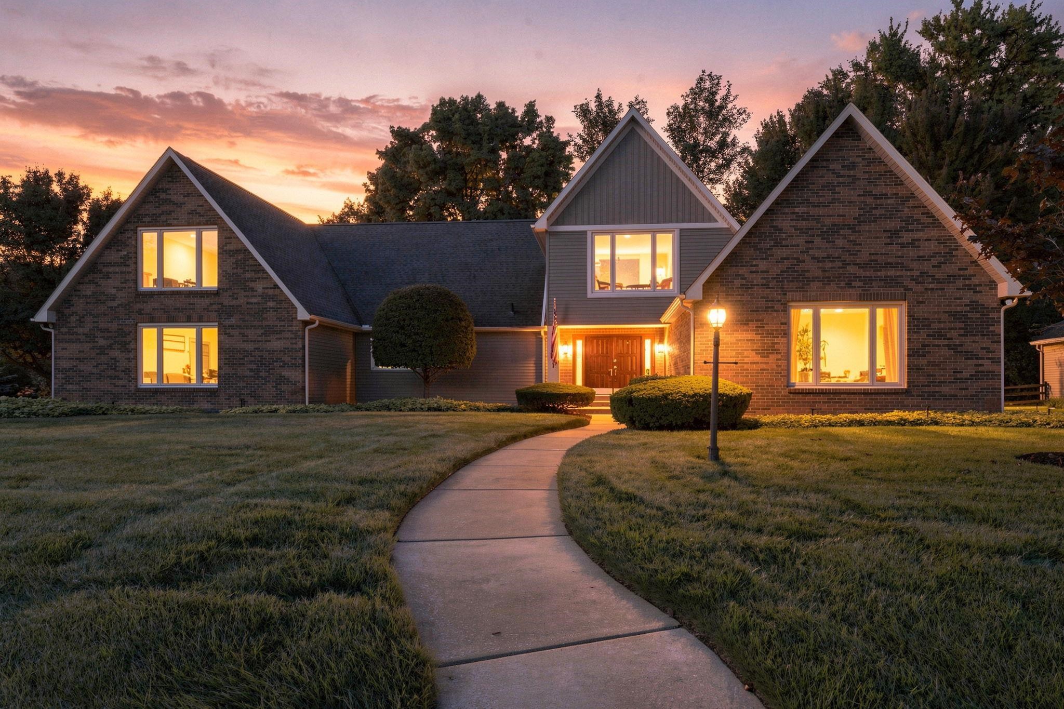
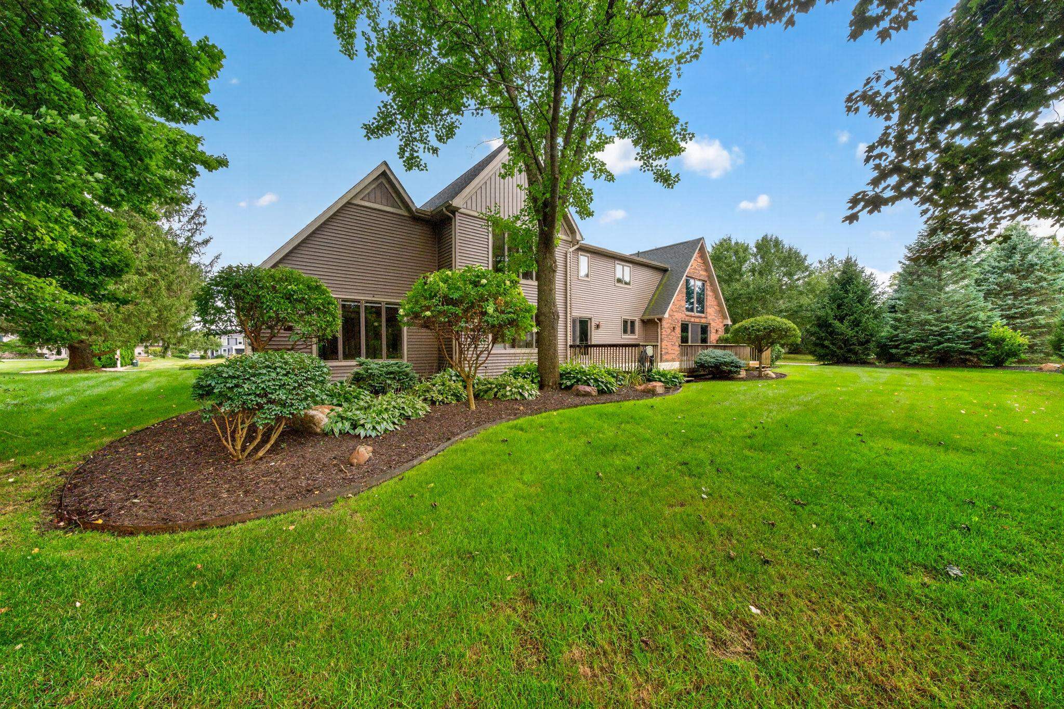
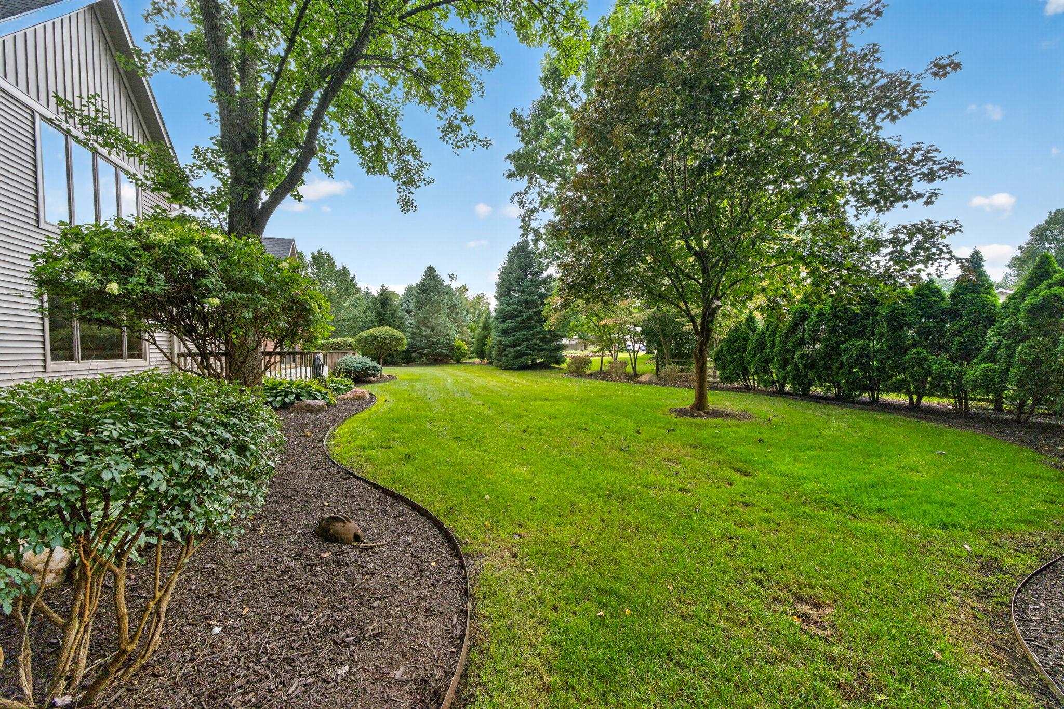
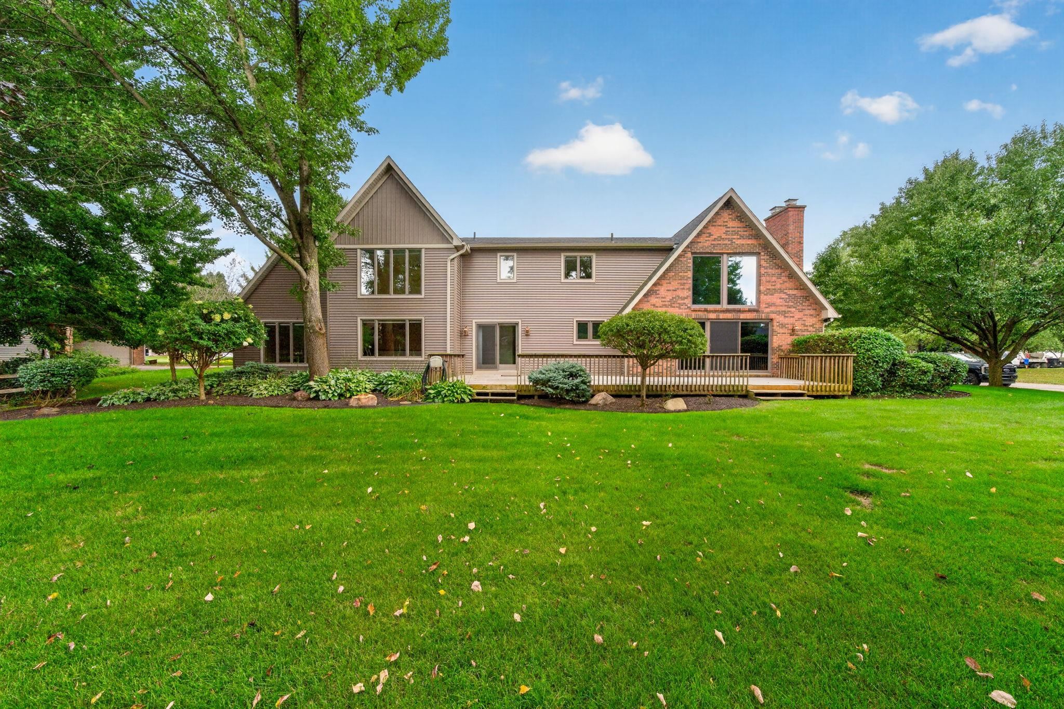
HUGE PRICE IMPROVEMENT - $479,000!!! Welcome to 22613 Weatherby Lane, nestled in the sought-after Hunters Pointe community, where timeless elegance meets a tranquil, park-like atmosphere. Situated on a corner lot with picturesque river views from several rooms, this remarkable home blends beauty and functionality seamlessly. As you enter the grand foyer, you'll immediately appreciate the impressive scale and thoughtful design of the space. Rich hardwood floors guide you through spacious, light-filled rooms, perfect for everyday living and entertaining. The kitchen flows effortlessly into the dining and living areas, creating a warm and inviting gathering space. Large windows and a peaceful deck area off the kitchen highlight the serene and private setting. Another standout feature is the stunning family room, complete with a brick gas fireplace and vaulted ceilings, ideal for cozying up with a good book or enjoying your morning coffee. The main-level primary bedroom is generously sized and includes an updated bath and shower. Upstairs, you'll discover two additional spacious bedrooms and two bathrooms, one of which features its own private bath. If you're in need of a home office, playroom, or exercise space, the loft with beautiful water views serves as the perfect retreat. The lower level awaits your personal touch, with endless possibilities for customization. Additional features include a new roof with warranty, new Anderson windows on the entire front of the home with transferable warranty, and all-new siding, offering peace of mind. This home has been meticulously maintained, with pride of ownership evident in every corner.

$3,187/mo

Est. mortgage payment based on a $479,000 home price.

All estimates are provided by Luxury Presence for informational purposes only. Actual amounts may vary.

Additional information

MLS® ID
202636929
Available since
September 8, 2026

Interior Features

Bedrooms
4
Bathrooms
4
Basement
Yes

Exterior Features

Lot Size
0.43 Acres

Other Property Details

Garage
Yes


Courtesy of JULIE THATCHER

Based on information from DASH - Coldwell Banker (CB) as of 10/17/2026. This information is for your personal, non-commercial use and may not be used for any purpose other than to identify prospective properties you may be interested in purchasing. The display of MLS data is usually deemed reliable but is NOT guaranteed accurate by the MLS. Buyers are responsible for verifying the accuracy of all information should investigate the data themselves or retain appropriate professionals. Information from sources other than the Listing Agent may have been included in the MLS data. Unless otherwise specified in writing, Broker/Agent has not and will not verify any information obtained from other sources. The Broker/Agent providing the information contained herein may or may not have been the Listing and/or Selling Agent. 

©2026 DASH - Coldwell Banker (CB). All rights reserved. 

Data last updated 12:16 PM UTC, 10/17/2026

Powered by Luxury Presence