Property photo 1
Property photo 2
Property photo 3
Property photo 4
Property photo 5
4 Beds
4 Baths
3,898 sqft

$519,900

1555 W Market Street, Akron OH, 44313

Price per sqft$133.38
Built in1924
Property size3,898 sqft
Property typeResidential

Overview

Active

Listed Sep 8, 2026

Updated 4 days ago

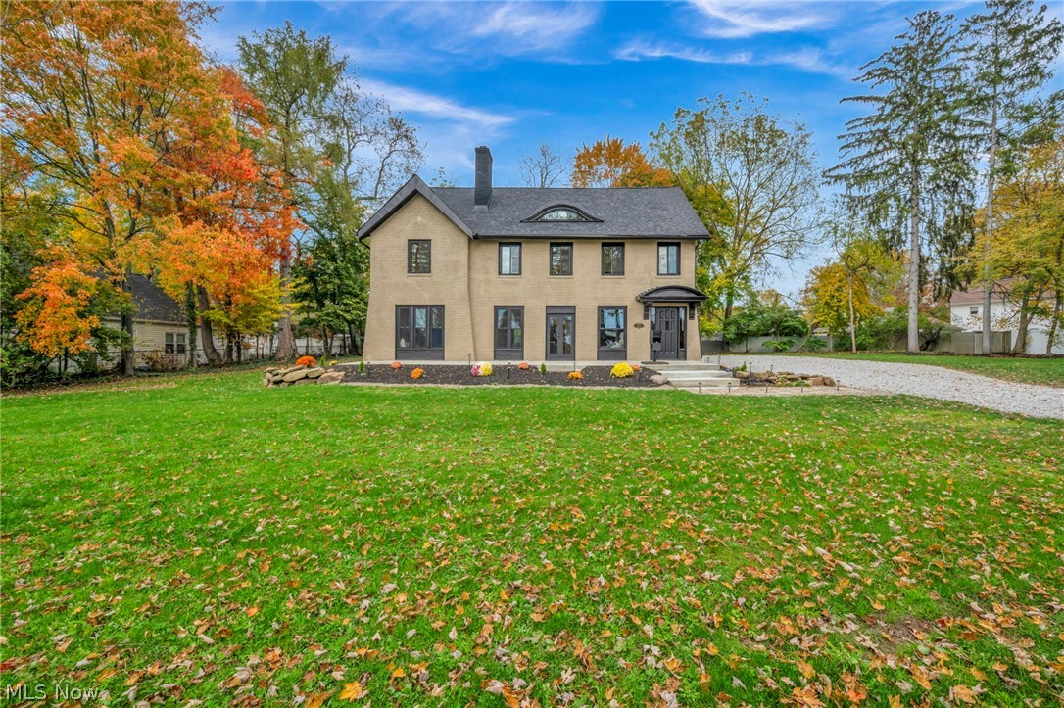
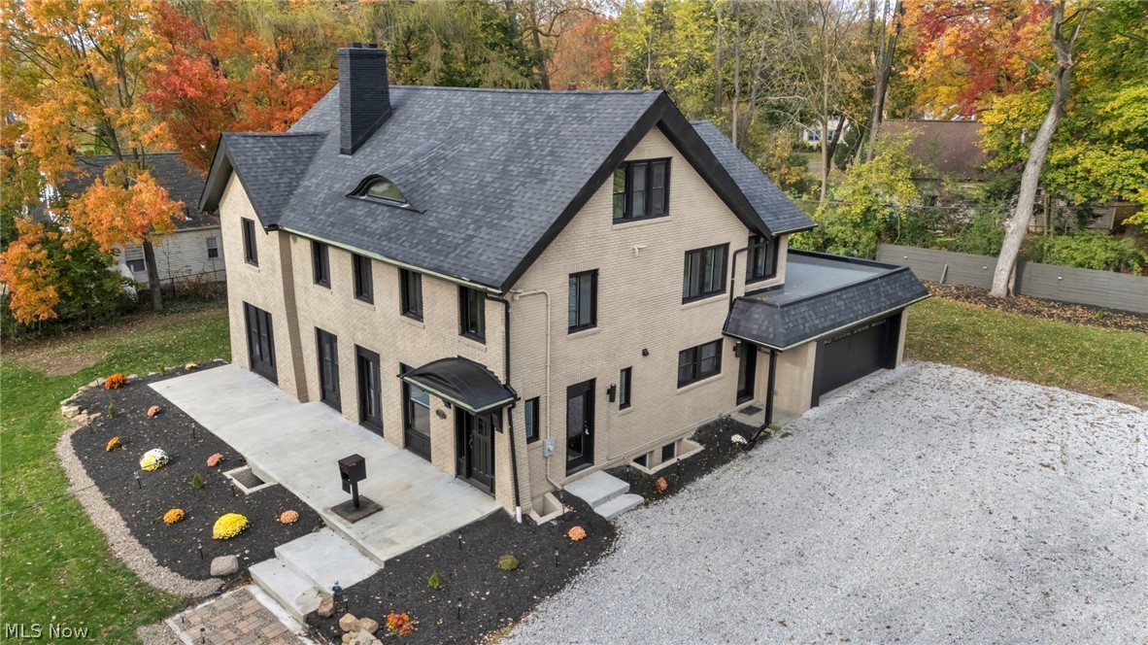
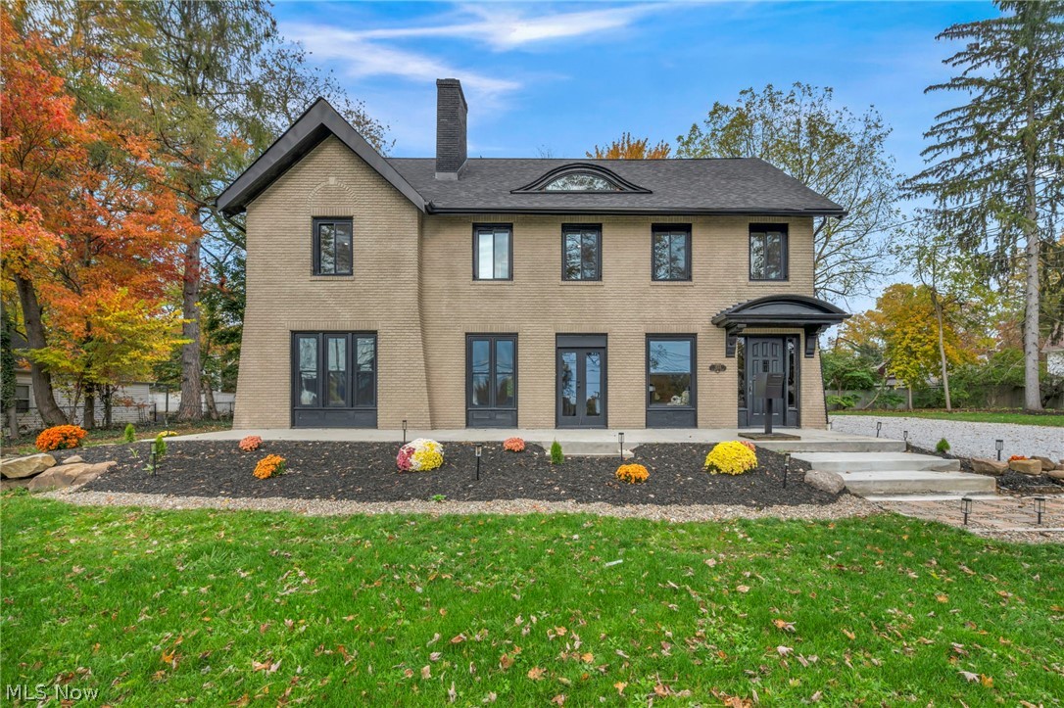
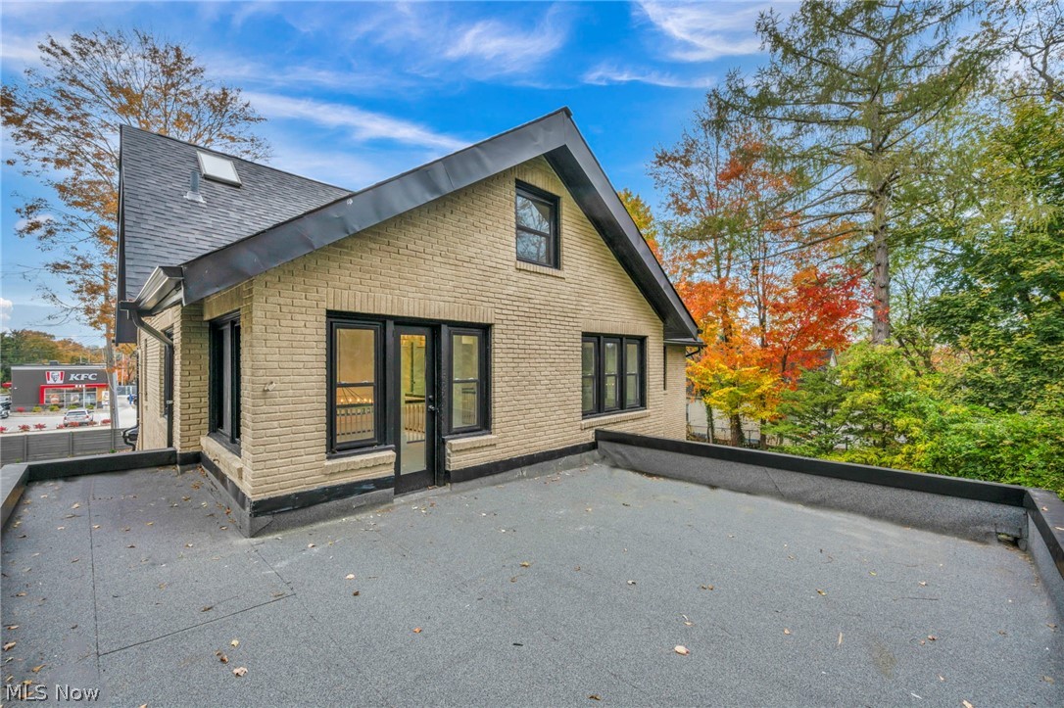
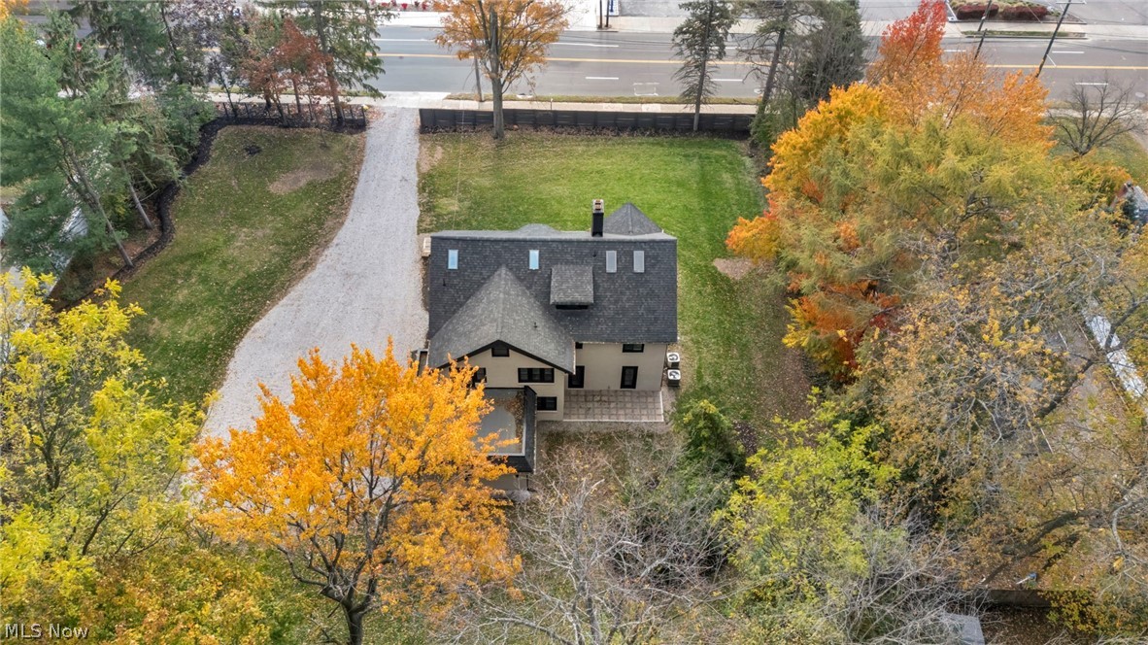
( 4K Video Available) BACK ON THE MARKET! COMPLETELY CLEANED INSIDE & OUT, SPARKLING CLEAN, REFRESHED, NEWLY WATERPROOFED BSMT & PRICED FOR A QUICK SALE! 4K VIDEO AVAILABLE! Magnificent historic all-brick estate adjacent to Hardesty Park! Extraordinary “like-new” 4-bedroom, 3.5-bath masterpiece showcases timeless elegance, exceptional craftsmanship and modern luxury across 3 fully finished levels, plus a full basement. Baths on every level and laundry options on both the 2nd floor and lower level provide incredible versatility for multigenerational living, guests or an au pair. Set on a beautifully landscaped and fenced premium lot in a high-visibility, walkable location, home has been reimagined from top to bottom. Major updates include new roof, custom windows, updated electrical, plumbing, HVAC, concrete, patios, fencing, flooring and paint. Inside, grand double French doors open to the new front patio, while a private rear patio provides additional outdoor entertaining space. Elegant family room and stately den feature dual fireplaces, complemented by refinished hardwood floors, custom tile & abundant natural light from custom windows, skylights & LED lighting. Spectacular new chef's kitchen features quartz countertops, premium appliances, double wall ovens, designer backsplash and light-filled dinette, plus a grand formal dining room. Charming spindled overlook leads to the refinished 2nd-floor terrace. Extraordinary primary suite offers a massive walk-in closet & exquisite spa-inspired bath. The finished 3rd-floor private suite adds even more flexibility. True trophy property blending original architectural beauty with today's luxury and comfort. Move-in ready and truly one-of-a-kind!

$3,459/mo

Est. mortgage payment based on a $519,900 home price.

All estimates are provided by Luxury Presence for informational purposes only. Actual amounts may vary.

Additional information

MLS® ID
5243081
Available since
September 8, 2026

Interior Features

Bedrooms
4
Bathrooms
4
Fireplace
Yes
Cooling
Yes
Heating
Yes
Basement
No

Exterior Features

Lot Size
0.75 Acres

Other Property Details

Taxes
$10,467
Tax Frequency
Annually
Garage
Yes


Courtesy of Christopher Frederick

Based on information from DASH - Coldwell Banker (CB) as of 10/14/2026. This information is for your personal, non-commercial use and may not be used for any purpose other than to identify prospective properties you may be interested in purchasing. The display of MLS data is usually deemed reliable but is NOT guaranteed accurate by the MLS. Buyers are responsible for verifying the accuracy of all information should investigate the data themselves or retain appropriate professionals. Information from sources other than the Listing Agent may have been included in the MLS data. Unless otherwise specified in writing, Broker/Agent has not and will not verify any information obtained from other sources. The Broker/Agent providing the information contained herein may or may not have been the Listing and/or Selling Agent. 

©2026 DASH - Coldwell Banker (CB). All rights reserved. 

Data last updated 2:44 PM UTC, 10/14/2026

Powered by Luxury Presence