Property photo 1
Property photo 2
Property photo 3
Property photo 4
Property photo 5
2 Beds
2 Baths
1,384 sqft

$399,900

2517 Desert Sands Drive, Las Vegas NV, 89134

Price per sqft$288.95
Built in1990
Property size1,384 sqft
Property typeResidential

Overview

Active

Listed Oct 12, 2026

Updated 4h ago

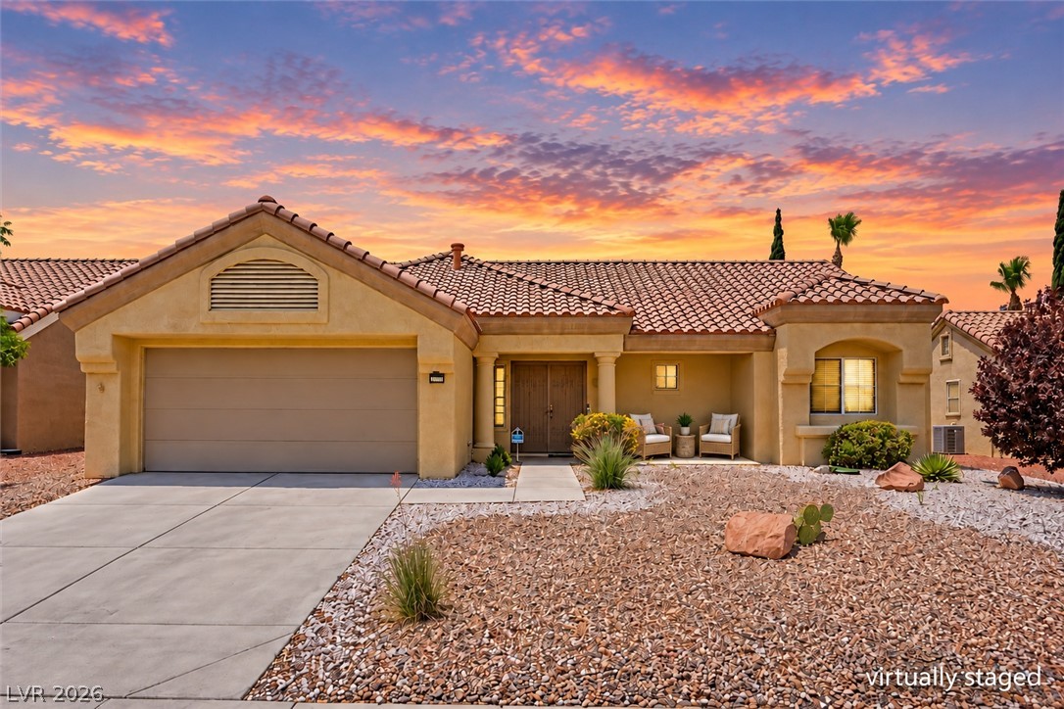
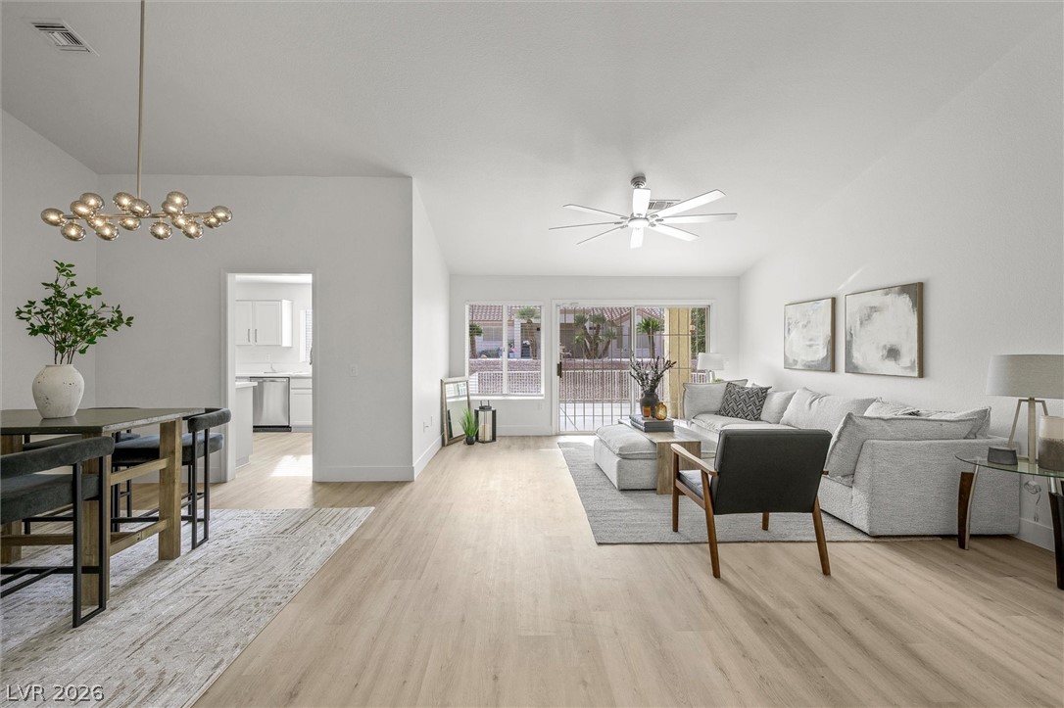
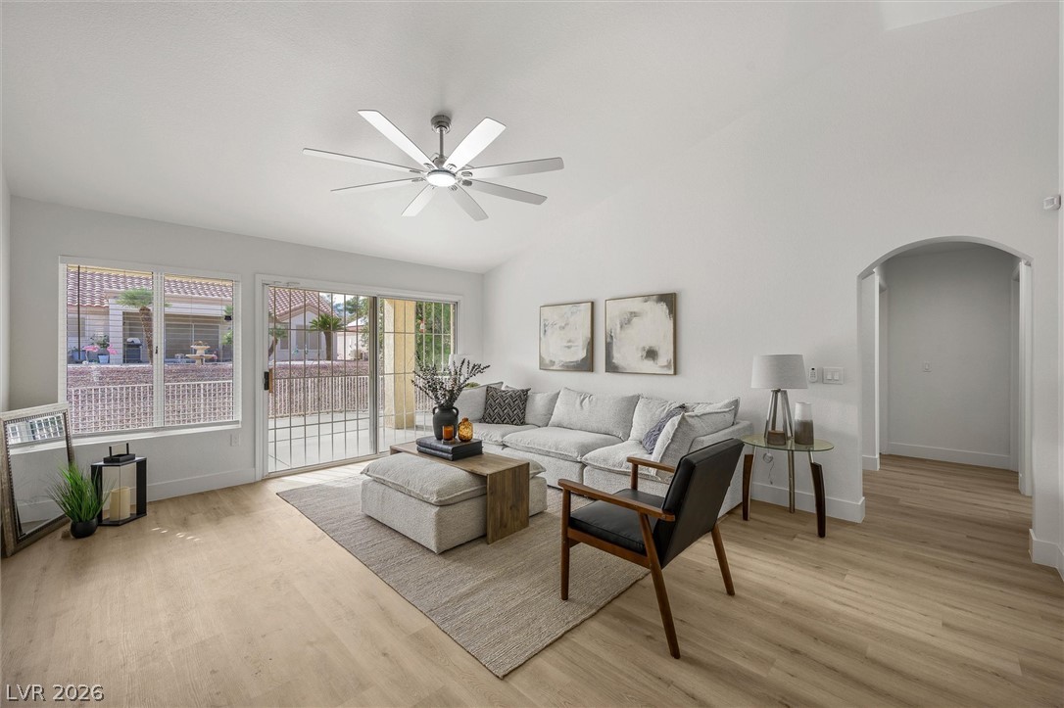
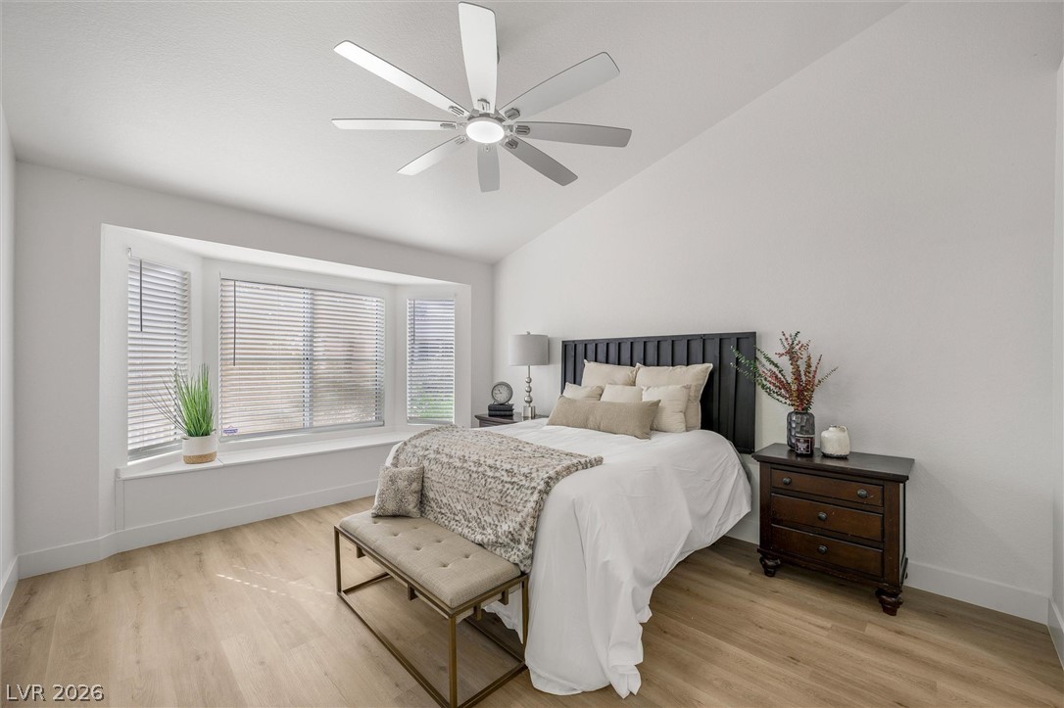
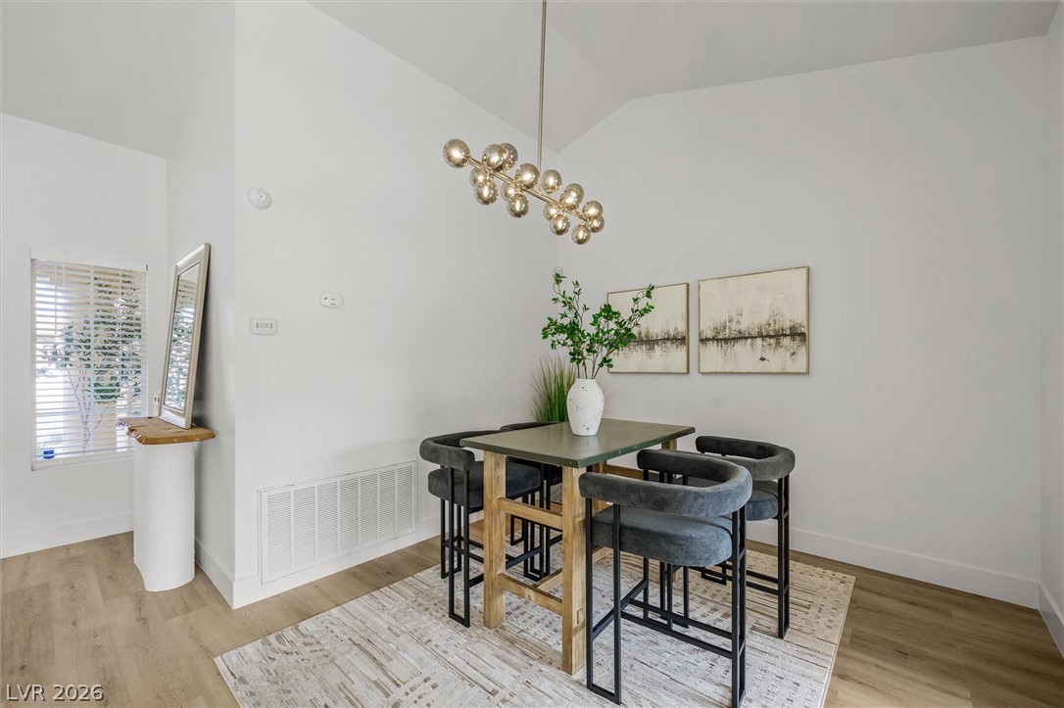
Freshly remodeled and designed for easy, comfortable living, this single-story home in Sun City Summerlin combines modern finishes with an inviting, open feel. Offering 1,384 square feet, 2 bedrooms, 2 bathrooms, and an attached 2-car garage, this home has been thoughtfully updated with alabaster paint, new baseboards, and luxury vinyl plank flooring throughout. The kitchen is a standout with soft greige cabinetry, Carrara quartz countertops, stainless steel appliances, and a spacious bar with a wine refrigerator. Whether preparing dinner or enjoying a quiet morning coffee, the layout makes everyday living and entertaining feel effortless. The adjoining living and dining areas create a comfortable gathering space with a natural flow. The primary suite offers a generous walk-in closet and an updated bathroom with dual sinks and a walk-in shower. A spacious secondary bedroom and remodeled guest bathroom complete the interior. Step outside to a covered patio overlooking low-maintenance desert landscaping, offering a comfortable spot to enjoy the outdoors. Built in 1990 on a 6,970-square-foot lot, this detached home also features central heating and cooling and a tile roof. Located in Sun City Summerlin, an established 55+ community in Las Vegas, residents enjoy access to golf, clubhouses, indoor and outdoor pools, fitness centers, pickleball, tennis, and a variety of social activities. Conveniently located near shopping, dining, and the 215 Beltway, this home offers a wonderful combination of updated interiors, outdoor space, and community amenities.

$2,661/mo

Est. mortgage payment based on a $399,900 home price.

All estimates are provided by Luxury Presence for informational purposes only. Actual amounts may vary.

Additional information

MLS® ID
2825809
Available since
October 12, 2026

Interior Features

Bedrooms
2
Bathrooms
2
Basement
No

Exterior Features

Lot Size
0.16 Acres

Other Property Details

Garage
Yes


Courtesy of Kristin Poppe

Based on information from DASH - Coldwell Banker (CB) as of 10/21/2026. This information is for your personal, non-commercial use and may not be used for any purpose other than to identify prospective properties you may be interested in purchasing. The display of MLS data is usually deemed reliable but is NOT guaranteed accurate by the MLS. Buyers are responsible for verifying the accuracy of all information should investigate the data themselves or retain appropriate professionals. Information from sources other than the Listing Agent may have been included in the MLS data. Unless otherwise specified in writing, Broker/Agent has not and will not verify any information obtained from other sources. The Broker/Agent providing the information contained herein may or may not have been the Listing and/or Selling Agent. 

©2026 DASH - Coldwell Banker (CB). All rights reserved. 

Data last updated 5:37 AM UTC, 10/21/2026

Powered by Luxury Presence