Property photo 1
Property photo 2
Property photo 3
Property photo 4
Property photo 5
3 Beds
2 Baths
1,449 sqft

$308,000

206 Misty Groves Circle, Morrisville NC, 27560

Price per sqft$212.56
Built in1999
Property size1,449 sqft
Property typeTownhomes

Overview

Active

Listed Aug 6, 2026

Updated 9h ago

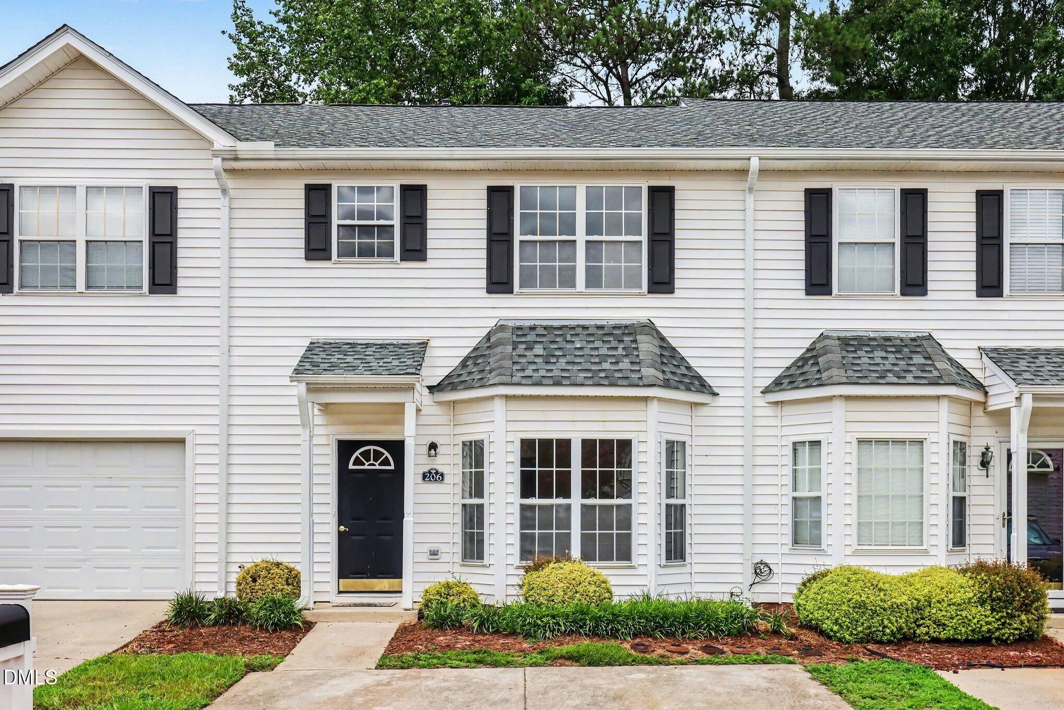
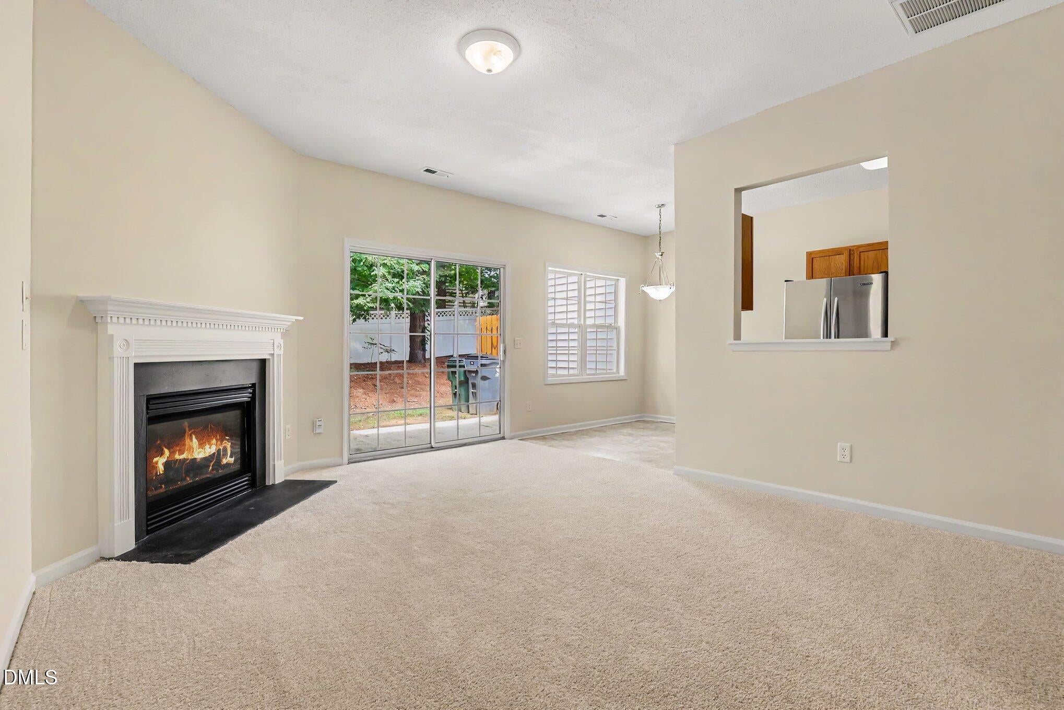
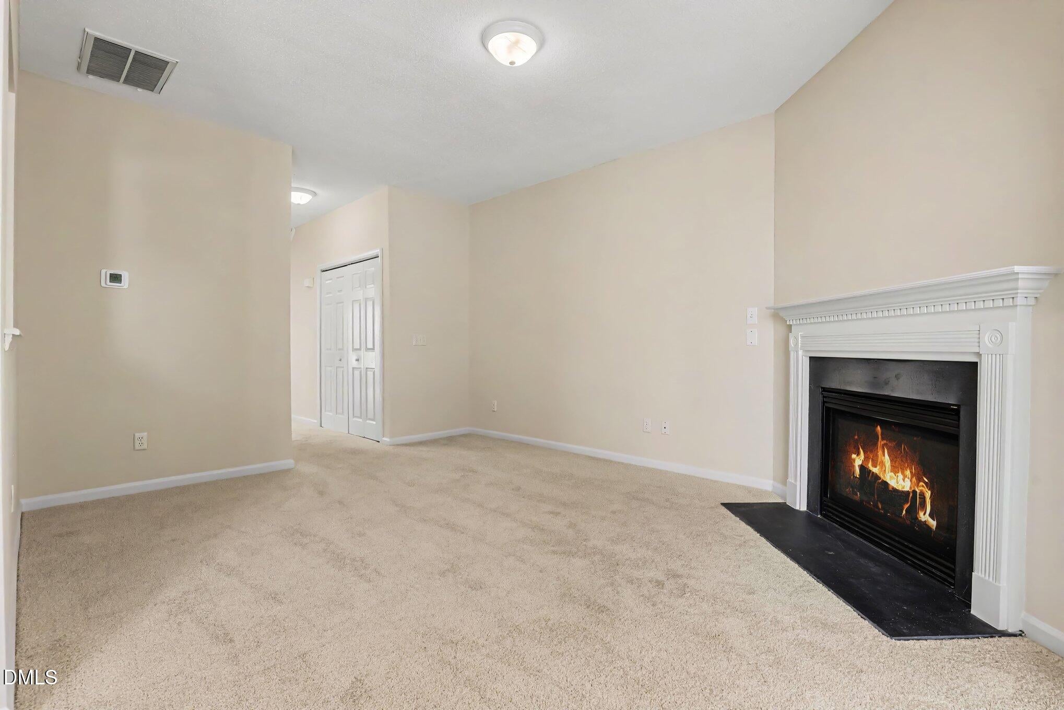
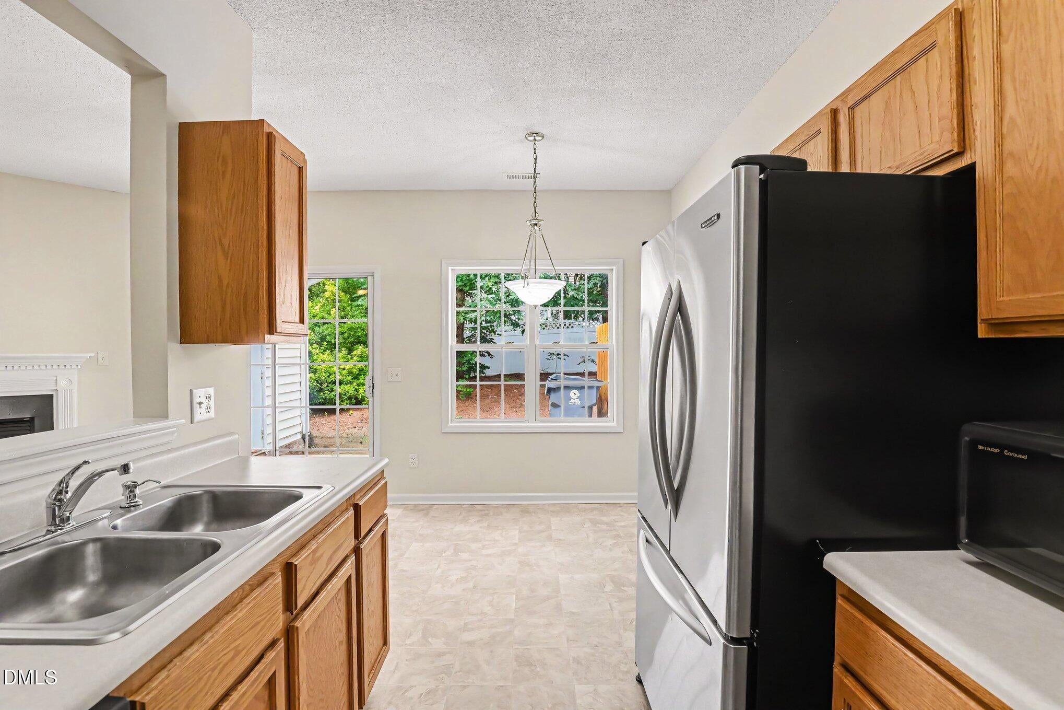
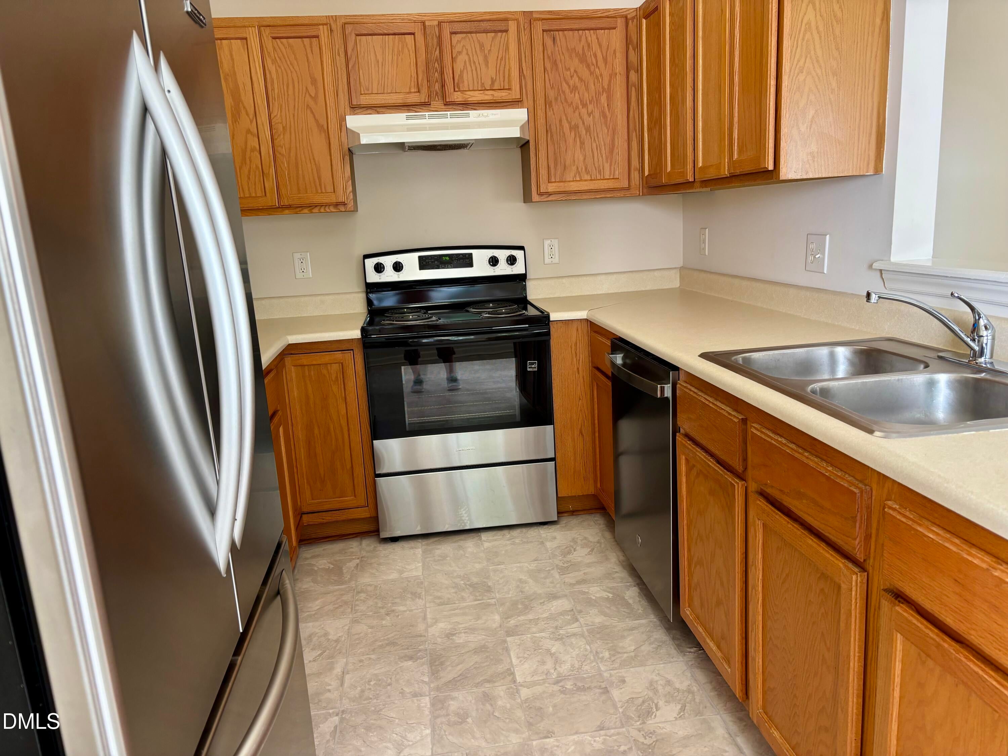
New Stainless-Finish Dishwasher Installed! Looking for a home with a flexible floor plan and convenient access to everyday essentials? This 3-bedroom, 2-bathroom Morrisville townhome offers comfortable living spaces, fresh updates, and room to make it your own. New flooring and fresh paint throughout give the interior a refreshed feel, while the living room fireplace creates a welcoming place to relax. The kitchen features a breakfast nook for casual meals, and the main level includes a bedroom with a bay window, walk-in closet, and adjoining bathroom with a walk-in shower. The laundry area is conveniently tucked beneath the stairs. Upstairs, two additional bedrooms provide flexibility for guests, family, or a home office. One features a large walk-in closet, and the upstairs bathroom includes dual sinks and a tub/shower combination. With the larger bedrooms being similarly sized bon both levels, you have options for choosing the space that best suits your needs. Storage is thoughtfully distributed throughout the home, including an entry closet, upstairs linen closet, and attached utility room beside the rear patio. Major updates offer added peace of mind, with a new HVAC system, water heater, and water pipes in 2026, along with a new roof in 2024. For those who enjoy getting outdoors, a greenway entrance is just a couple of blocks away within the subdivision. The location also offers convenient access to RDU Airport, Parkside Town Commons, Wegmans, and everyday shopping and pharmacy options. With fresh interior updates, a versatile layout, and a seller contribution toward closing costs, this townhome is worth a closer look!

$2,049/mo

Est. mortgage payment based on a $308,000 home price.

All estimates are provided by Luxury Presence for informational purposes only. Actual amounts may vary.

Additional information

MLS® ID
10184550
Available since
August 6, 2026

Interior Features

Bedrooms
3
Bathrooms
2
Fireplace
Yes
Basement
No

Exterior Features

Lot Size
0.03 Acres

Other Property Details

Taxes
$2,895
Tax Frequency
Annually
Association Fee Frequency
Monthly


Courtesy of Pamela Kitto

Based on information from DASH - Coldwell Banker (CB) as of 10/20/2026. This information is for your personal, non-commercial use and may not be used for any purpose other than to identify prospective properties you may be interested in purchasing. The display of MLS data is usually deemed reliable but is NOT guaranteed accurate by the MLS. Buyers are responsible for verifying the accuracy of all information should investigate the data themselves or retain appropriate professionals. Information from sources other than the Listing Agent may have been included in the MLS data. Unless otherwise specified in writing, Broker/Agent has not and will not verify any information obtained from other sources. The Broker/Agent providing the information contained herein may or may not have been the Listing and/or Selling Agent. 

©2026 DASH - Coldwell Banker (CB). All rights reserved. 

Data last updated 1:07 PM UTC, 10/20/2026

Powered by Luxury Presence