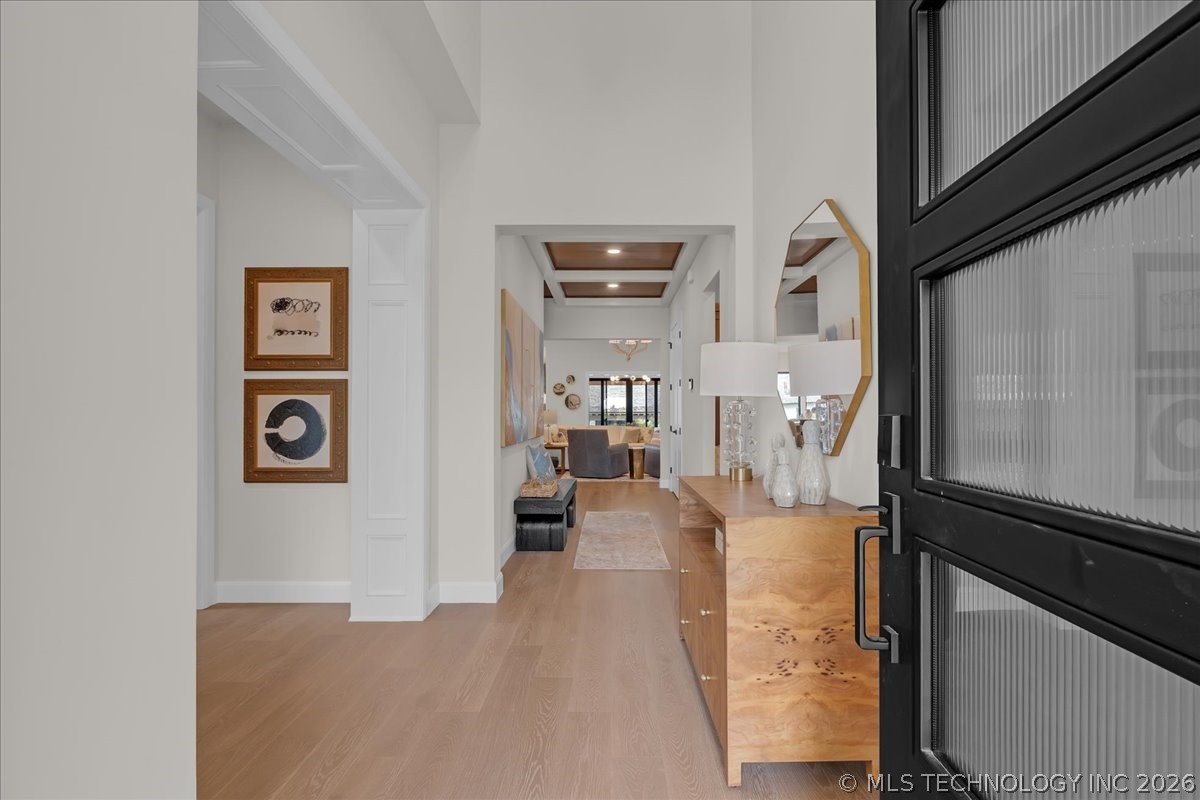
Property photo 1
Property photo 2
Property photo 3
Property photo 4
Property photo 5
3 Beds
3 Baths
2,389 sqft

$599,000

1224 N 72nd Street, Broken Arrow OK, 74014

Price per sqft$250.73
Built in2026
Property size2,389 sqft
Property typeOther

Overview

Active

Listed Jun 29, 2026

Updated 24h ago

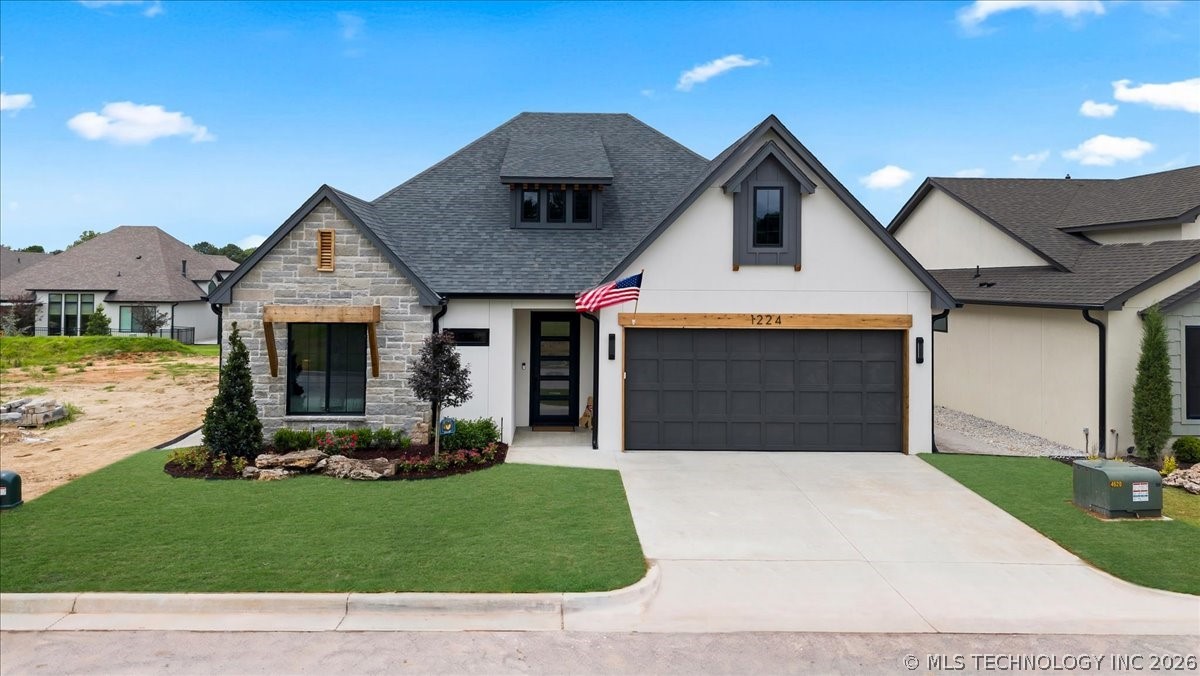
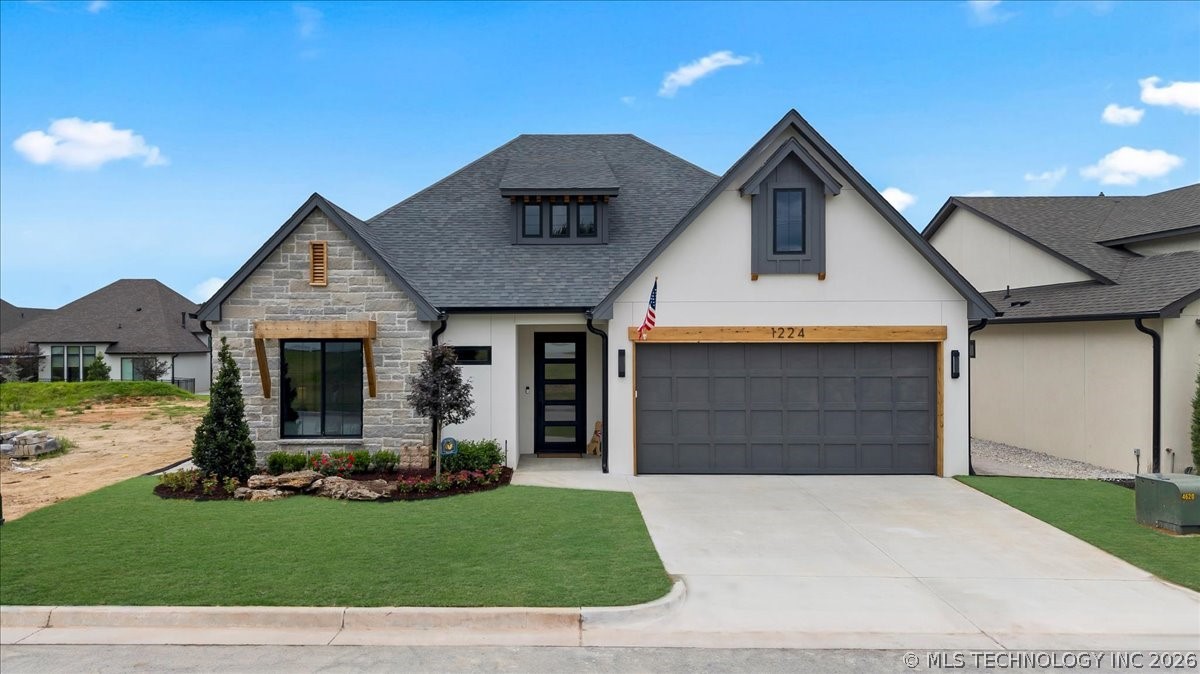
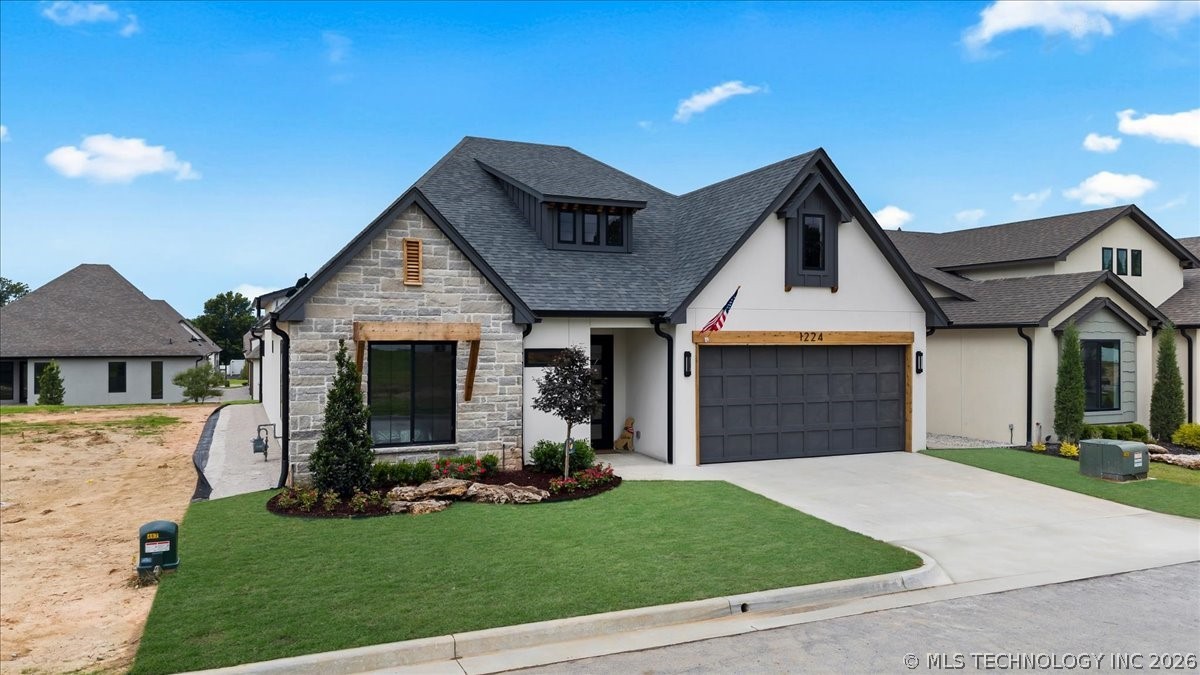
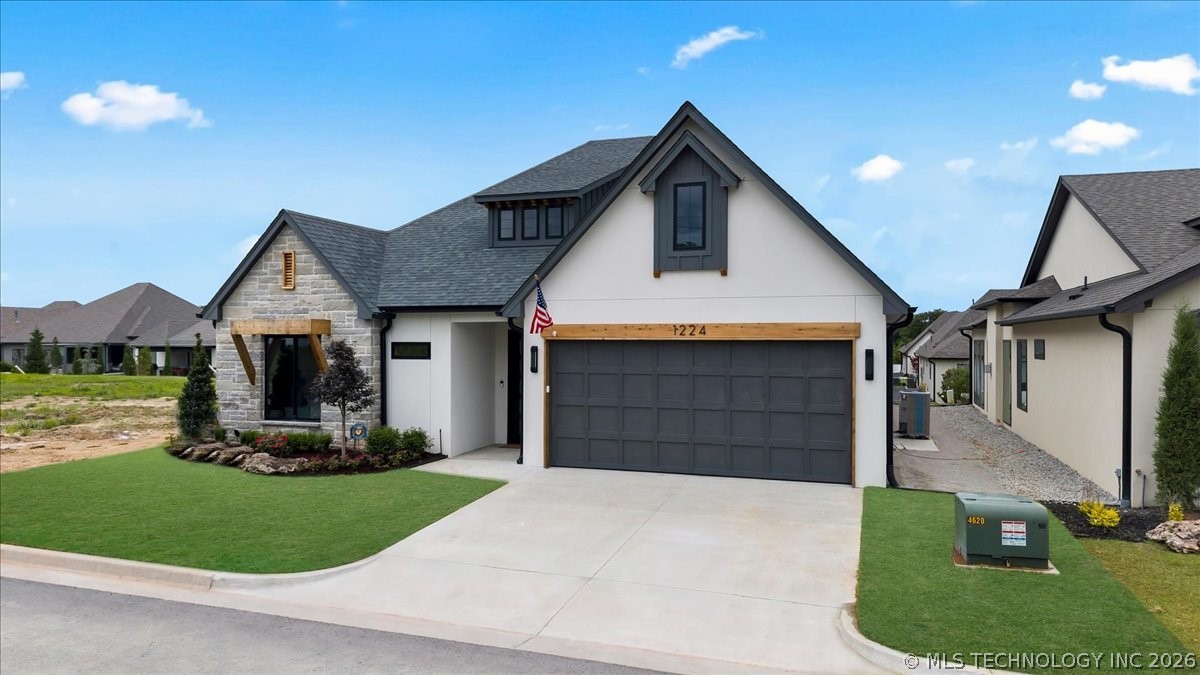
This stunning home is nestled in the gated Creekside Villas at Forest Ridge. Parade of Homes #1 Subdivision for 2026! New standard of new construction and excellence in this masterfully crafted home. This home truly has it all! Zero-entry residence. Designed for ultimate accessibility and clean modern living, this stunning 3-bedroom, 3-full-bath home features absolutely no steps or interior thresholds. The interior showcases exquisite finishes anchored by premium engineered hardwood floors. At the heart of the home, the gourmet kitchen boasts premium Quartzite countertops, a custom wine/beverage fridge, and elegant fluted glass cabinetry that perfectly complements the custom iron front door. Magnificent Quartzite accents continue across the middle bath and the floor-to-ceiling fireplace wall, with beautiful quartz surfaces completing the remaining spaces. Structurally and mechanically superior, the home is fully insulated with open-cell spray foam across all exterior walls and roof rafters. A high-efficiency, multi-stage HVAC system pairs with an ERV (Energy Recovery Ventilator) system to continuously cycle fresh, filtered outside air through the ultra-airtight envelope. High-performance Pella fiberglass windows and a matching rear slider flood the space with natural light, while a built-in safe/storm room and full Kazar security system provide total peace of mind. This pristine home truly leaves nothing to be desired. Enjoy access to a private clubhouse, complete with gathering spaces, a media room, year-round outdoor living areas, a putting green, and a dedicated dog park. Lawn care is included. Golf, pickleball courts, tennis, fitness center and a resort-style pool membership available separately. First year of HOA and social membership included, paid by builder.

$3,985/mo

Est. mortgage payment based on a $599,000 home price.

All estimates are provided by Luxury Presence for informational purposes only. Actual amounts may vary.

Additional information

MLS® ID
2623532
Available since
June 29, 2026

Interior Features

Bedrooms
3
Bathrooms
3
Fireplace
Yes
Cooling
Yes
Basement
No

Exterior Features

Lot Size
0.14 Acres

Other Property Details

Taxes
$1
Tax Frequency
Annually
Garage
Yes


Courtesy of Trish Allison

Based on information from DASH - Coldwell Banker (CB) as of 10/20/2026. This information is for your personal, non-commercial use and may not be used for any purpose other than to identify prospective properties you may be interested in purchasing. The display of MLS data is usually deemed reliable but is NOT guaranteed accurate by the MLS. Buyers are responsible for verifying the accuracy of all information should investigate the data themselves or retain appropriate professionals. Information from sources other than the Listing Agent may have been included in the MLS data. Unless otherwise specified in writing, Broker/Agent has not and will not verify any information obtained from other sources. The Broker/Agent providing the information contained herein may or may not have been the Listing and/or Selling Agent. 

©2026 DASH - Coldwell Banker (CB). All rights reserved. 

Data last updated 10:51 AM UTC, 10/20/2026

Powered by Luxury Presence