Property photo 1
Property photo 2
Property photo 3
Property photo 4
Property photo 5
5 Beds
4 Baths

$729,000

4101 Kestrel Street, Prosper TX, 75078

Built in2024
Property typeResidential

Overview

Active

Listed Jul 30, 2026

Updated 10h ago

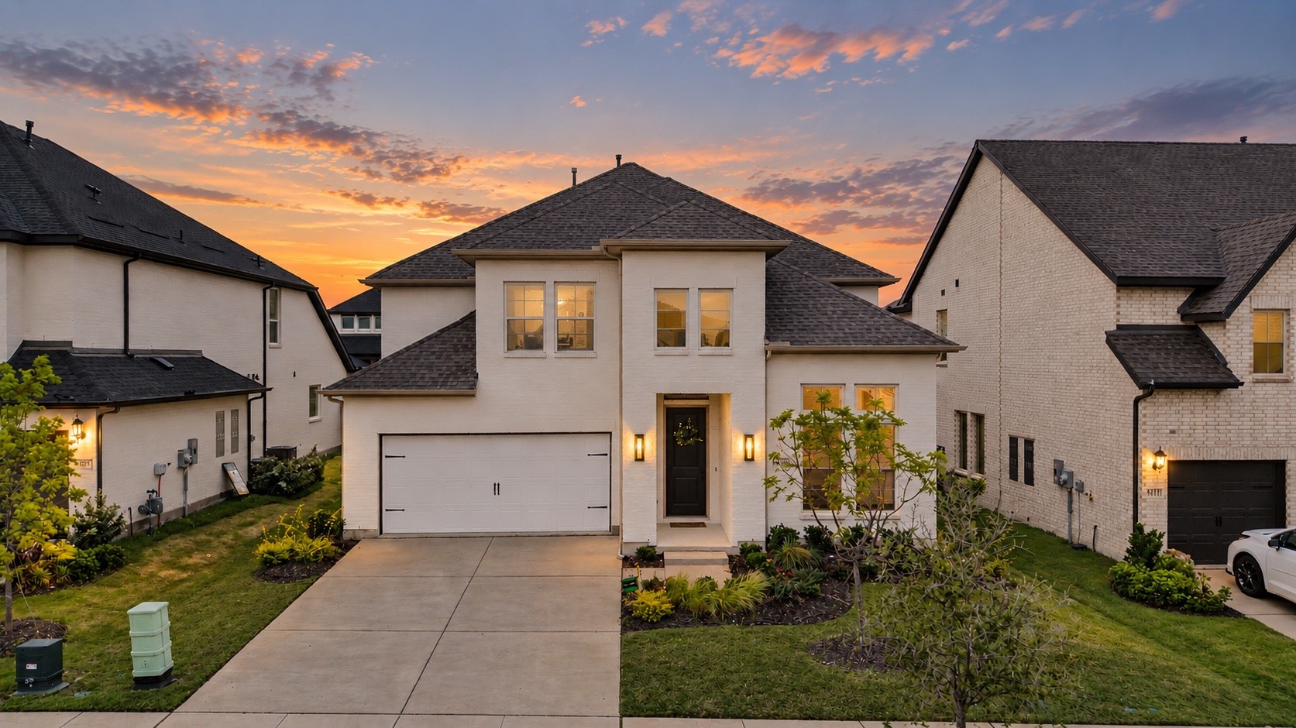
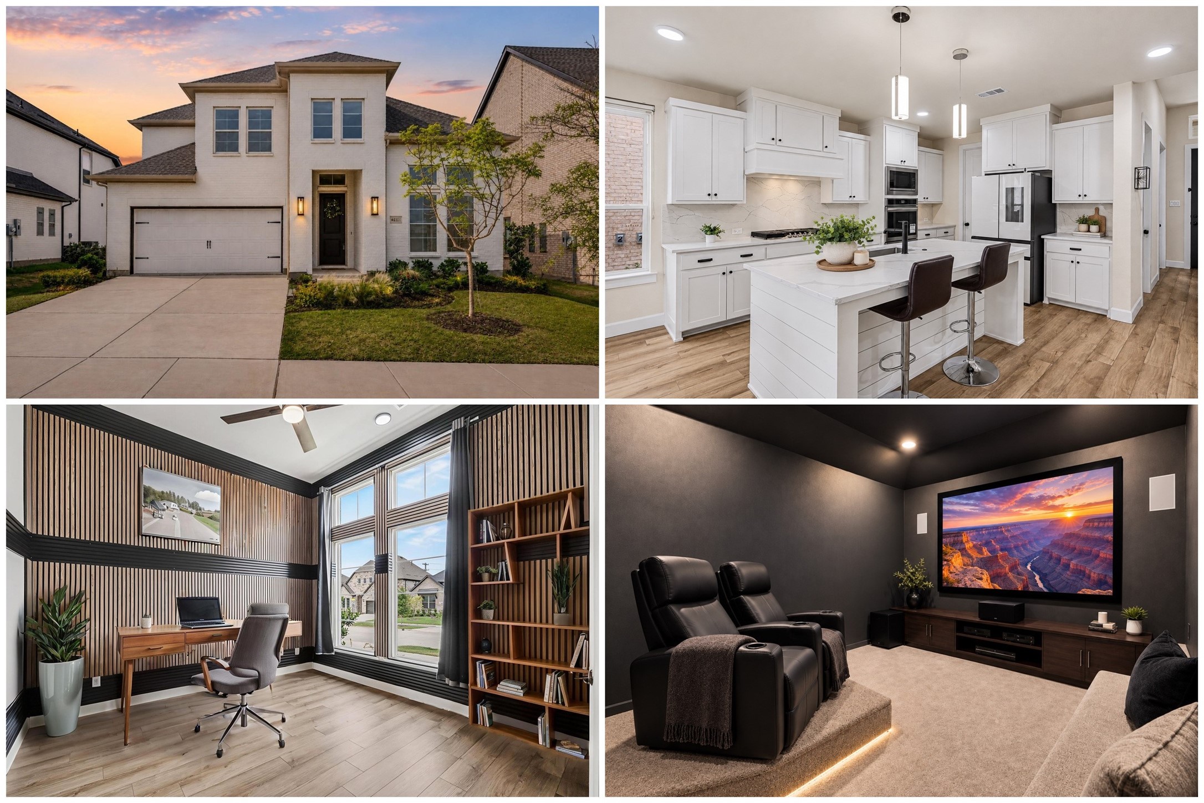
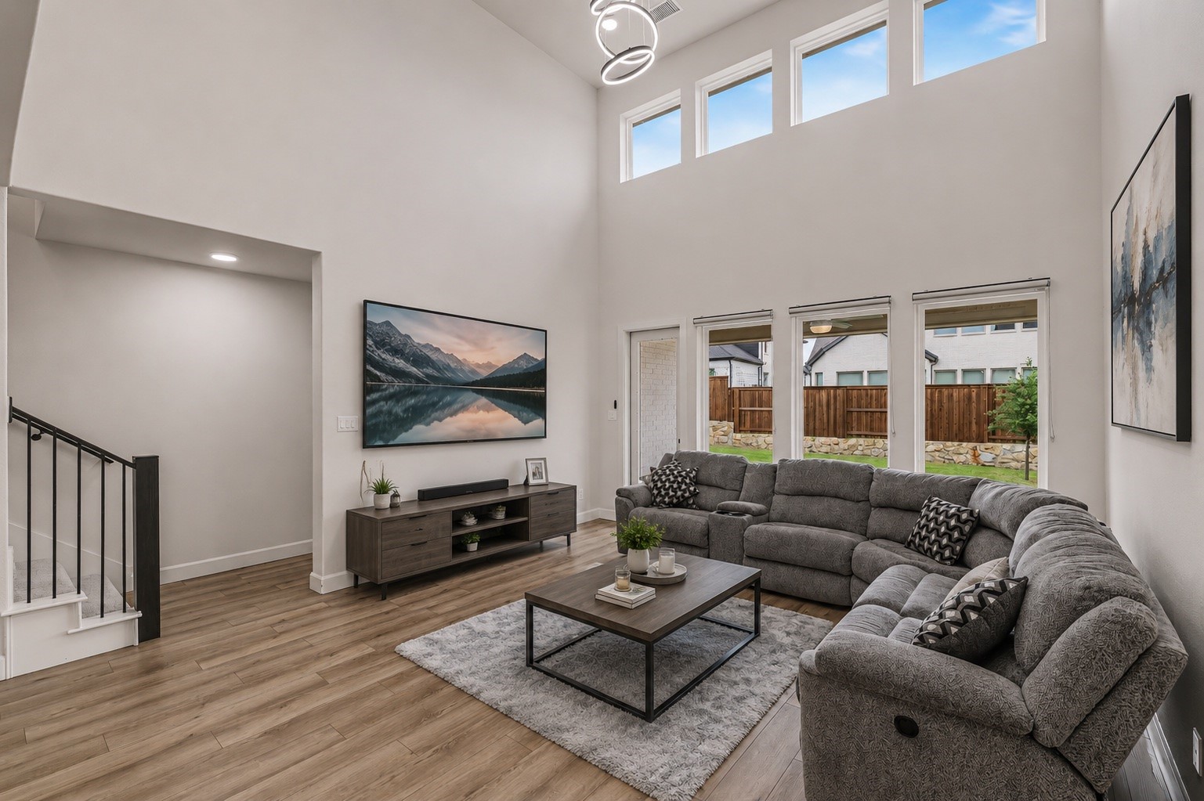
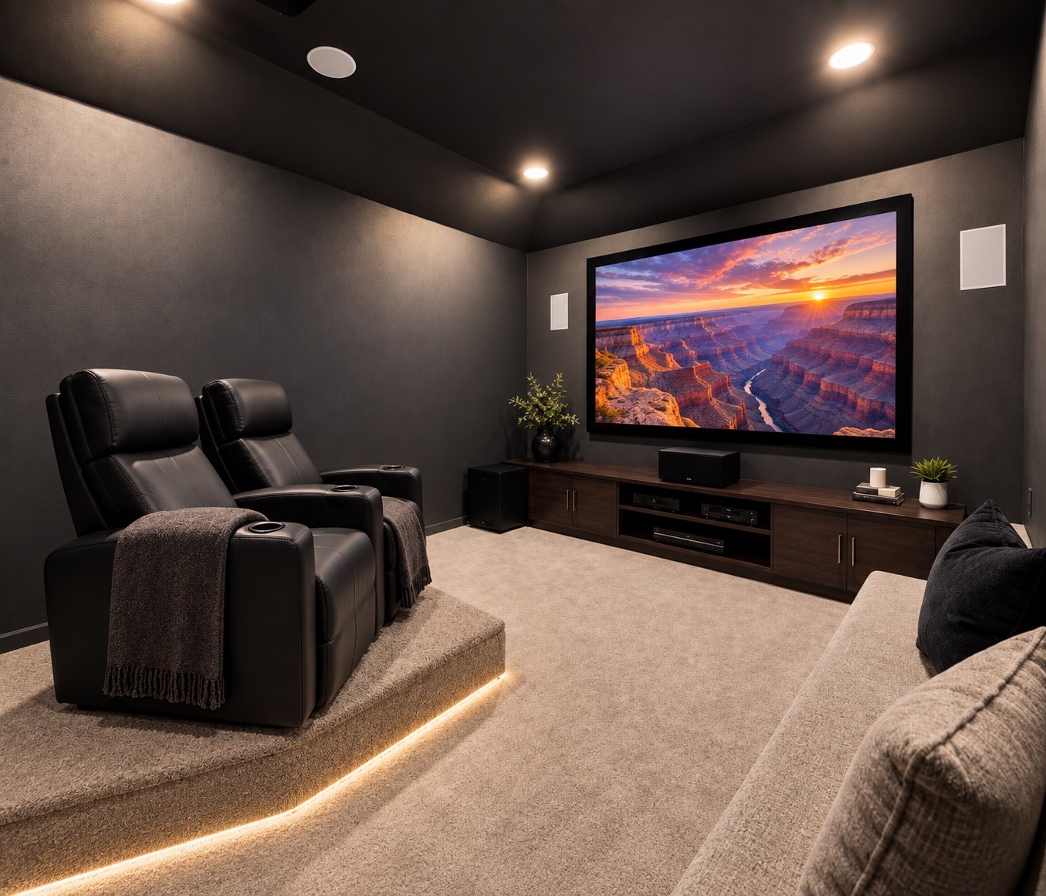
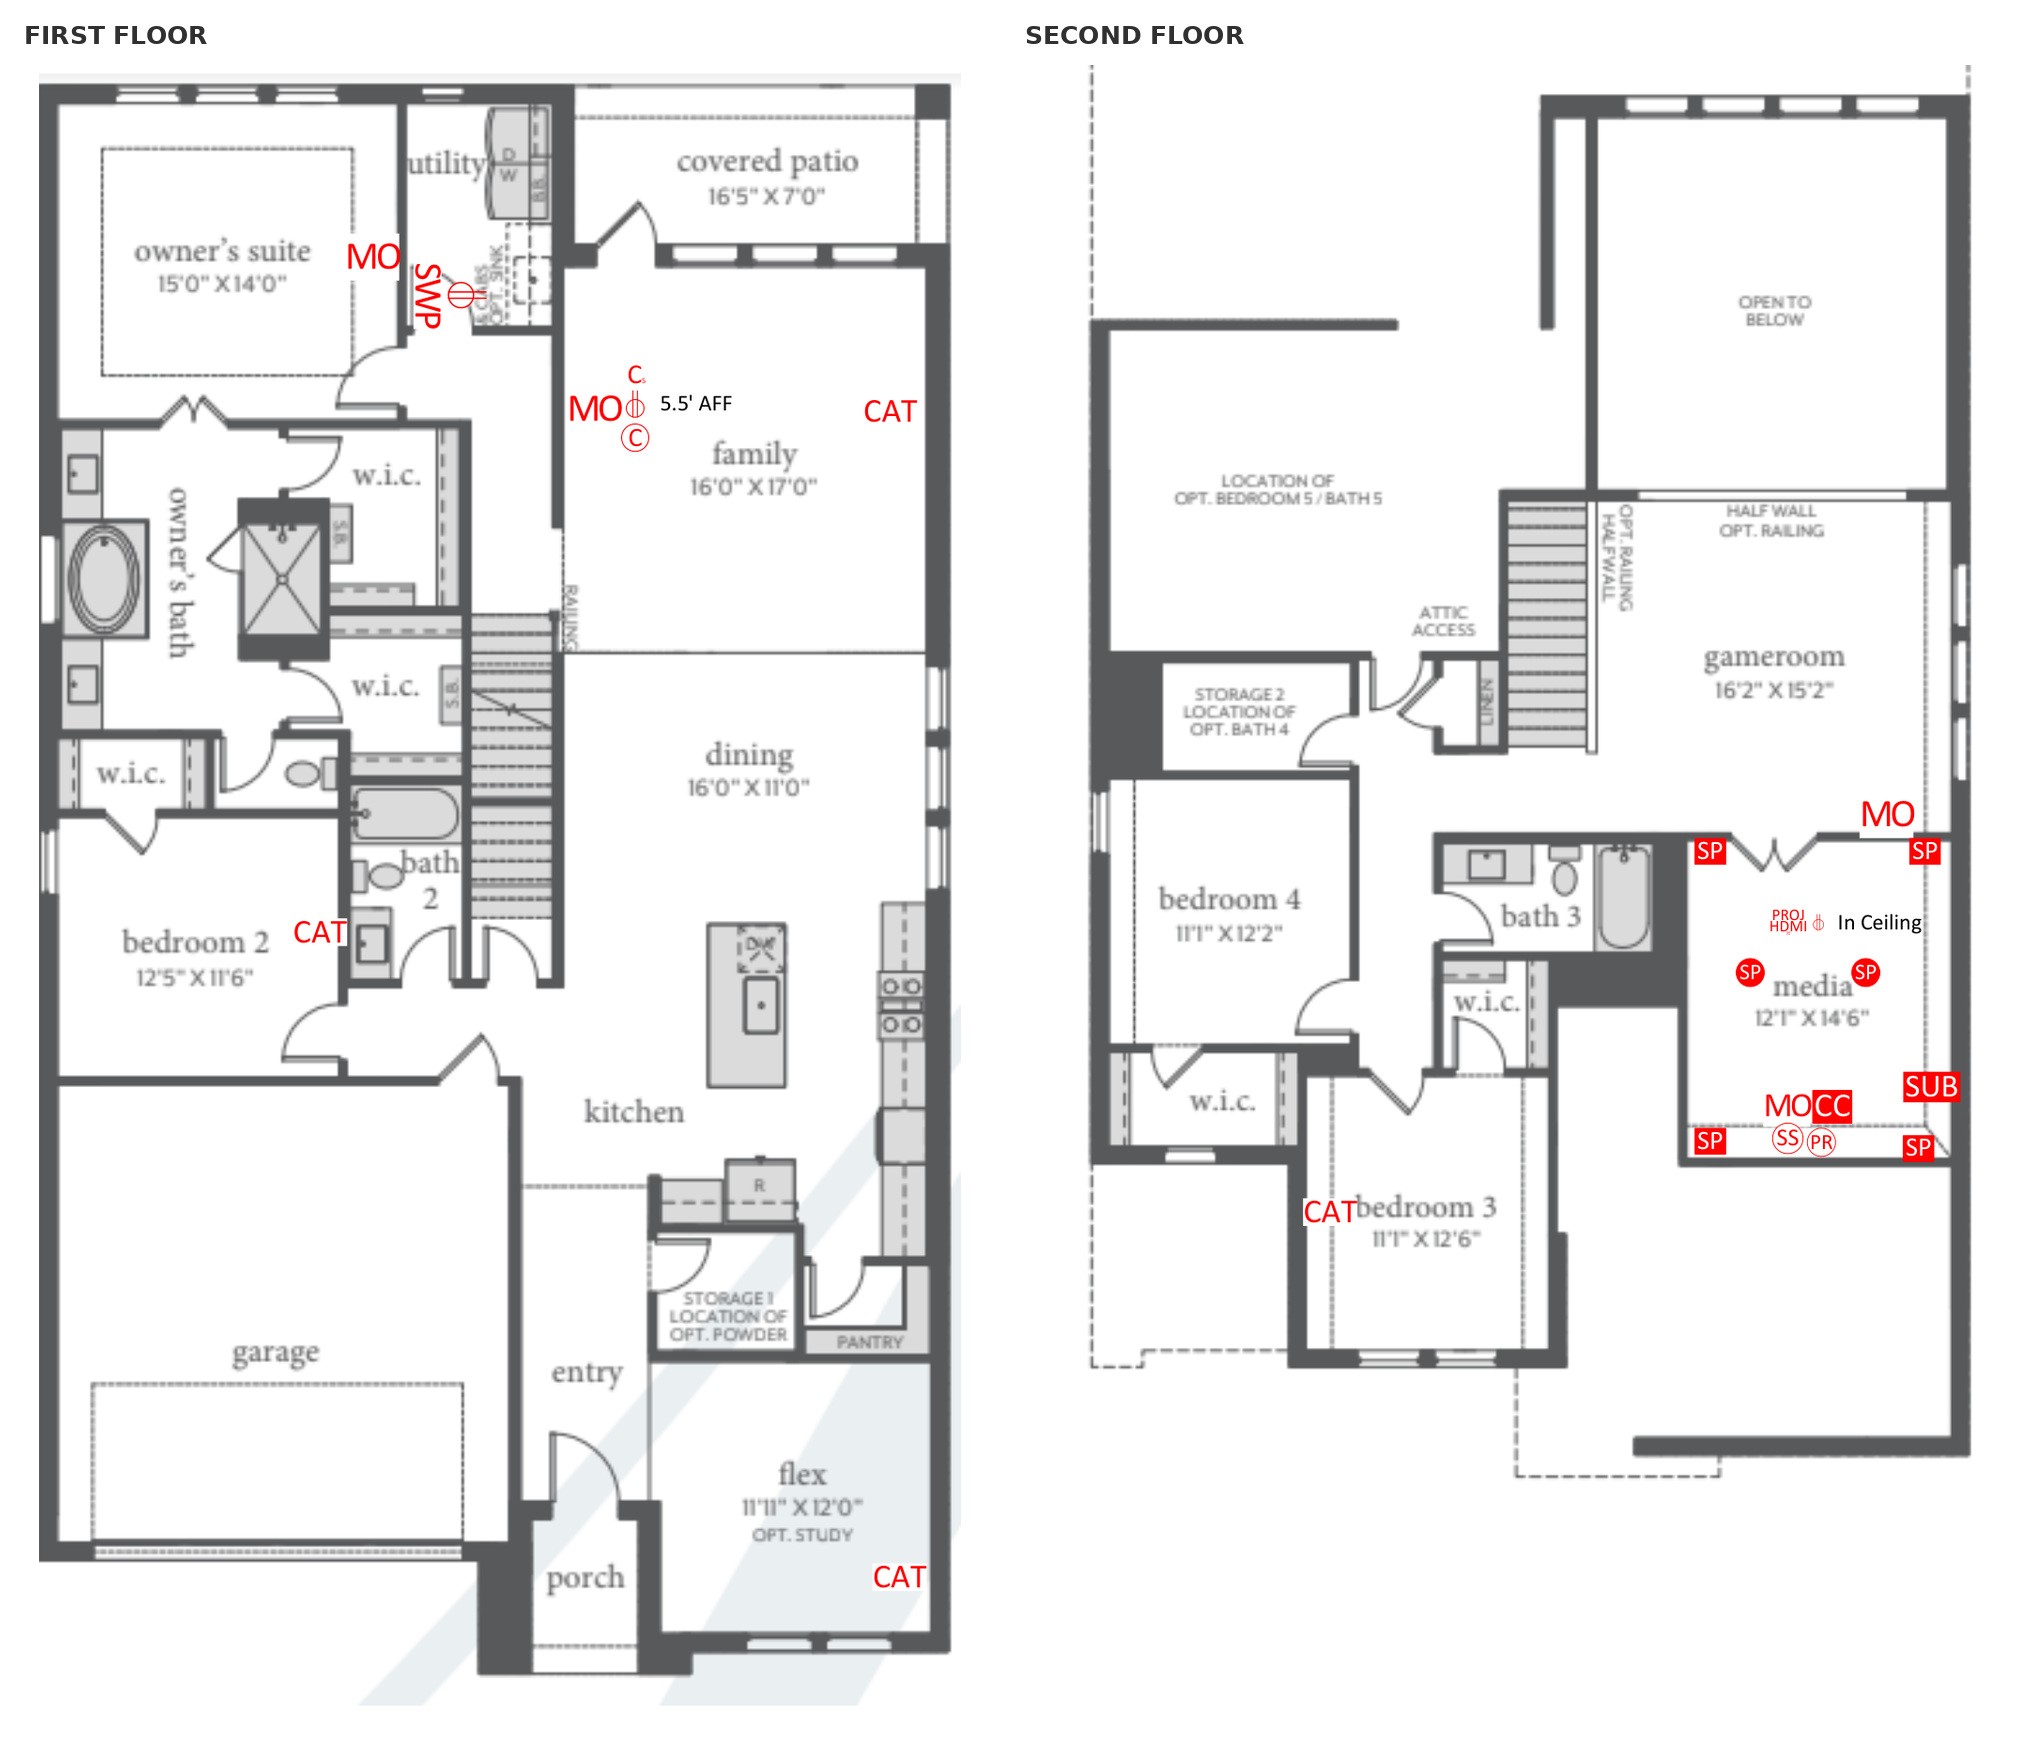
NO MUD or PID. From the moment you enter, this NORTH-facing, 2024-built Normandy Homes, Orleans floor plan feels bright, open and welcoming. This 5 bedroom home features 4 baths, TWO BEDROOMS DOWN, a dedicated study, spacious game and media room. The open-concept design creates an easy flow throughout the main living areas, while providing plenty of flexibility for guests, working from home or multigenerational living-all in highly sought-after Windsong Ranch. The chef's kitchen with double ovens has plenty of space for everyone to gather around the oversized island and flows effortlessly into the dining and family areas. With more than $60,000 in upgrades, designer finishes and abundant natural light give the home a elevated feel while giving the feeling of comfort. Tucked away from the main living areas, the primary retreat offers a peaceful place to unwind, complete with a beautifully appointed bath, large walk-in shower and separate HIS & HERS CLOSETS. A second bedroom and full bath downstairs provide flexibility for overnight guests, nursery or multigenerational living, while the dedicated study creates a quiet space to work from home. Upstairs is where the fun begins. A spacious game room gives everyone room to spread out, while the separate MEDIA ROOM brings movie night home with a projector, screen and high-quality theater sound for an immersive experience without ever leaving the house. (18-20k value) Step outside to a generous backyard with plenty of room for a future pool, outdoor kitchen or play area -ready to become your own private retreat. And the lifestyle extends well beyond the front door. Windsong Ranch residents enjoy the 5-acre crystal lagoon, resort-style pools, fitness center, pickleball courts and miles of trails, creating a community where weekends can feel like a getaway without leaving home. Refrigerator, washer, dryer, projector and media equipment can convey with an acceptable offer.

$4,850/mo

Est. mortgage payment based on a $729,000 home price.

All estimates are provided by Luxury Presence for informational purposes only. Actual amounts may vary.

Additional information

MLS® ID
21344261
Available since
July 30, 2026

Interior Features

Bedrooms
5
Bathrooms
4
Cooling
Yes
Basement
No

Exterior Features

Lot Size
0.16 Acres

Other Property Details

Taxes
$14,707
Tax Frequency
Annually
Association Fee Frequency
Quarterly
Garage
Yes


Courtesy of Sandra Tijerina

Based on information from DASH - Coldwell Banker (CB) as of 10/20/2026. This information is for your personal, non-commercial use and may not be used for any purpose other than to identify prospective properties you may be interested in purchasing. The display of MLS data is usually deemed reliable but is NOT guaranteed accurate by the MLS. Buyers are responsible for verifying the accuracy of all information should investigate the data themselves or retain appropriate professionals. Information from sources other than the Listing Agent may have been included in the MLS data. Unless otherwise specified in writing, Broker/Agent has not and will not verify any information obtained from other sources. The Broker/Agent providing the information contained herein may or may not have been the Listing and/or Selling Agent. 

©2026 DASH - Coldwell Banker (CB). All rights reserved. 

Data last updated 10:43 AM UTC, 10/20/2026

Powered by Luxury Presence