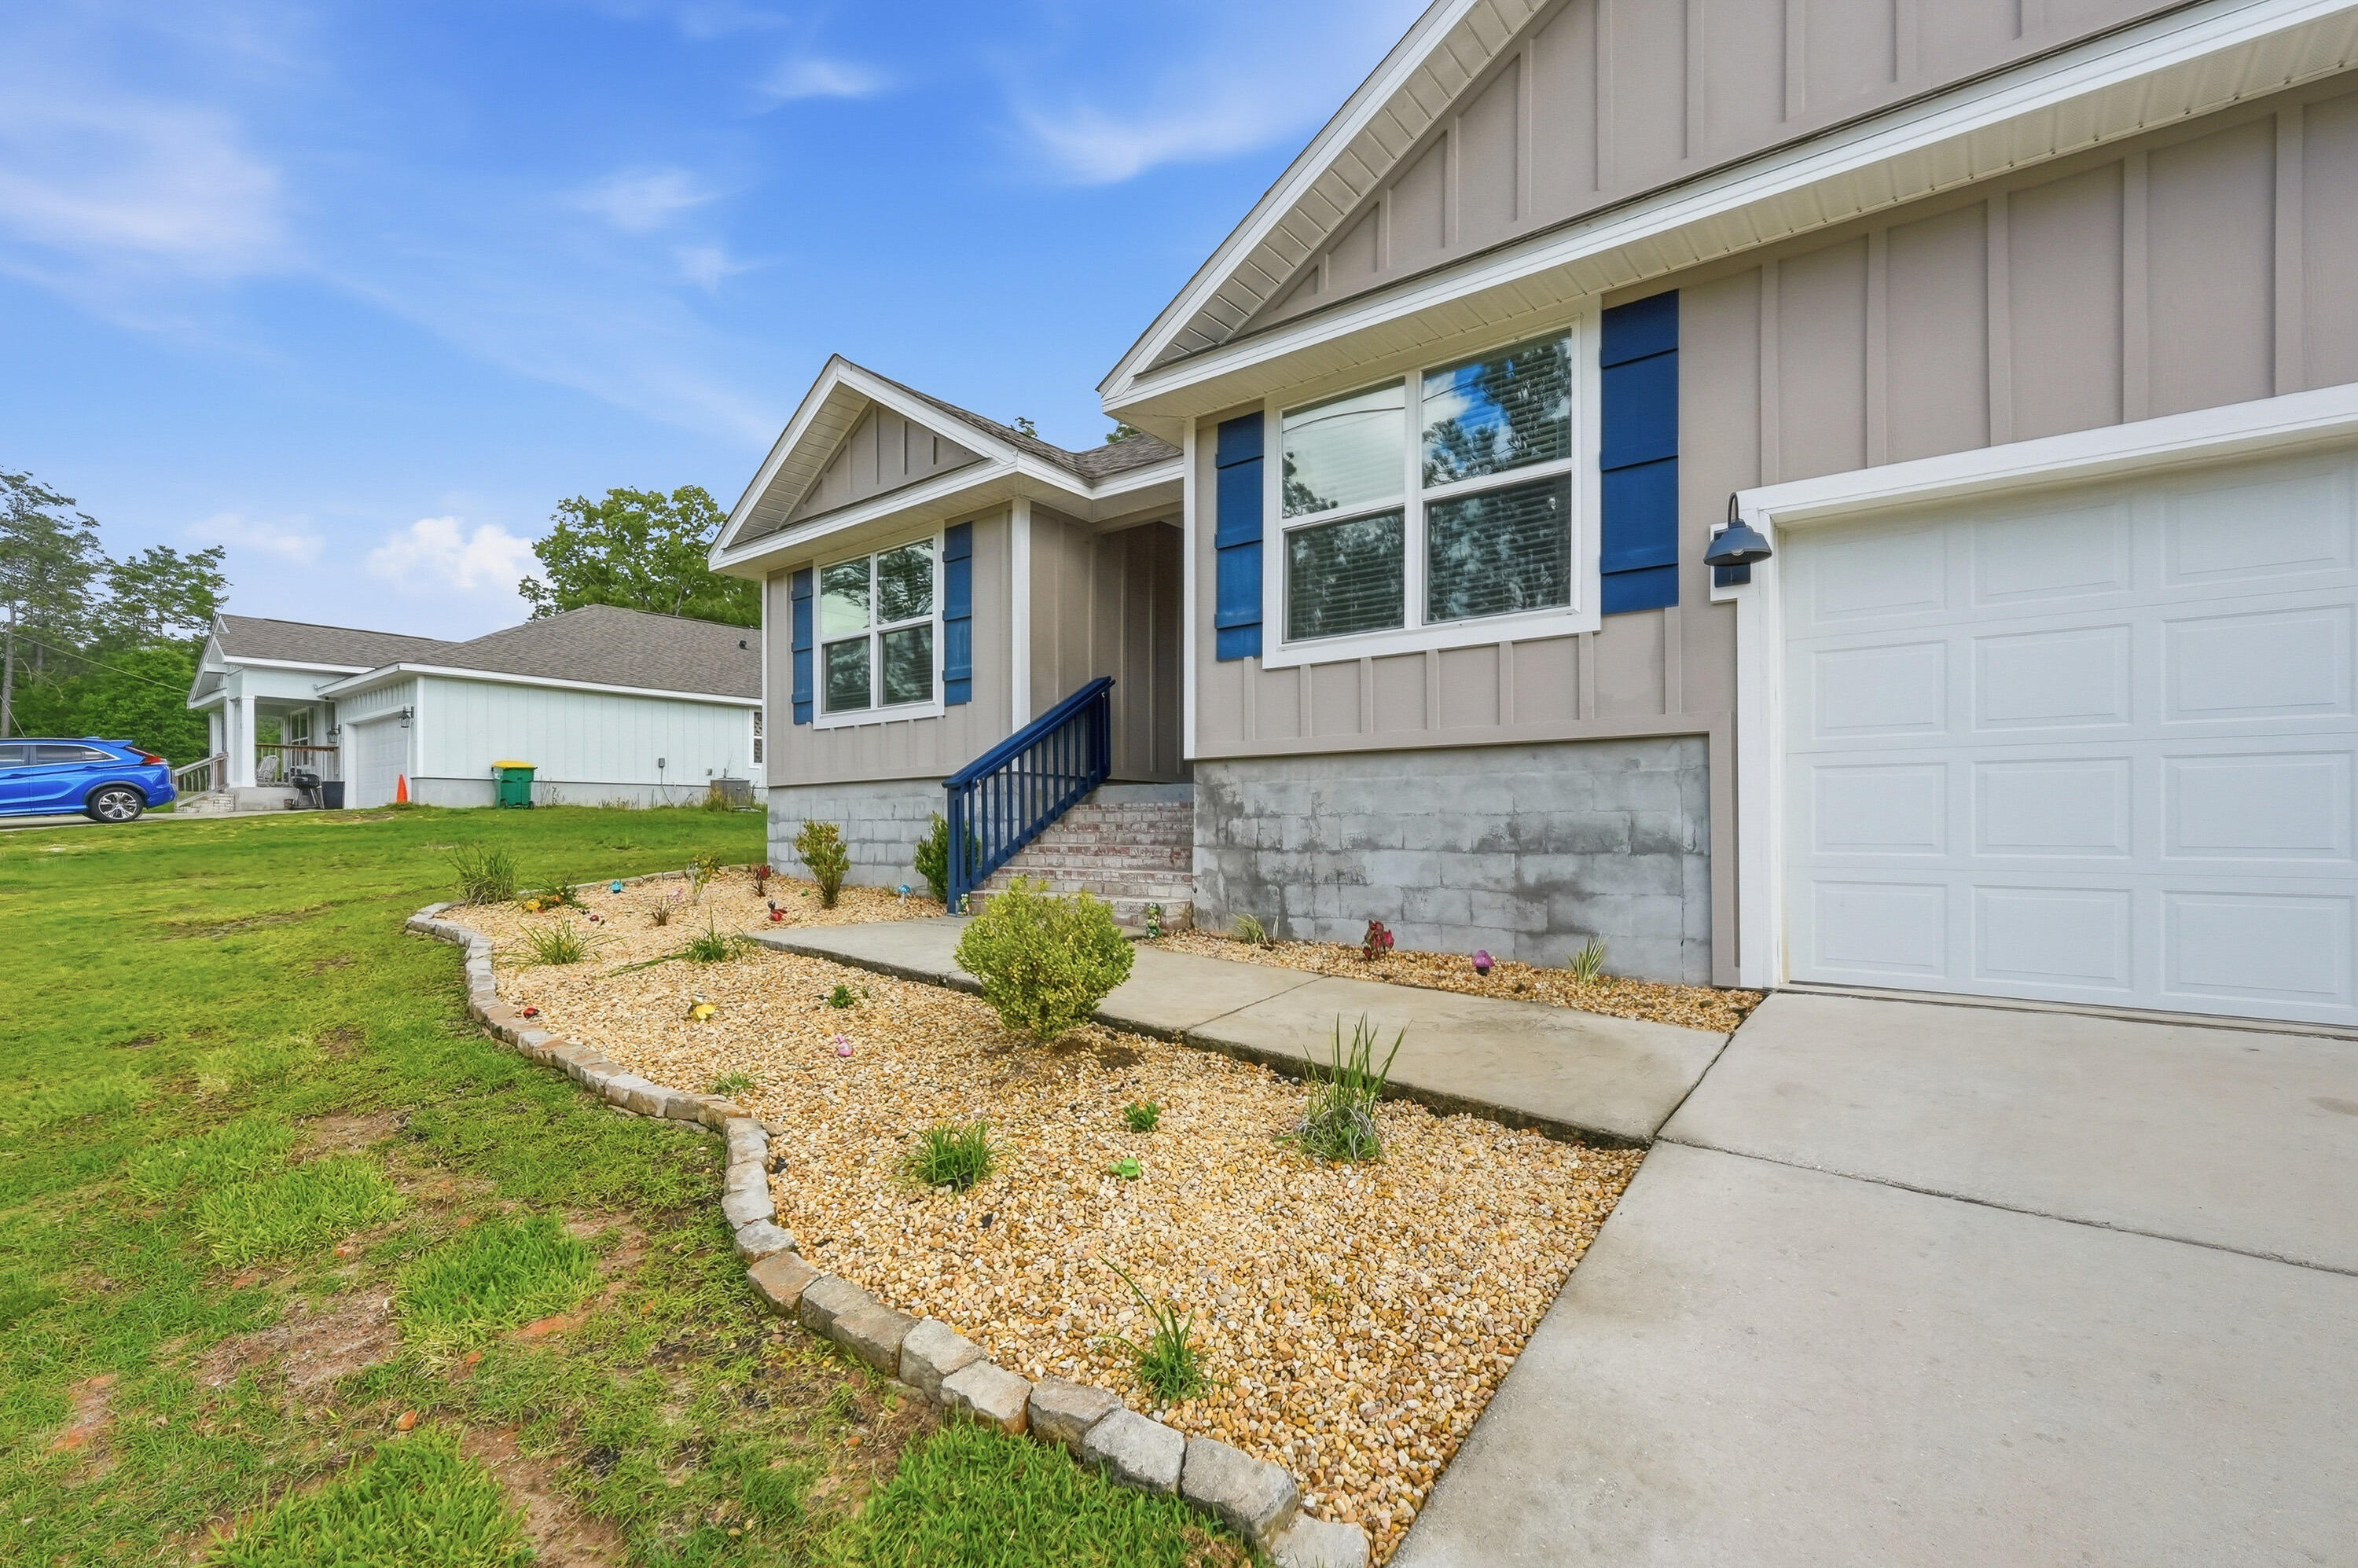
Property photo 1
Property photo 2
Property photo 3
Property photo 4
Property photo 5
5 Beds
3 Baths
2,530 sqft

$349,900

3503 Sugar Maple Lane, Crestview FL, 32539

Price per sqft$138.30
Built in2021
Property size2,530 sqft
Property typeResidential

Overview

Active

Listed May 21, 2026

Updated Aug 27

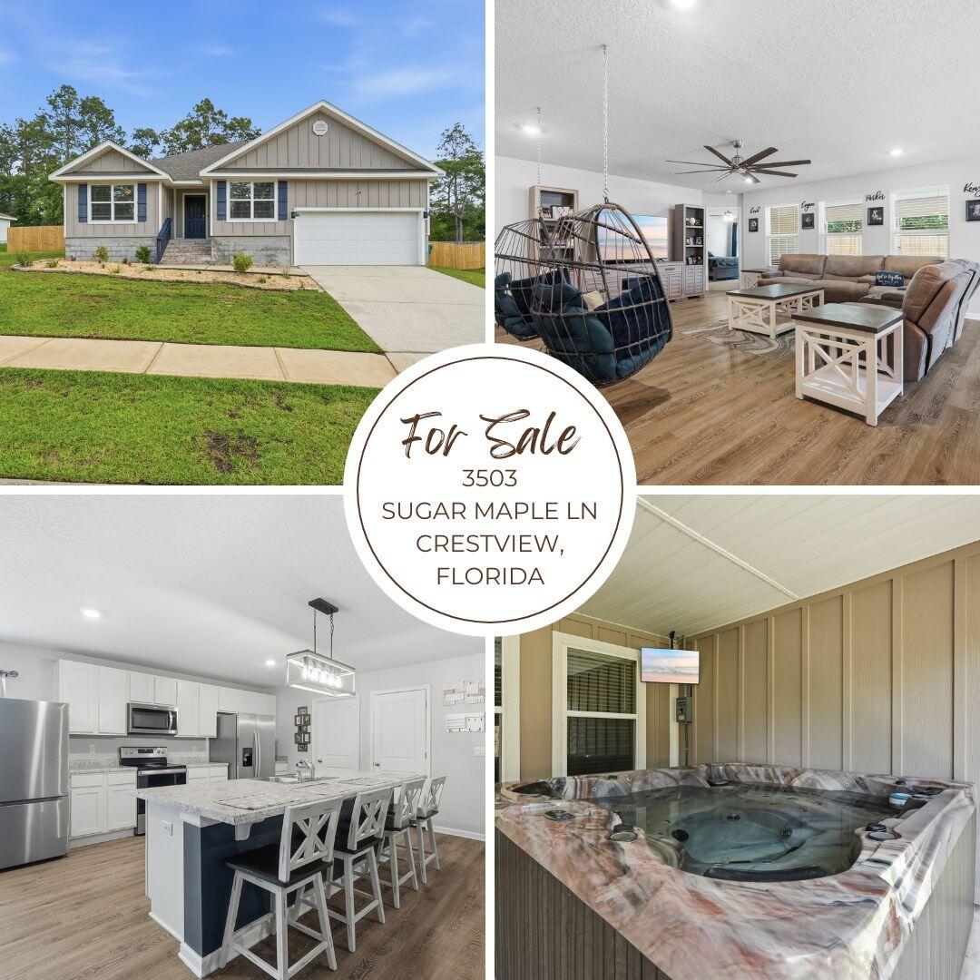
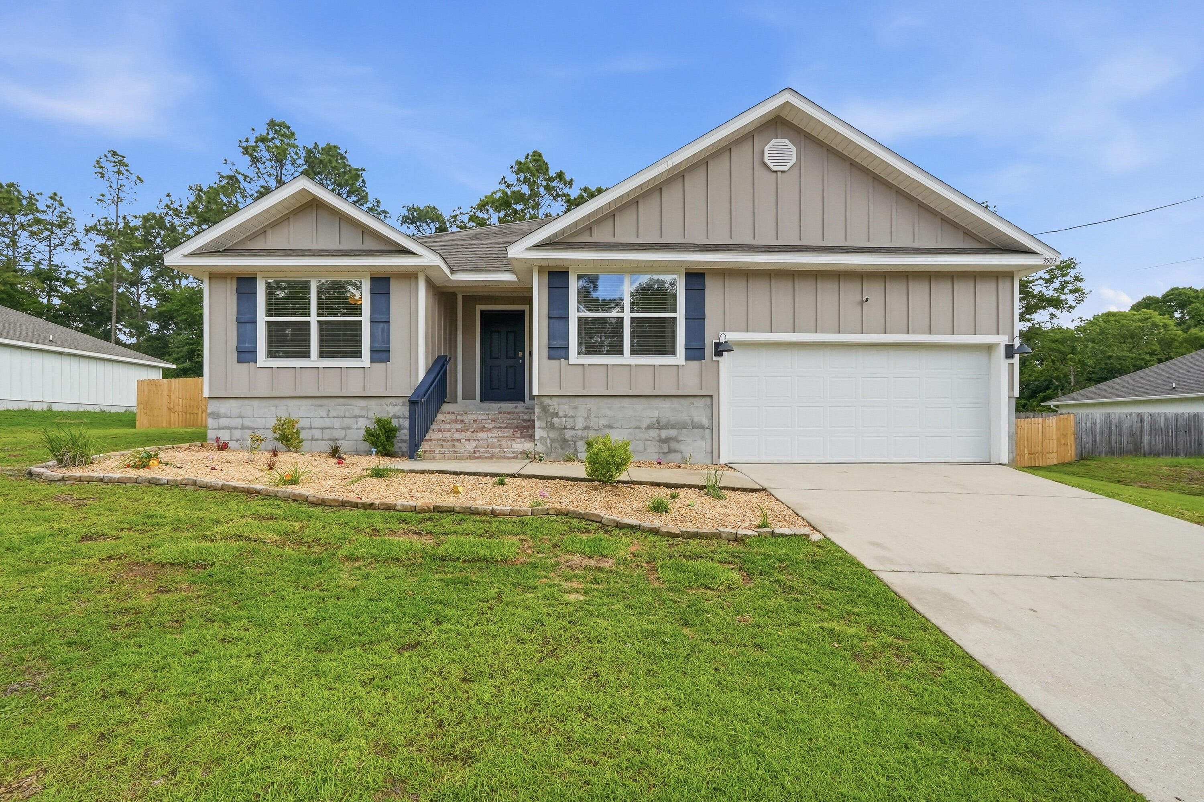
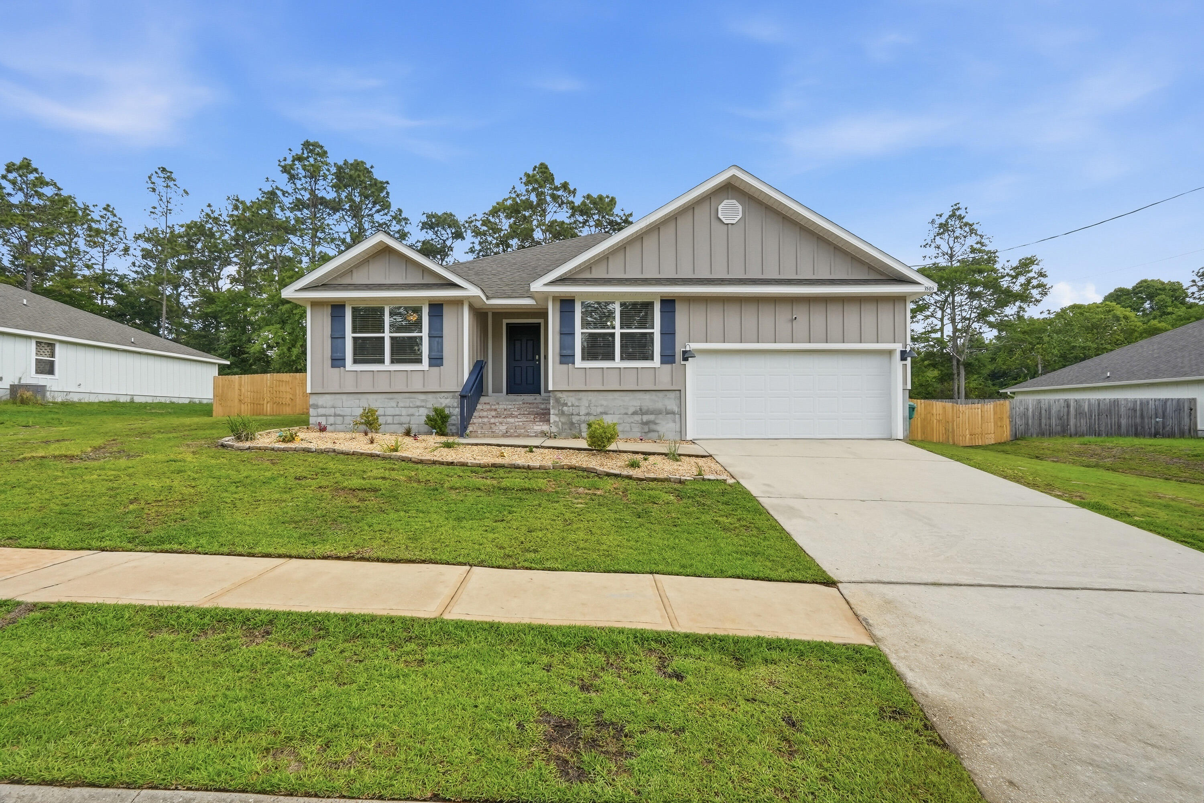
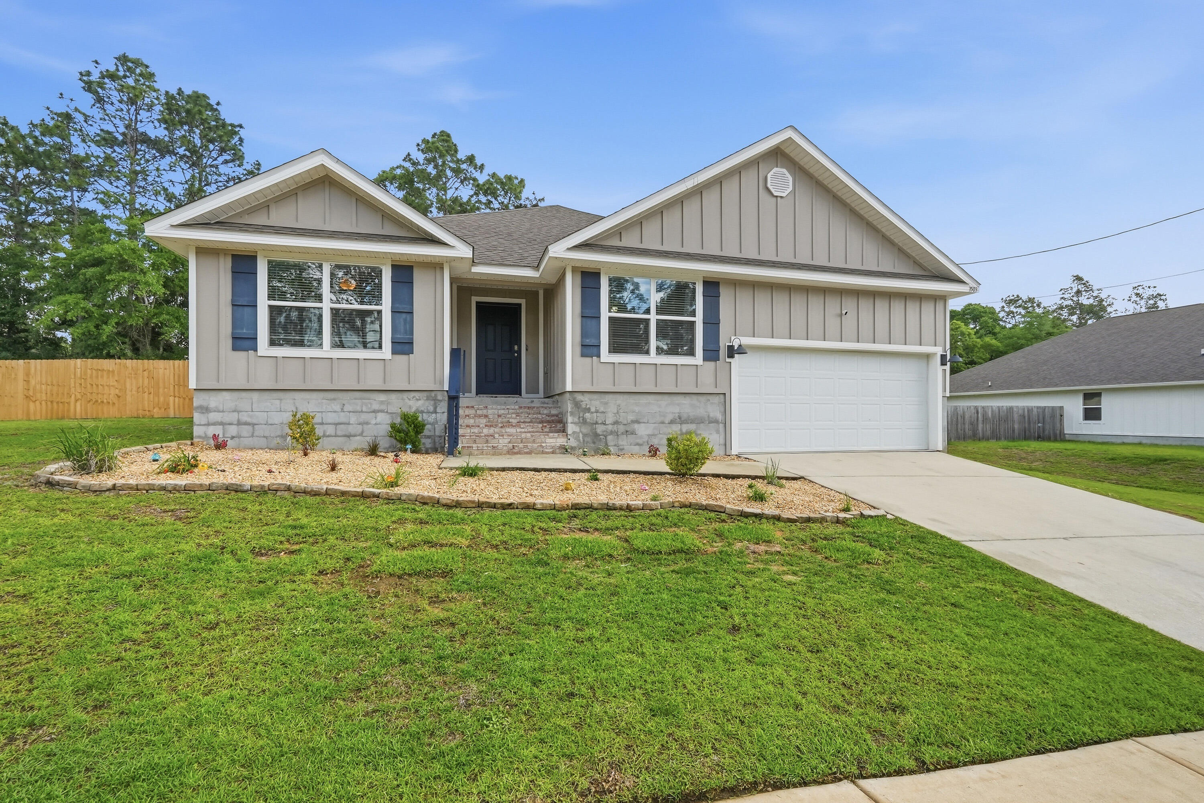
MASSIVE 5-Bedroom Home with LOW COUNTY TAXES in Timberland Ridge! Welcome to the highly sought-after Sawyer floor plan in the beautiful community of Timberland Ridge! Situated on a large 0.33-acre lot, this spacious 5-bedroom, 3-bathroom home offers the perfect blend of style, comfort, and functionality. Designed with a fabulous open-concept layout, this home features spacious living areas ideal for entertaining and everyday living. The kitchen is the heart of the home and includes a large island with bar seating, stainless steel appliances, smooth-top range, built-in microwave, generous corner pantry, breakfast nook, and separate dining area. Enjoy the massive living room for the ultimate entertainment space. Beautiful wood-look flooring flows throughout the main living areas, while the bedrooms feature comfortable Frieze carpet. The oversized primary suite offers plenty of room for a king-sized bedroom set and features a luxurious ensuite bathroom with a double vanity, large walk-in shower, and spacious walk-in closet. In addition to the primary suite, the home offers four additional bedrooms and two full guest bathrooms, providing flexibility for family, guests, or home office space. Step outside to enjoy the covered back porch, complete with your very own hot tub and flat-screen TV that both convey with the home--creating the ultimate outdoor entertainment space. The backyard also features a newly installed 6-foot privacy fence with double gates, perfect for convenient RV or boat storage access. This stylish and durable Hardie-board Craftsman-style home also includes the Smart Home Connect System, featuring a video/camera doorbell and keyless entry for added convenience and security. Don't miss your opportunity to own this spacious, upgraded home with room for everyone--schedule your private showing today!

$2,328/mo

Est. mortgage payment based on a $349,900 home price.

All estimates are provided by Luxury Presence for informational purposes only. Actual amounts may vary.

Additional information

MLS® ID
1003580
Available since
May 21, 2026

Interior Features

Bedrooms
5
Bathrooms
3
Cooling
Yes
Basement
No

Exterior Features

Lot Size
0.33 Acres

Other Property Details

Taxes
$2,634
Tax Frequency
Annually
Garage
Yes


Courtesy of Jacob Foreman

Based on information from DASH - Coldwell Banker (CB) as of 8/27/2026. This information is for your personal, non-commercial use and may not be used for any purpose other than to identify prospective properties you may be interested in purchasing. The display of MLS data is usually deemed reliable but is NOT guaranteed accurate by the MLS. Buyers are responsible for verifying the accuracy of all information should investigate the data themselves or retain appropriate professionals. Information from sources other than the Listing Agent may have been included in the MLS data. Unless otherwise specified in writing, Broker/Agent has not and will not verify any information obtained from other sources. The Broker/Agent providing the information contained herein may or may not have been the Listing and/or Selling Agent. 

©2026 DASH - Coldwell Banker (CB). All rights reserved. 

Data last updated 10:12 PM UTC, 8/27/2026

Powered by Luxury Presence