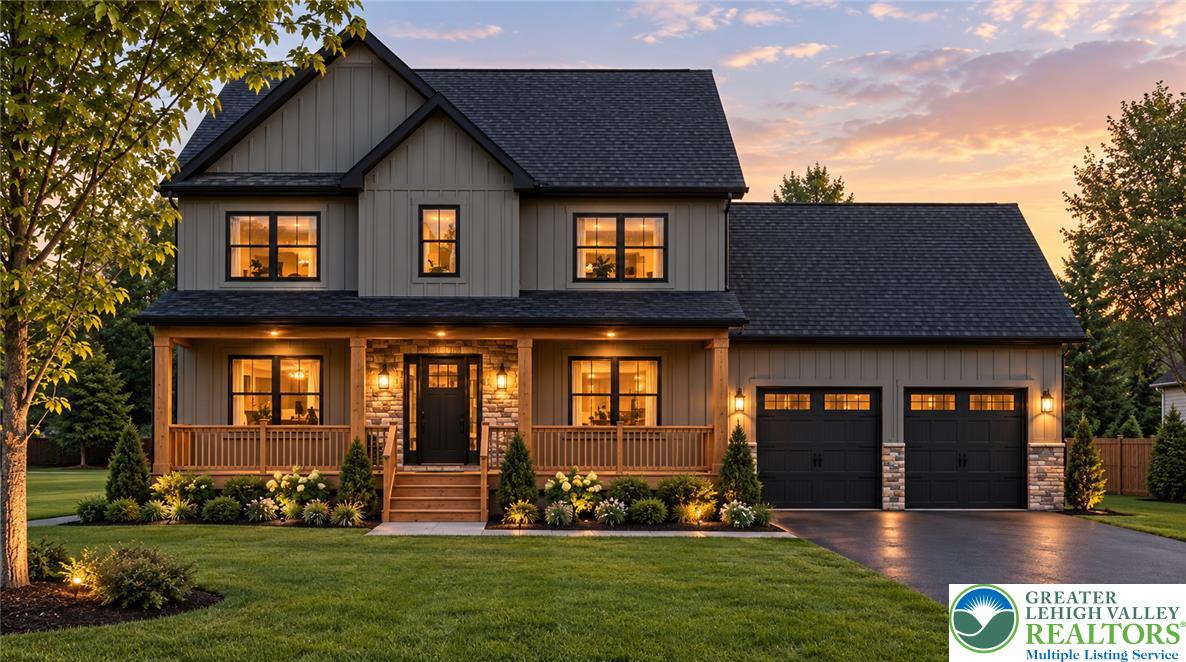
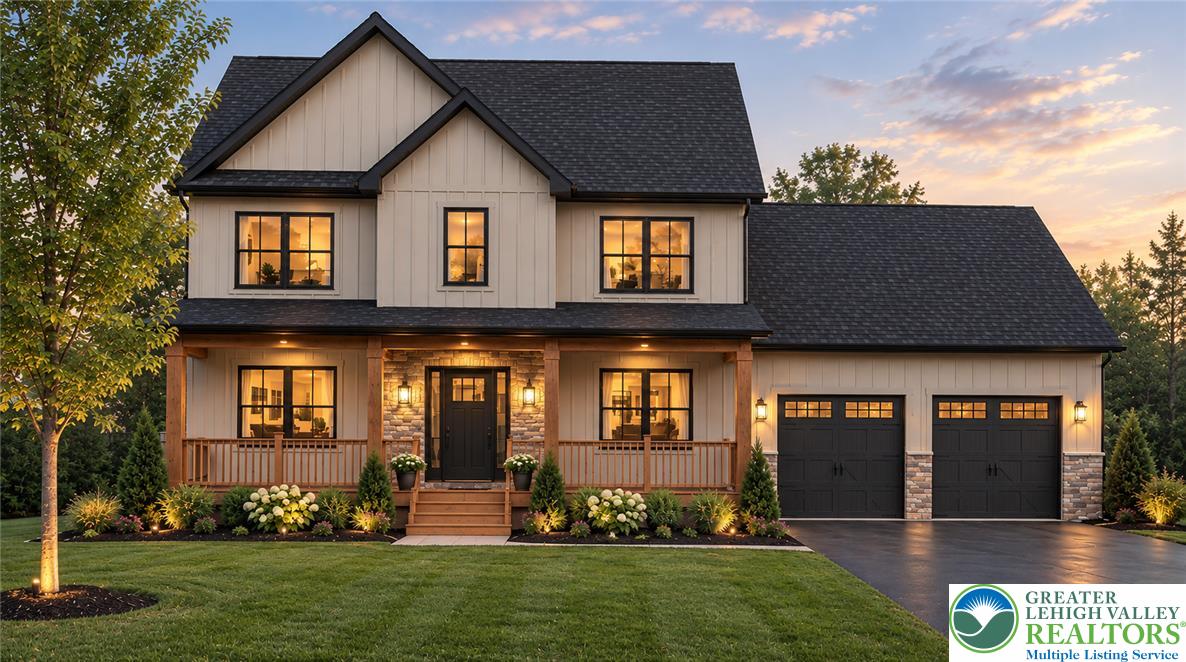
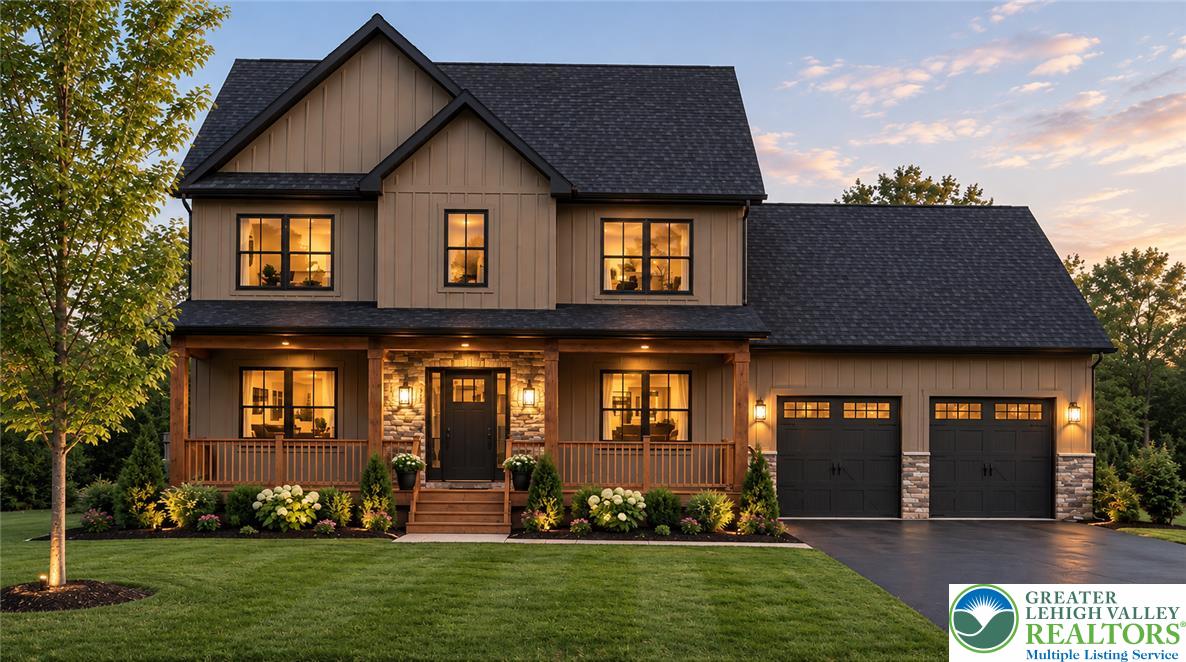
Property photo 1
Property photo 2
Property photo 3
Property photo 4
Property photo 5
5 Beds
3 Baths
2,616 sqft

$599,900

1633 Alpine Drive, Plainfield Twp PA, 18072

Price per sqft$229.32
Built in2027
Property size2,616 sqft
Property typeResidential

Overview

Active

Listed Oct 14, 2026

Updated 3 days ago

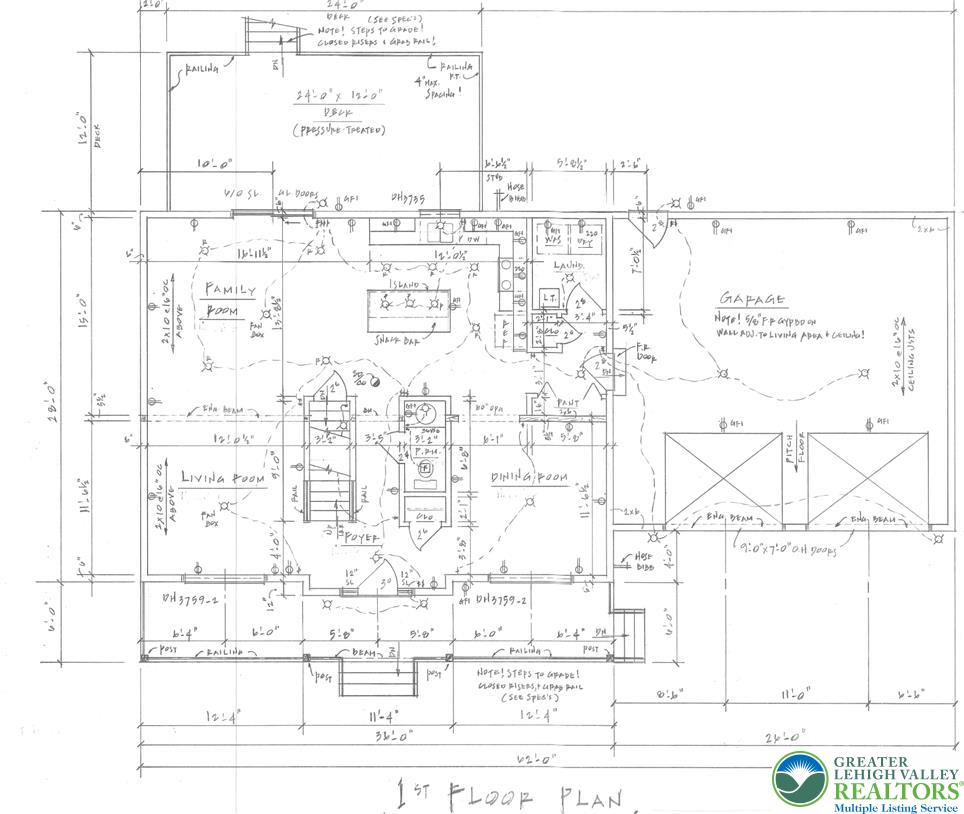
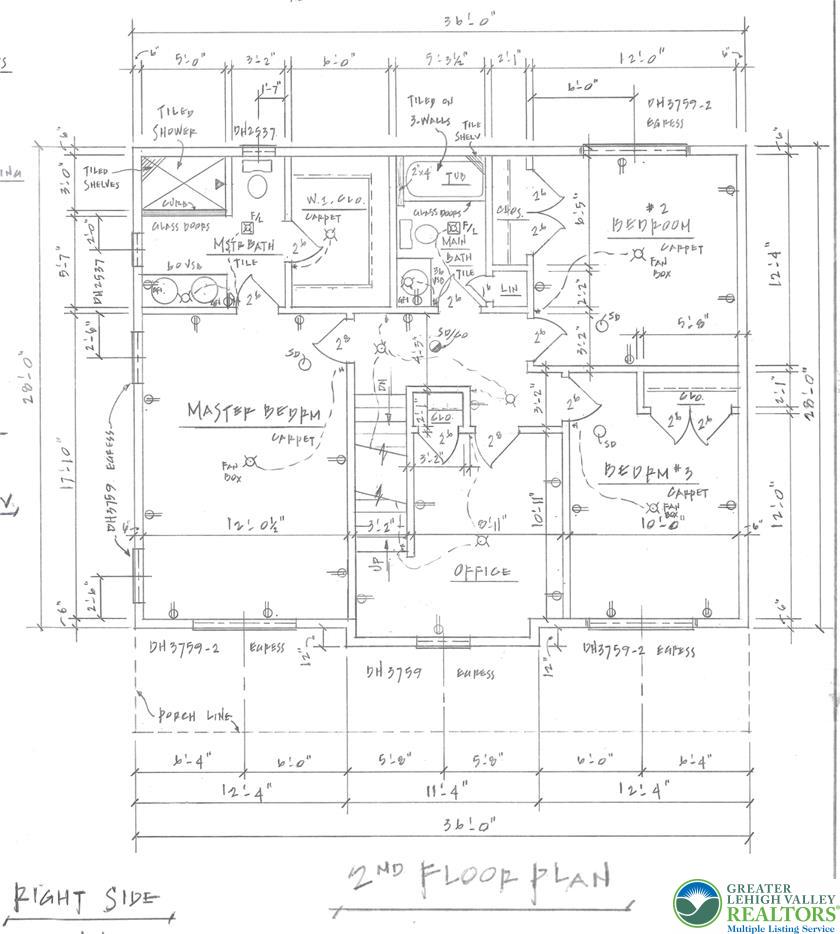
TO BE BUILT ? Create your dream home! With the opportunity to select your own exterior colors and interior finishes throughout, there's still time to make it yours from the very beginning! Situated on a desirable corner lot with NO HOA FEES, this spacious 5-bedroom, 2.5 bath colonial offers over 2,600 sq ft of finished living space across 3 levels, plus a full basement ready for future finishing. Inside, an open-concept main level features a bright kitchen with center island and granite countertops that flows seamlessly into both the spacious family room and the formal dining room. The dining room's French doors also make it ideal as a private office or flex space if a formal dining area isn't needed. A convenient first-floor laundry/mud room, half bath, and walk-in pantry add everyday ease. The second floor features a luxurious primary suite with an en-suite bath and walk-in closet, along with three additional spacious bedrooms. Highlighting the upper layout is an entire private third floor retreat featuring a 5th bedroom and an adjacent sitting room. This versatile sanctuary is perfect for a guest suite, a teenager seeking their own space, an expanded home office, or a private media lounge. Relax and entertain from the covered front porch or rear deck and enjoy the perfect balance of peaceful neighborhood living with incredible convenience. Just minutes from Route 33 for effortless commuting and walking distance to the middle school. Outdoor enthusiasts will love proximity to Jacobsburg State Park, local trailheads, and nearby Weona Park. Built on a spacious corner lot with customizable finishes, this home truly offers the best of the Slate Belt region! Prefer a different layout or location? Additional lots and models are available. Contact us today to begin customizing and schedule your site visit.

$3,991/mo

Est. mortgage payment based on a $599,900 home price.

All estimates are provided by Luxury Presence for informational purposes only. Actual amounts may vary.

Additional information

MLS® ID
786313
Available since
October 14, 2026

Interior Features

Bedrooms
5
Bathrooms
3
Cooling
Yes
Heating
Yes
Basement
Yes

Exterior Features

Lot Size
0.38 Acres

Other Property Details

Taxes
$1,608
Tax Frequency
Annually
Garage
Yes


Courtesy of Cliff Lewis

Based on information from DASH - Coldwell Banker (CB) as of 10/16/2026. This information is for your personal, non-commercial use and may not be used for any purpose other than to identify prospective properties you may be interested in purchasing. The display of MLS data is usually deemed reliable but is NOT guaranteed accurate by the MLS. Buyers are responsible for verifying the accuracy of all information should investigate the data themselves or retain appropriate professionals. Information from sources other than the Listing Agent may have been included in the MLS data. Unless otherwise specified in writing, Broker/Agent has not and will not verify any information obtained from other sources. The Broker/Agent providing the information contained herein may or may not have been the Listing and/or Selling Agent. 

©2026 DASH - Coldwell Banker (CB). All rights reserved. 

Data last updated 2:27 PM UTC, 10/16/2026

Powered by Luxury Presence