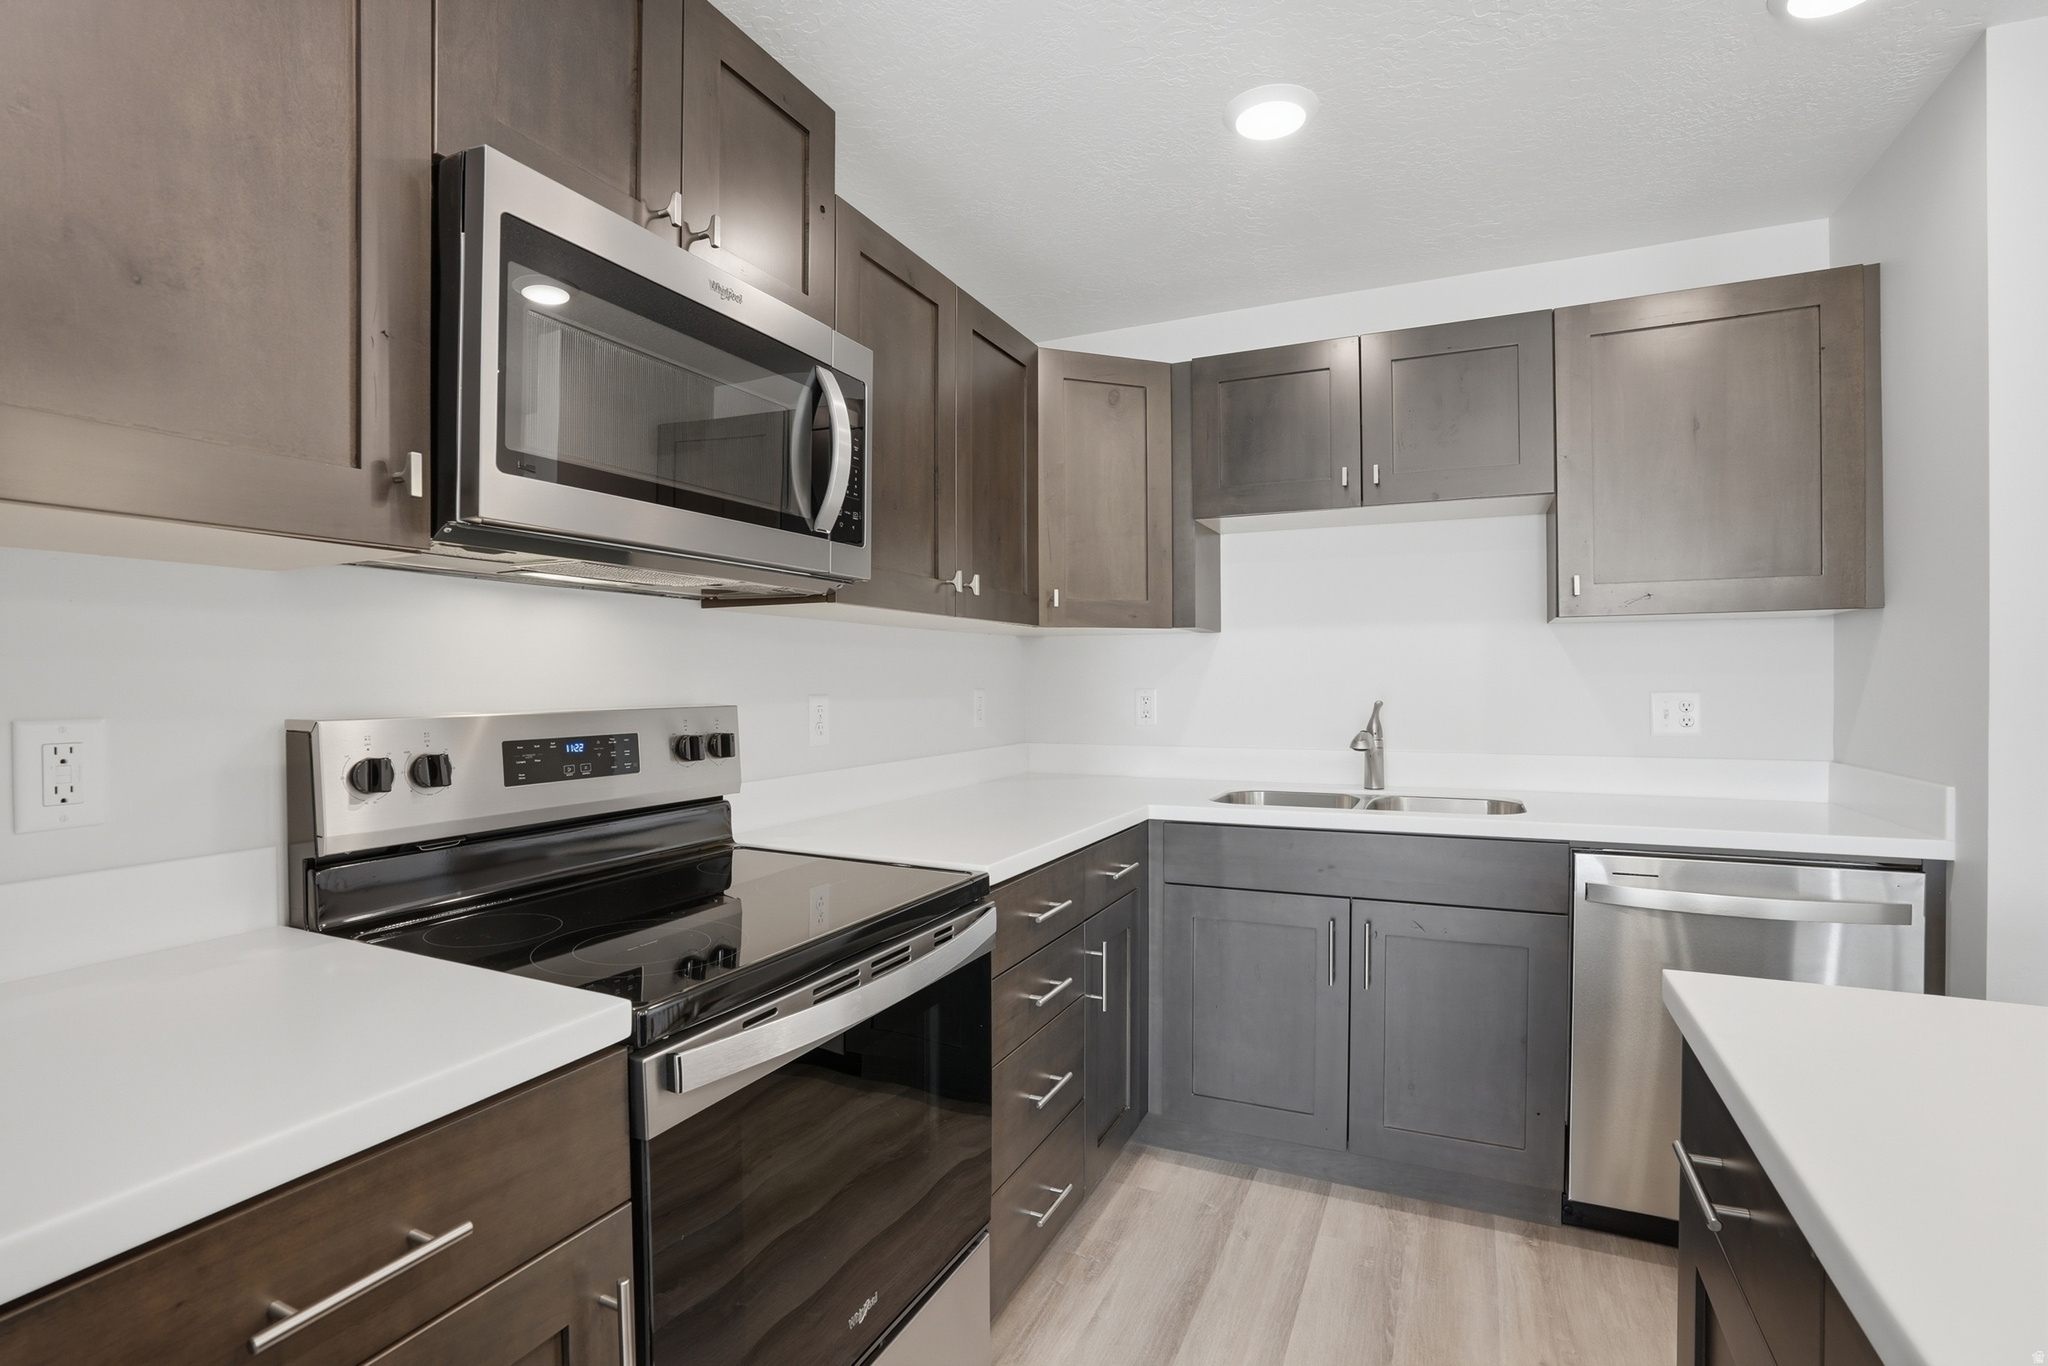
Property photo 1
Property photo 2
Property photo 3
Property photo 4
Property photo 5
1 Bed
1 Bath
800 sqft

$298,500

1032 E 400 S Unit 602B 602B, Salt Lake City UT, 84102

Price per sqft$373.13
Built in2024
Property size800 sqft
Property typeCondominium

Overview

Active

Listed May 22, 2026

Updated 11h ago

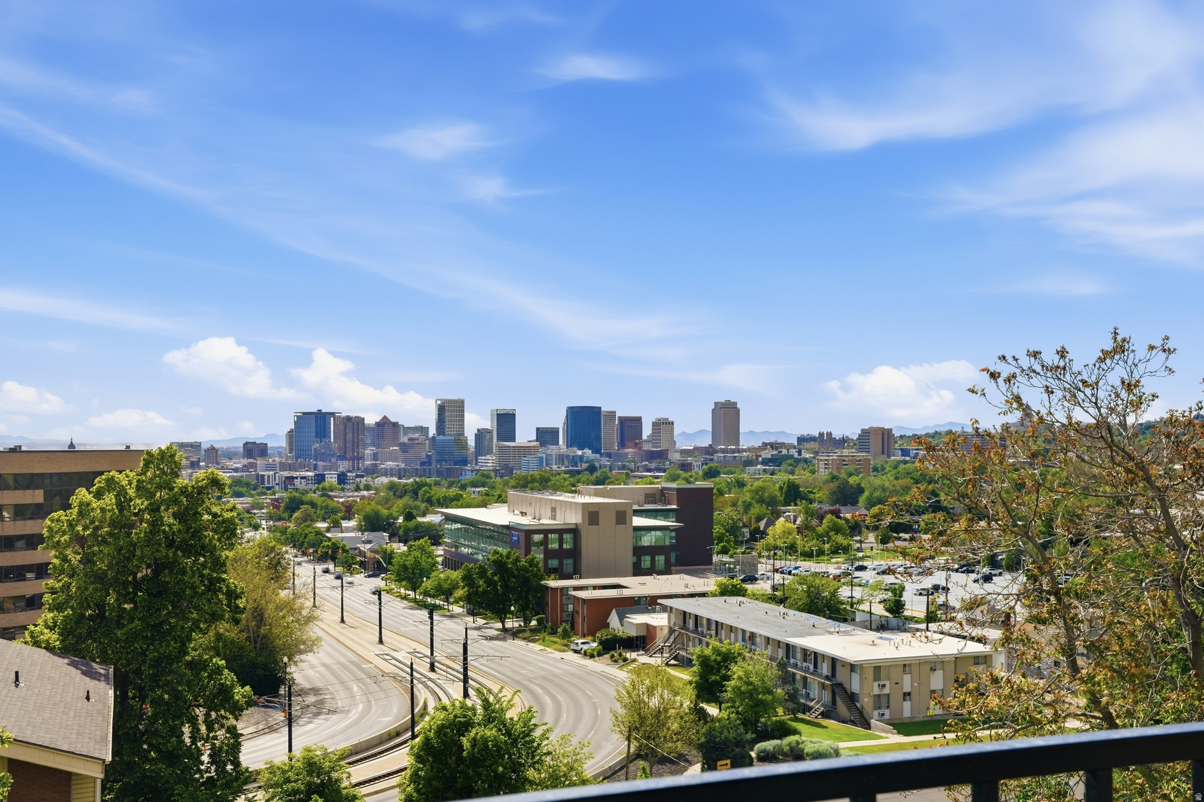
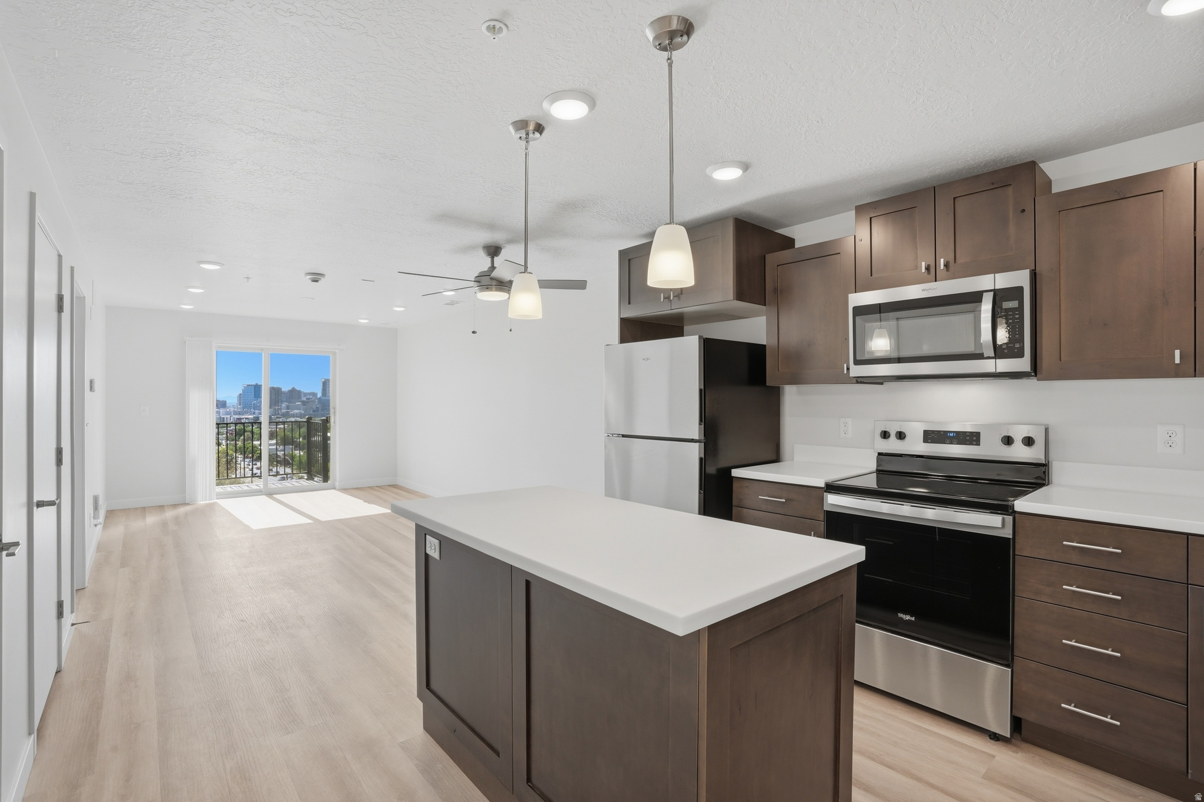
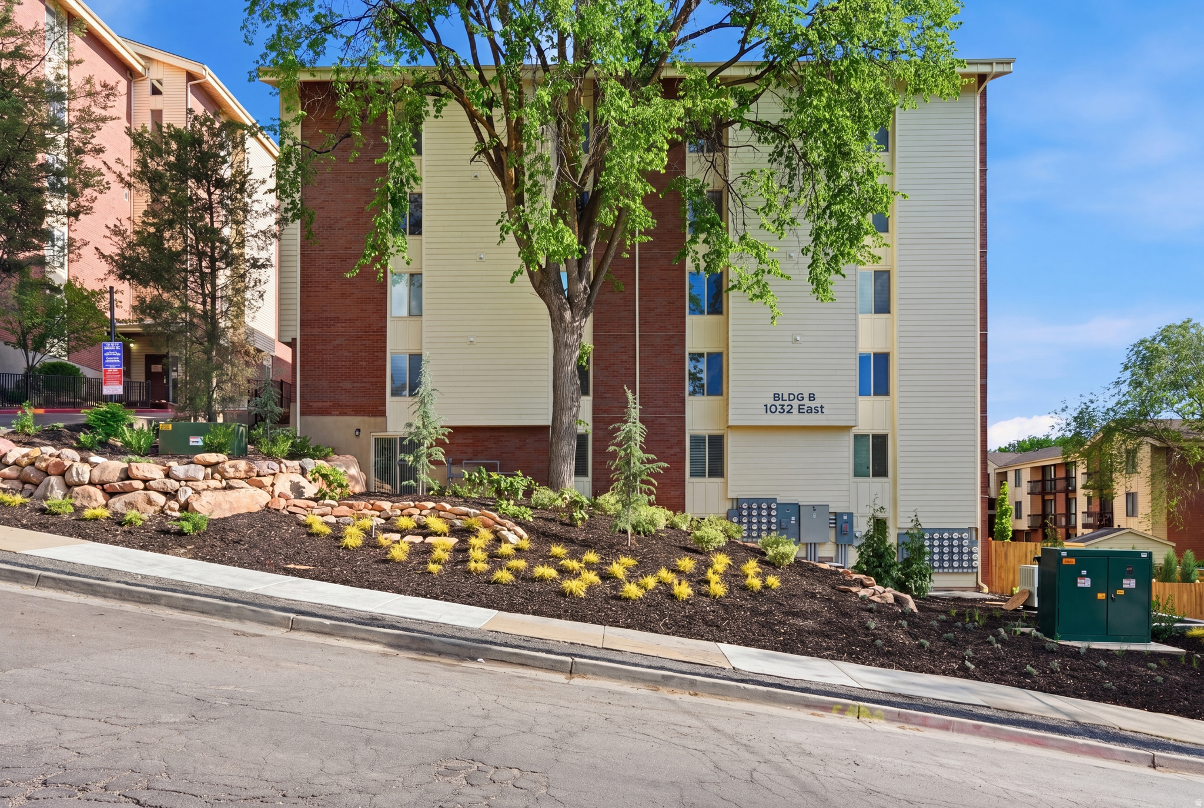
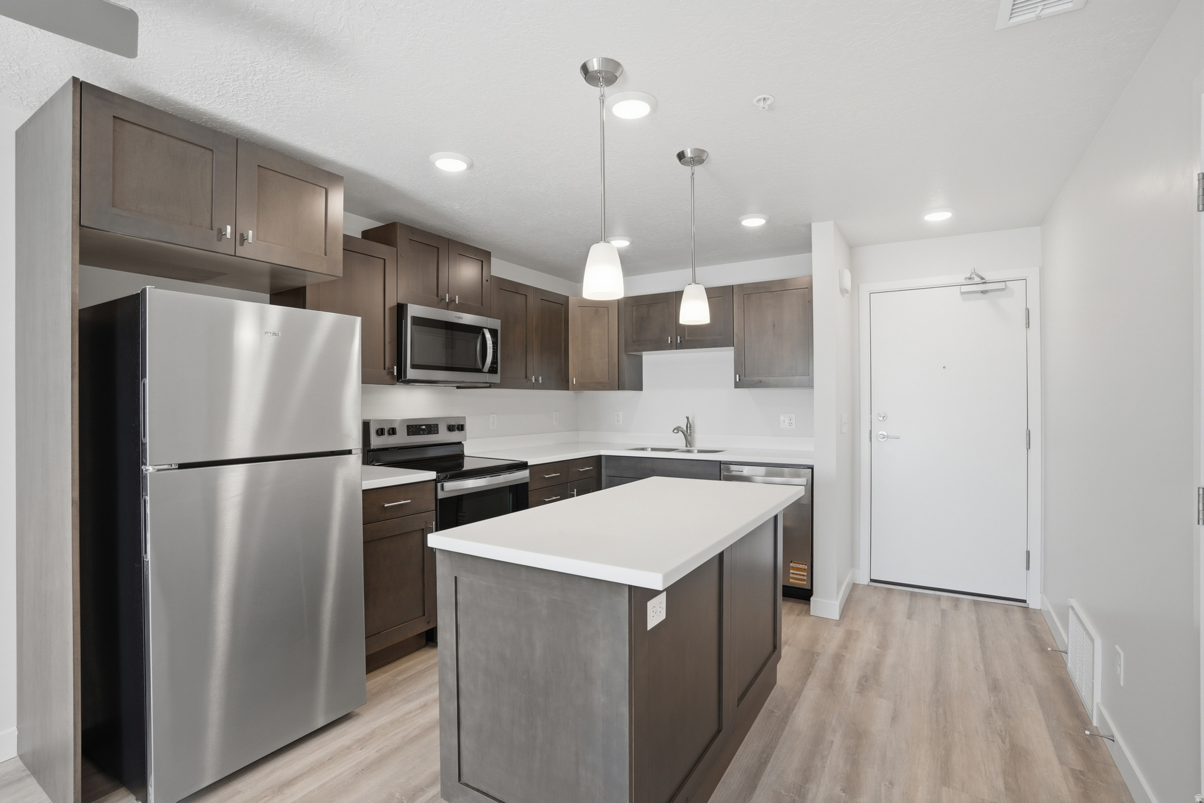
This exquisite top-floor, penthouse, brand-new construction condo has incredible views of the city. It features an open-concept living and kitchen area, a spacious bedroom with a walk-in closet, a full bathroom with tub and shower and ample vanity space, and a private balcony with stunning views. The building was rebuilt after a fire and includes new framing, drywall, and paint; seismic, structural, and foundational reinforcements; upgraded sewer and water infrastructure; new plumbing, electrical, and hvac; new roof; building-wide sound deadening; fire suppression and alarm system; upgraded fire separation in attic, walls, and floors; emergency backup generator; digital thermostats; trex patio decks; and more. Enjoy upgraded amenities such as a pool, hot tub, sauna, automated package pickup lockers, fitness center, grassy outdoor area, barbecue area, on-site laundry room, and more, all with low HOA fees! This is a controlled-access building with an onsite property manager, and the unit includes one covered parking space. It's one-level living at its finest! This prime location is near the University of Utah, public transportation, hiking and biking trails, restaurants, shopping, downtown, world-class skiing, and more. There is no rental cap or waiting line on long-term rentals. This is definitely one you don't want to miss! Additional storage may be available for a monthly fee. No pets. No smoking. Google Fiber. Square footage figures are provided as a courtesy estimate only and were obtained from county records. Buyer is advised to obtain an independent measurement. Seller is doing a 1031 exchange.

$1,986/mo

Est. mortgage payment based on a $298,500 home price.

All estimates are provided by Luxury Presence for informational purposes only. Actual amounts may vary.

Additional information

MLS® ID
2159928
Available since
May 22, 2026

Interior Features

Bedrooms
1
Bathrooms
1
Cooling
Yes
Heating
Yes
Basement
No

Exterior Features

Lot Size
0.01 Acres

Other Property Details

Taxes
$1,010
Tax Frequency
Annually
Association Fee Frequency
Monthly


Courtesy of Robyn Christensen

Based on information from DASH - Coldwell Banker (CB) as of 10/20/2026. This information is for your personal, non-commercial use and may not be used for any purpose other than to identify prospective properties you may be interested in purchasing. The display of MLS data is usually deemed reliable but is NOT guaranteed accurate by the MLS. Buyers are responsible for verifying the accuracy of all information should investigate the data themselves or retain appropriate professionals. Information from sources other than the Listing Agent may have been included in the MLS data. Unless otherwise specified in writing, Broker/Agent has not and will not verify any information obtained from other sources. The Broker/Agent providing the information contained herein may or may not have been the Listing and/or Selling Agent. 

©2026 DASH - Coldwell Banker (CB). All rights reserved. 

Data last updated 10:44 AM UTC, 10/20/2026

Powered by Luxury Presence