Property photo 1
Property photo 2
Property photo 3
Property photo 4
Property photo 5
2 Beds
1 Bath
903 sqft

$697,000

96 School St, Somerville MA, 02143

Price per sqft$771.87
Built in1900
Property size903 sqft
Property typeCondominium

Overview

Active

Listed Sep 30, 2026

Updated 9h ago

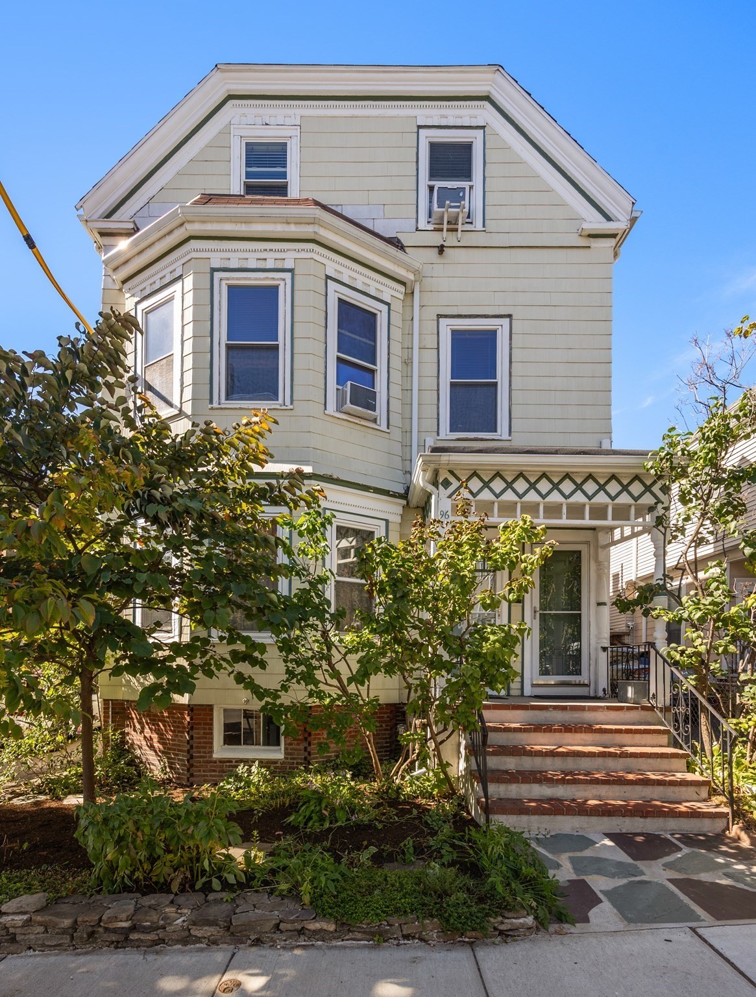
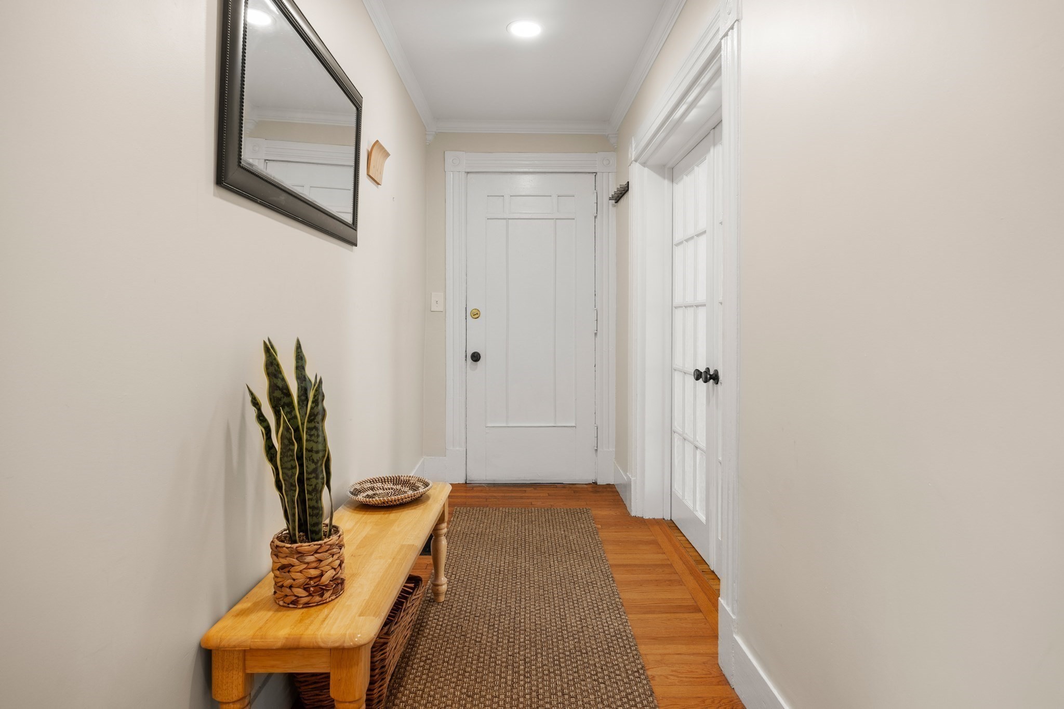
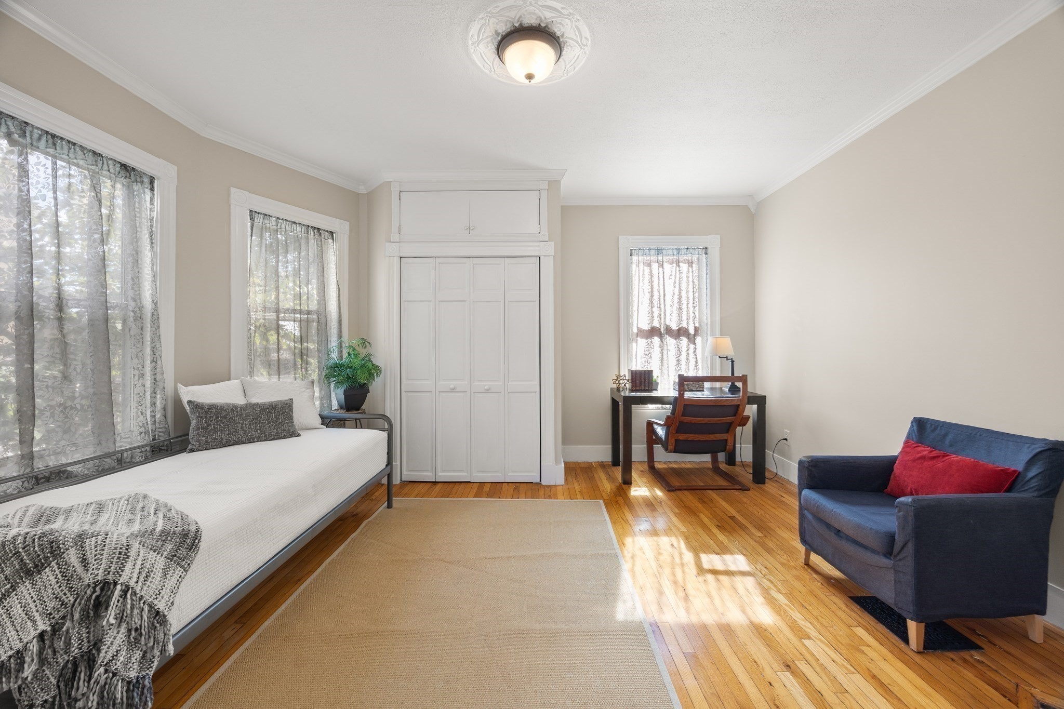
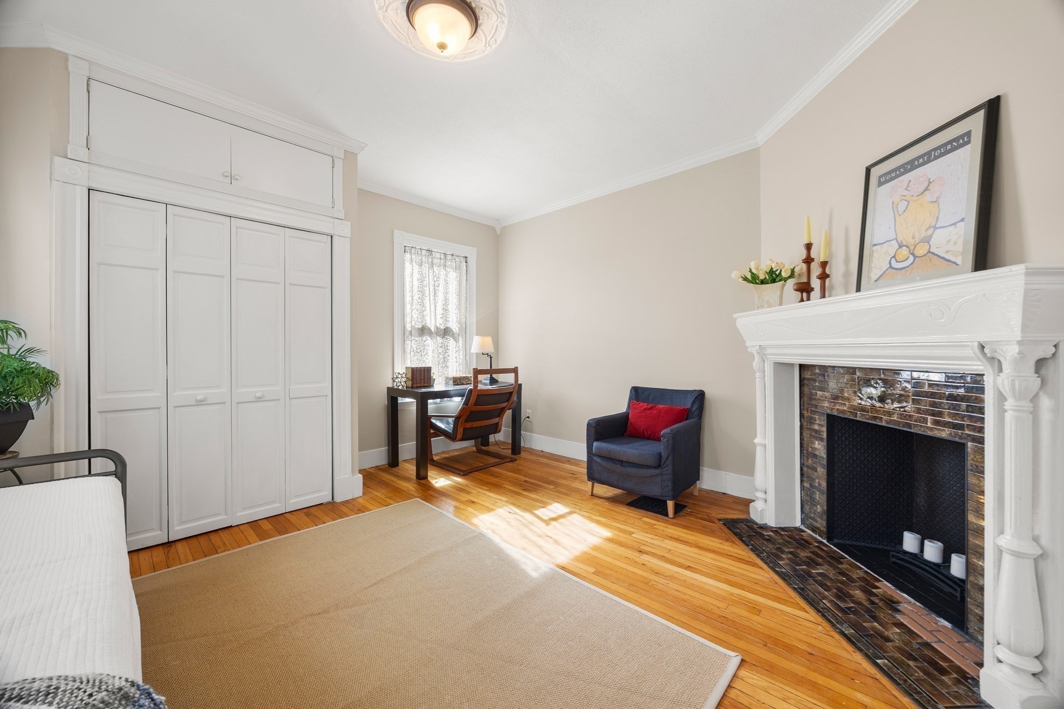
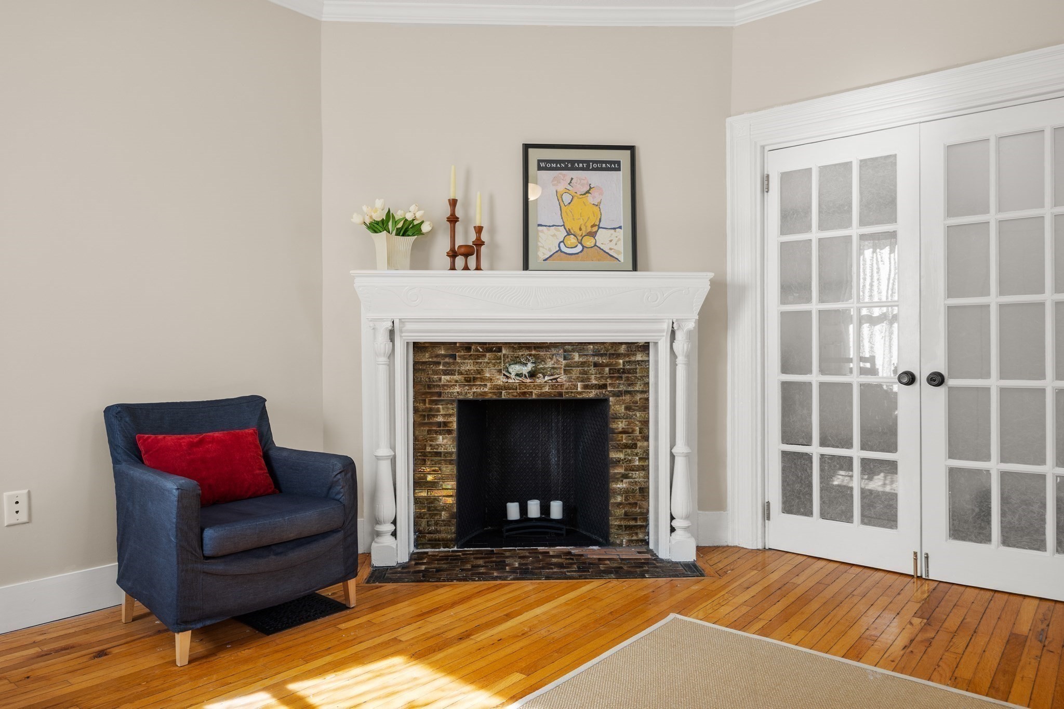
A unique owner occupied or investment opportunity! A home that perfectly blends architectural period details with modern comfort, in a coveted and sought after neighborhood of Somerville! The living room at the center of the home is open to a dining area that flows into the kitchen, with granite counter-tops, Cherry cabinetry, generous storage and stainless steel appliances. Next to the living room is a good size primary bedroom with a wall of windows and spacious closet. At the front of the home, the second bedroom/office or formal living room is framed by triple bay windows, features an original fireplace and French doors allowing some added privacy. The full bathroom includes a window, newer porcelain tile flooring, a tiled surround tub/shower combination and open shelving storage. This first floor condominium of this two-unit owner-occupied Victorian home, showcases soaring ceilings, crown moldings, gleaming hardwood floors, Central AC, recessed lighting and beautifully preserved architectural details that create a warm and inviting atmosphere throughout. Direct access from the unit to the basement that offers plenty of storage, with laundry area and a semi-finished room, providing additional versatility to suit your needs. Enjoy the private common backyard area with garden and patio. Exceptionally low property taxes for primary residents! Located in a neighborhood central to everything Somerville and Cambridge have to offer. Situated a few blocks from Union Square the home is near the bike path and within a short bike ride to all the squares in Somerville, as well as Harvard and Kendall Squares. A short stroll to the Green Line station, the High School, restaurants, supermarket, cafs and shops with easy car access to Rt 93.

$4,637/mo

Est. mortgage payment based on a $697,000 home price.

All estimates are provided by Luxury Presence for informational purposes only. Actual amounts may vary.

Additional information

MLS® ID
73584647
Available since
September 30, 2026

Interior Features

Bedrooms
2
Bathrooms
1
Fireplace
Yes
Cooling
Yes
Heating
Yes
Basement
No

Exterior Features

Lot Size
0.07 Acres

Other Property Details

Taxes
$901
Tax Frequency
Annually
Association Fee Frequency
Monthly


Courtesy of Christina Perdiki-Lord

Based on information from DASH - Coldwell Banker (CB) as of 10/20/2026. This information is for your personal, non-commercial use and may not be used for any purpose other than to identify prospective properties you may be interested in purchasing. The display of MLS data is usually deemed reliable but is NOT guaranteed accurate by the MLS. Buyers are responsible for verifying the accuracy of all information should investigate the data themselves or retain appropriate professionals. Information from sources other than the Listing Agent may have been included in the MLS data. Unless otherwise specified in writing, Broker/Agent has not and will not verify any information obtained from other sources. The Broker/Agent providing the information contained herein may or may not have been the Listing and/or Selling Agent. 

©2026 DASH - Coldwell Banker (CB). All rights reserved. 

Data last updated 10:55 AM UTC, 10/20/2026

Powered by Luxury Presence