Property photo 1
Property photo 2
Property photo 3
Property photo 4
Property photo 5
5 Beds
3 Baths
4,019 sqft

$625,000

1026 Glenwood Ln L-0254, Lebanon PA, 17042

Price per sqft$155.51
Built in1996
Property size4,019 sqft
Property typeResidential

Overview

Active

Listed Apr 6, 2026

Updated 5 days ago

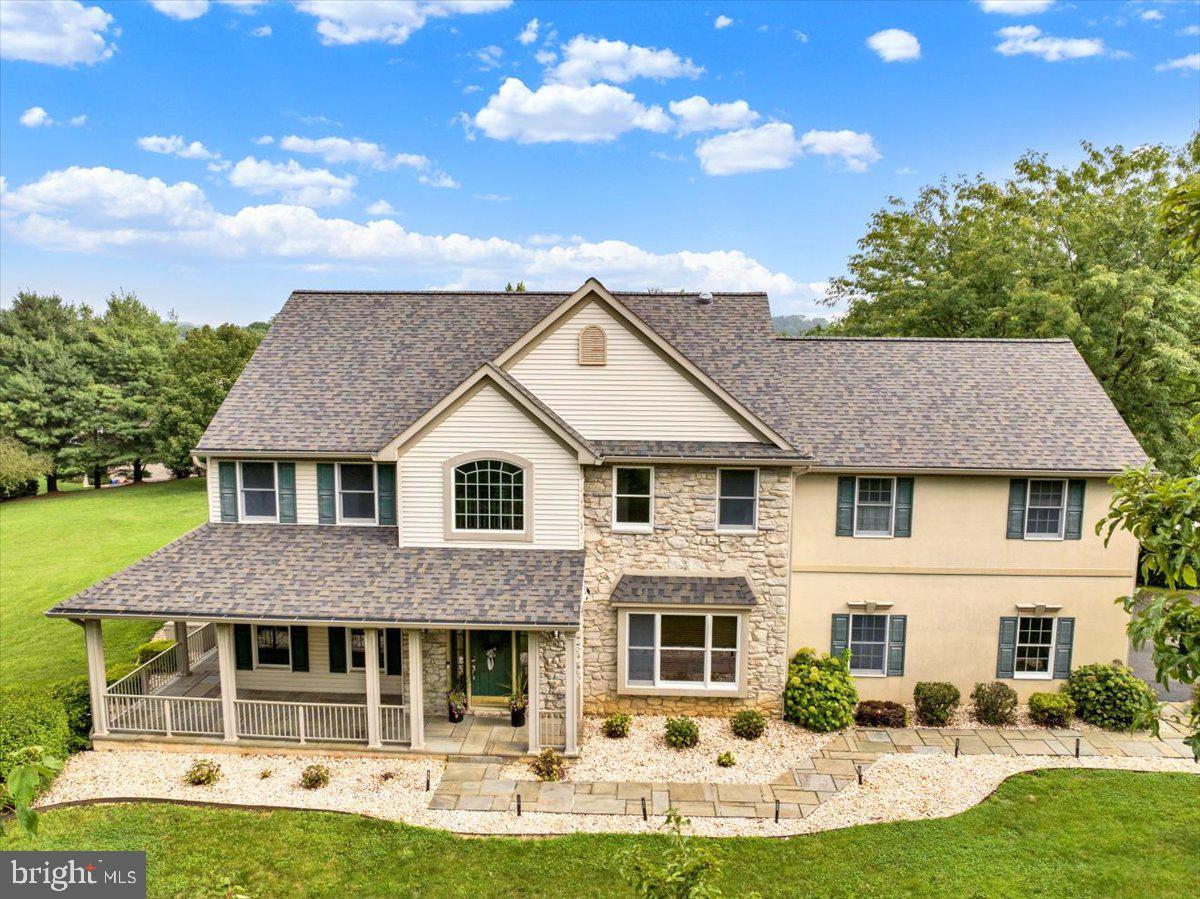
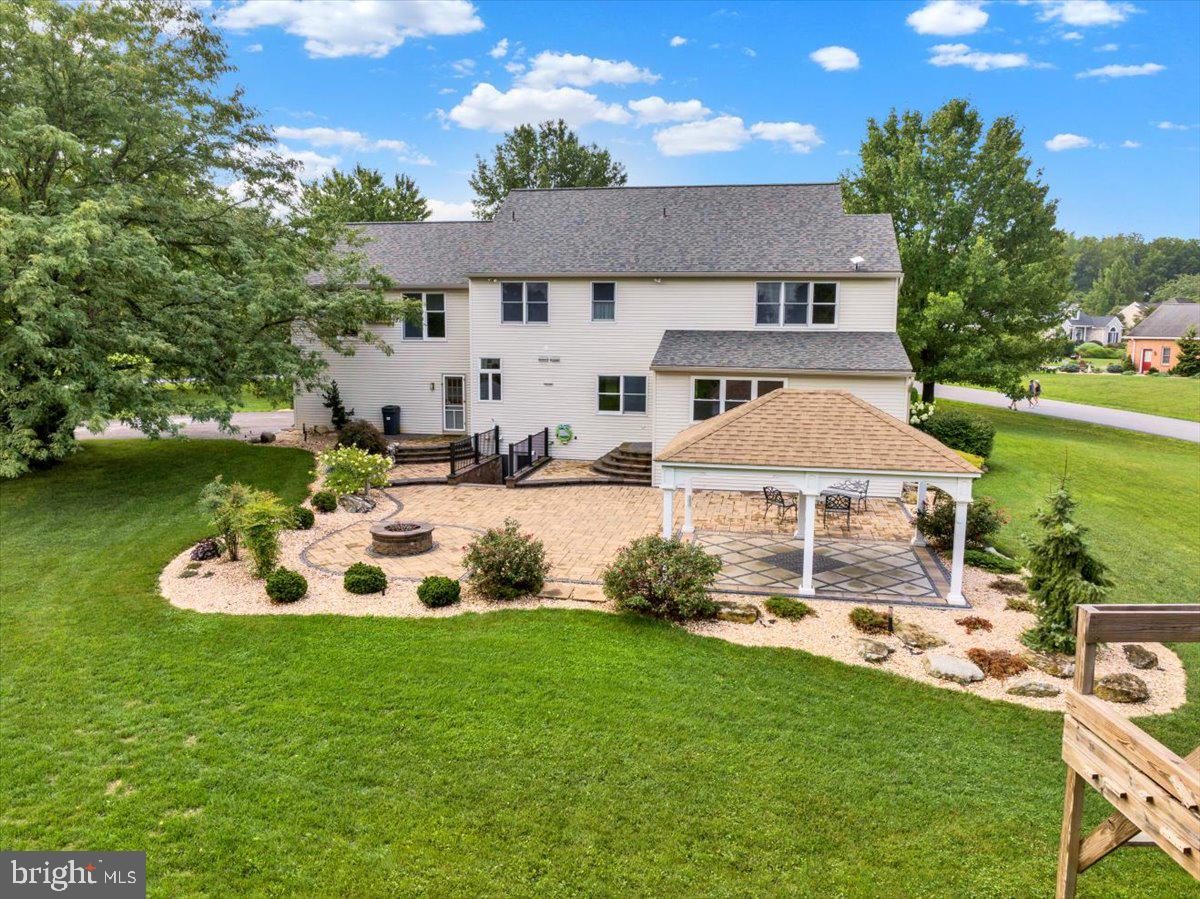
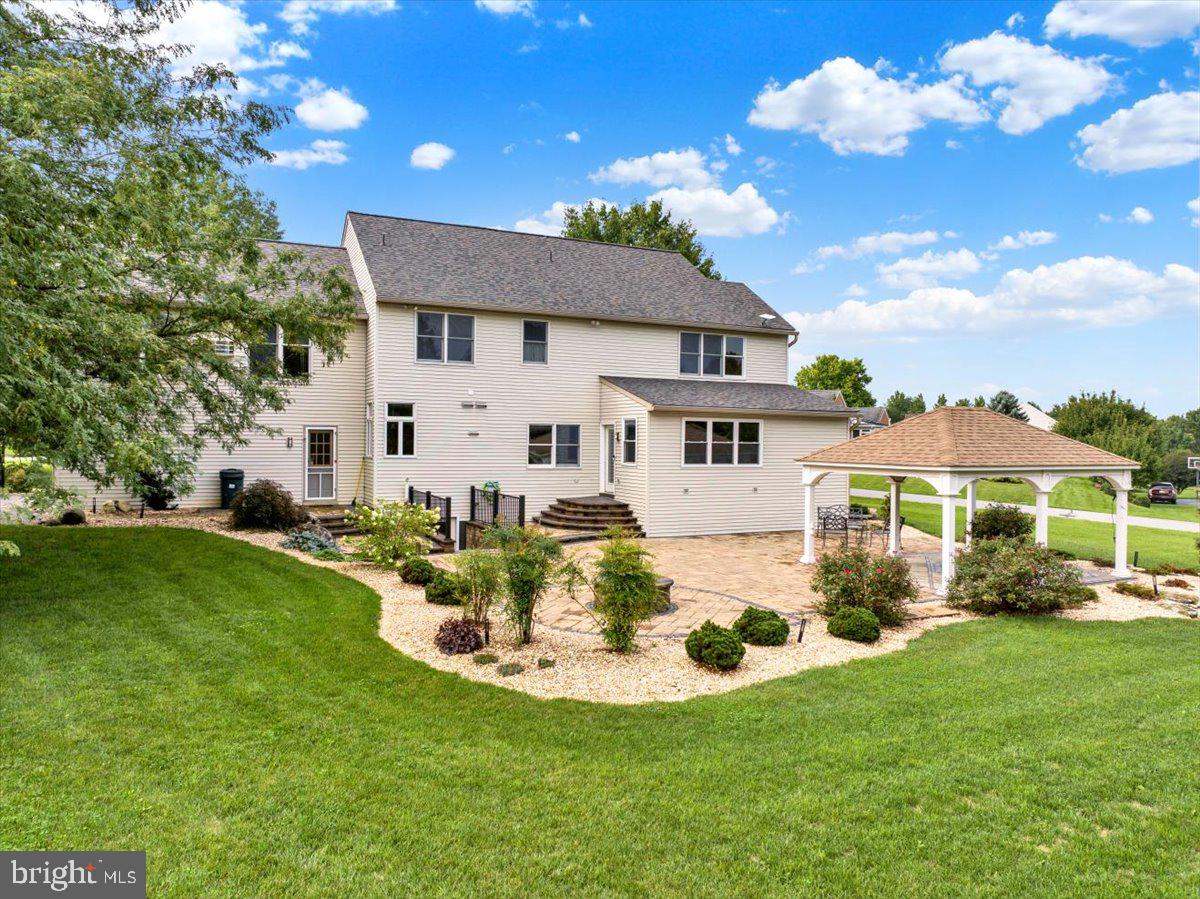
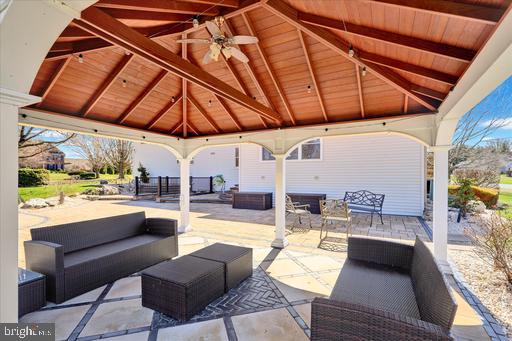
Set in a highly sought after location within a desirable school district this home is thoughtfully designed for work, relaxation, entertaining, and the extended family. Work from home in the dedicated office suite with a private entrance, or use as a guest wing for your weekend guests or for the in-laws. The various living spaces provide flexibility and comfort for everyday living. As you enter the foyer, the 20' soaring ceilings offer abundant natural light and an open staircase create an impressive and inviting ambiance. The formal living room used as a reading room and formal dining room is perfect for holiday entertaining. Hardwood flooring throughout. The kitchen is a chefs dream with a gas stove, granite counters and a center island. Serving as the heart of the home, the kitchen, large dining area and great room combination offers a warm gathering space for everyday family life as well as memorable entertaining. The surprise is the game room equipped with three tv's and a wet bar for your enjoyment. Upstairs be impressed by the size of the owners suite that has space for a reading nook and desk. The owners bath has an upgraded tile shower and a large spa-like tub and double vanity. Three more bedrooms and a full bath complete the upstairs area with a hallway that overlooks the open foyer. As you wander into the lower level you will find a finished game room, and a flex room with space for all your creative needs. Yoga or gaming is an option here with the outside entrance for your friends to enter and exit. Once outside, imagine yourself gathered around the firepit with family and friends... so simple to relax and unwind. Additional mentions include a NEW roof, a gas generator, new gutters, plus an electric vehicle outlet in the garage. Located close to Hershey Medical Center, Rts 322, 72, and the PA Turnpike. Pool, tennis and clubhouse rounds out the carefree amenities available here at the Villages of Creekside Development. Call today for your private showing.

$4,158/mo

Est. mortgage payment based on a $625,000 home price.

All estimates are provided by Luxury Presence for informational purposes only. Actual amounts may vary.

Additional information

MLS® ID
PALN2025204
Available since
April 6, 2026

Interior Features

Bedrooms
5
Bathrooms
3
Fireplace
Yes
Cooling
Yes
Heating
Yes
Basement
No

Exterior Features

Lot Size
0.89 Acres

Other Property Details

Taxes
$9,848
Tax Frequency
Annually
Association Fee Frequency
Quarterly
Garage
Yes


Courtesy of Linda Breit

Based on information from DASH - Coldwell Banker (CB) as of 10/15/2026. This information is for your personal, non-commercial use and may not be used for any purpose other than to identify prospective properties you may be interested in purchasing. The display of MLS data is usually deemed reliable but is NOT guaranteed accurate by the MLS. Buyers are responsible for verifying the accuracy of all information should investigate the data themselves or retain appropriate professionals. Information from sources other than the Listing Agent may have been included in the MLS data. Unless otherwise specified in writing, Broker/Agent has not and will not verify any information obtained from other sources. The Broker/Agent providing the information contained herein may or may not have been the Listing and/or Selling Agent. 

©2026 DASH - Coldwell Banker (CB). All rights reserved. 

Data last updated 2:49 PM UTC, 10/15/2026

Powered by Luxury Presence