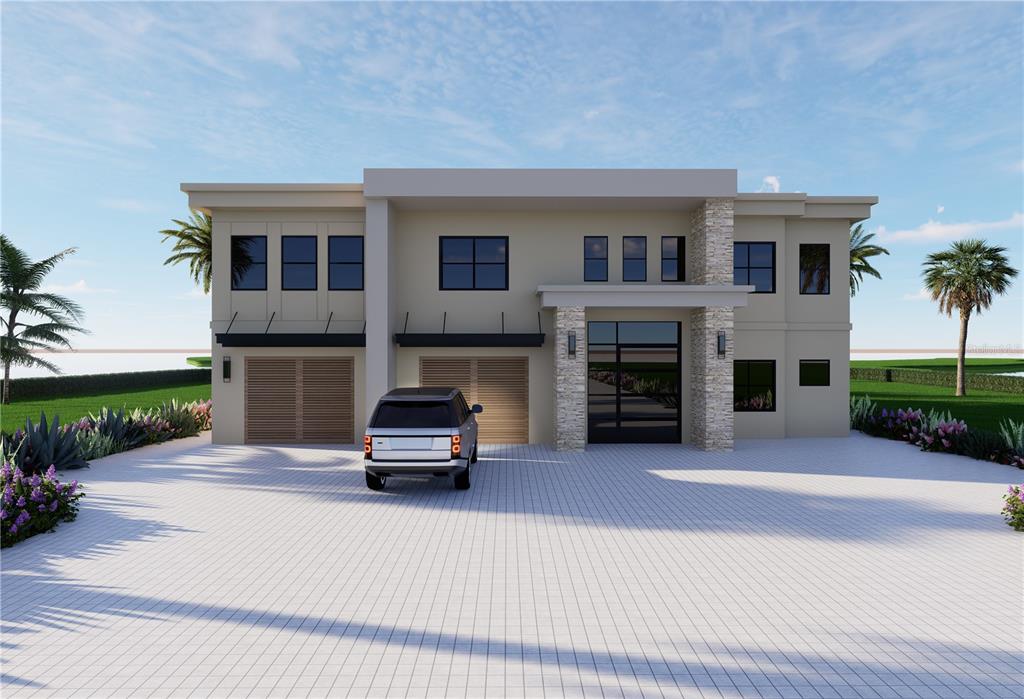
Property photo 1
4 Beds
4 Baths
3,300 sqft

$2,400,000

4324 Bayshore Boulevard NE, St Petersburg FL, 33703

Price per sqft$727.27
Built in2026
Property size3,300 sqft
Property typeResidential

Overview

Active

Listed Jul 24, 2026

Updated 6 days ago

Pre-ConstructionThe Pelican Point Model by SeaSafe Homes is thoughtfully designed to deliver exceptional strength, energy efficiency, and comfortable coastal living in a more compact footprint. Offering 3,304 square feet of well-planned living space, this 4-bedroom, 4-bathroom home combines modern functionality with the durability needed coastal living. Built with a robust 2x10 floor system and 2x6 exterior walls, the "Pelican" model is engineered to withstand wind speeds up to 180 MPH-exceeding the typical 150 MPH standard and providing added confidence in hurricane-prone regions. Using SeaSafe's Two-Site build process, build times can be reduced by up to 75% compared to traditional site builds, allowing homeowners to enjoy their new home sooner and protecting your home from the elements during construction. Inside, the open-concept design creates a bright and inviting atmosphere, seamlessly connecting the kitchen, dining, and living areas for everyday living and entertaining. The kitchen features ample storage, modern finishes, and a functional layout that makes the most of the home's efficient design. The primary suite offers a private retreat with a spacious bedroom, well-appointed bathroom, and generous walk-in closet. Three additional bedrooms provide comfortable accommodations for family, guests, or a home office with flexibility for entertaining. Faster. Stronger. Elevated. The Pelican Point is built to help you enjoy more of what matters most. Seasafe Homes has 11 additional Pre-Engineered floor plans available and ready to go if the Pelican Point isn't the right floor plan for you. You can purchase just the land for $675,000 (TB8443474).

$15,967/mo

Est. mortgage payment based on a $2,400,000 home price.

All estimates are provided by Luxury Presence for informational purposes only. Actual amounts may vary.

Additional information

MLS® ID
TB8526972
Available since
July 24, 2026

Interior Features

Bedrooms
4
Bathrooms
4
Cooling
Yes
Basement
No

Exterior Features

Lot Size
0.32 Acres

Other Property Details

Taxes
$8,450
Tax Frequency
Annually
Garage
Yes


Courtesy of Judith Horvath

Based on information from DASH - Coldwell Banker (CB) as of 10/14/2026. This information is for your personal, non-commercial use and may not be used for any purpose other than to identify prospective properties you may be interested in purchasing. The display of MLS data is usually deemed reliable but is NOT guaranteed accurate by the MLS. Buyers are responsible for verifying the accuracy of all information should investigate the data themselves or retain appropriate professionals. Information from sources other than the Listing Agent may have been included in the MLS data. Unless otherwise specified in writing, Broker/Agent has not and will not verify any information obtained from other sources. The Broker/Agent providing the information contained herein may or may not have been the Listing and/or Selling Agent. 

©2026 DASH - Coldwell Banker (CB). All rights reserved. 

Data last updated 9:46 PM UTC, 10/14/2026

Powered by Luxury Presence