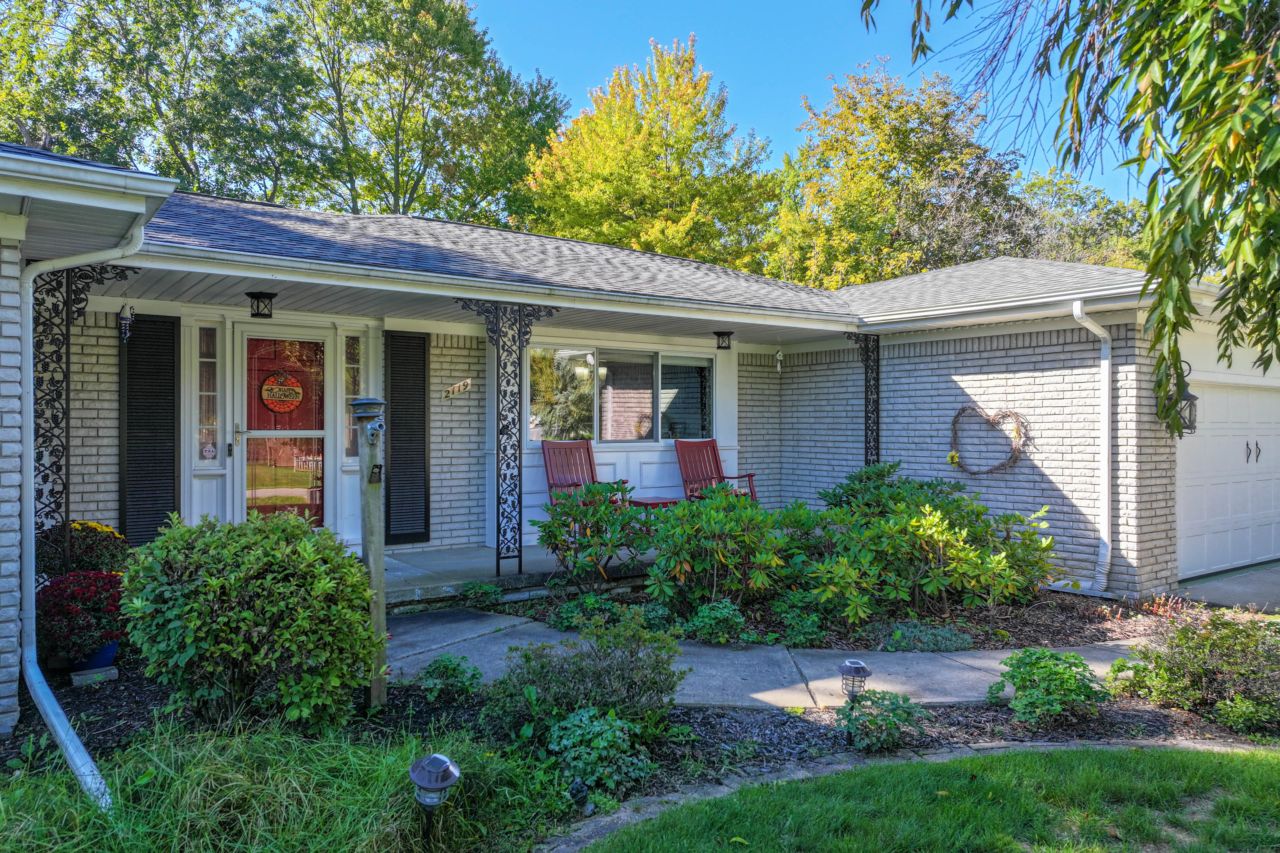
Property photo 1
Property photo 2
Property photo 3
Property photo 4
Property photo 5
3 Beds
3 Baths
1,933 sqft

$270,000

2119 Blackthorn, Burton MI, 48509

Price per sqft$139.68
Built in1963
Property size1,933 sqft
Property typeResidential

Overview

Active

Listed Sep 28, 2026

Updated 4 days ago

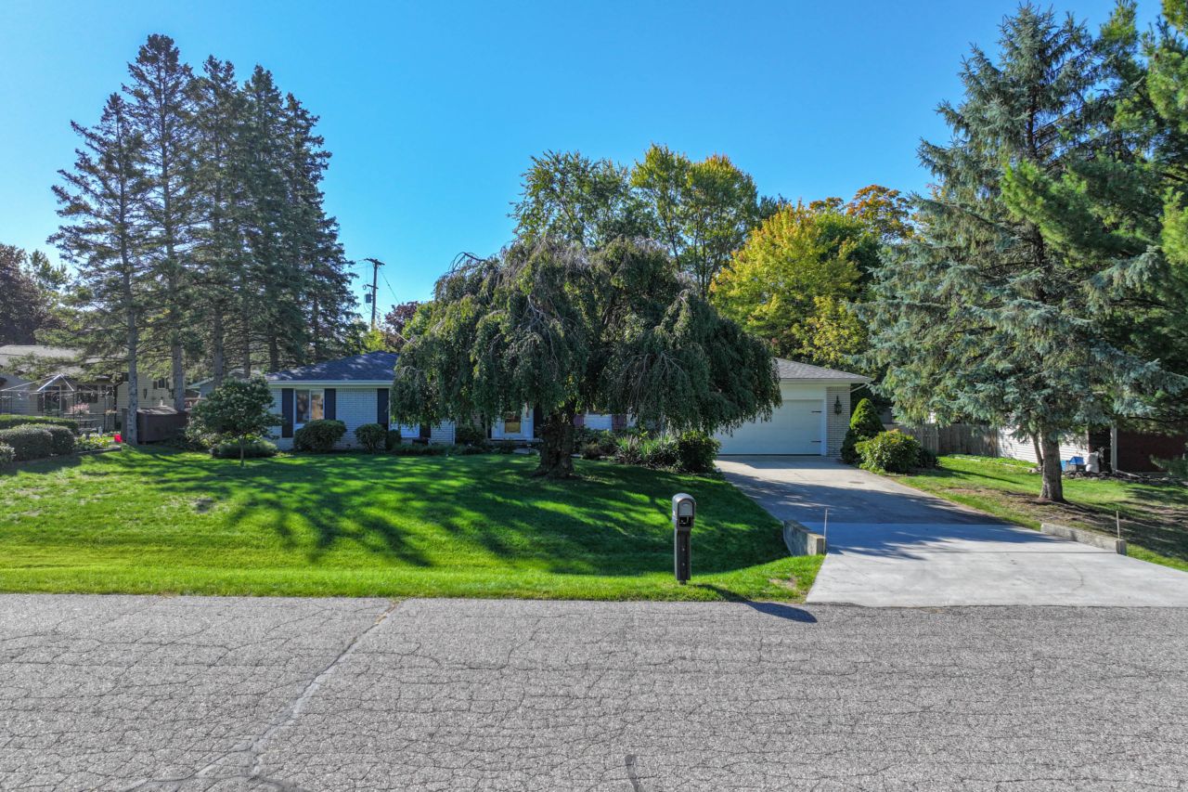
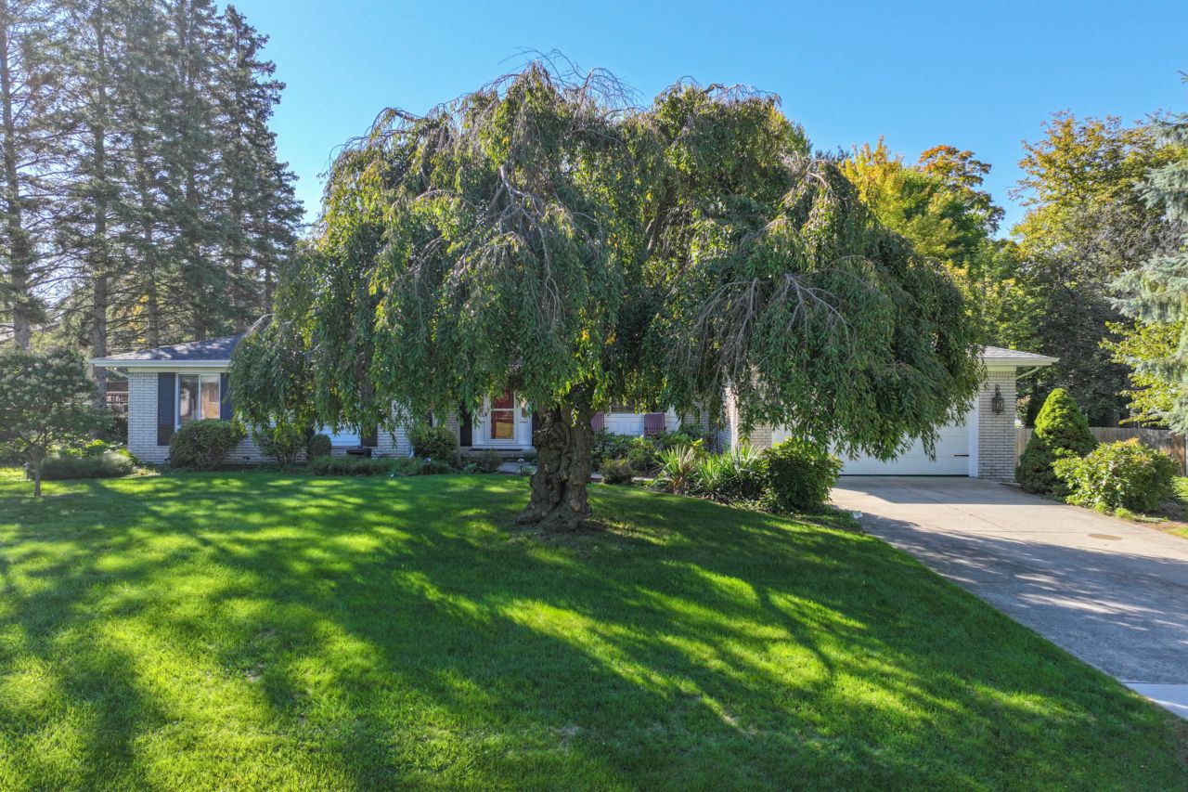
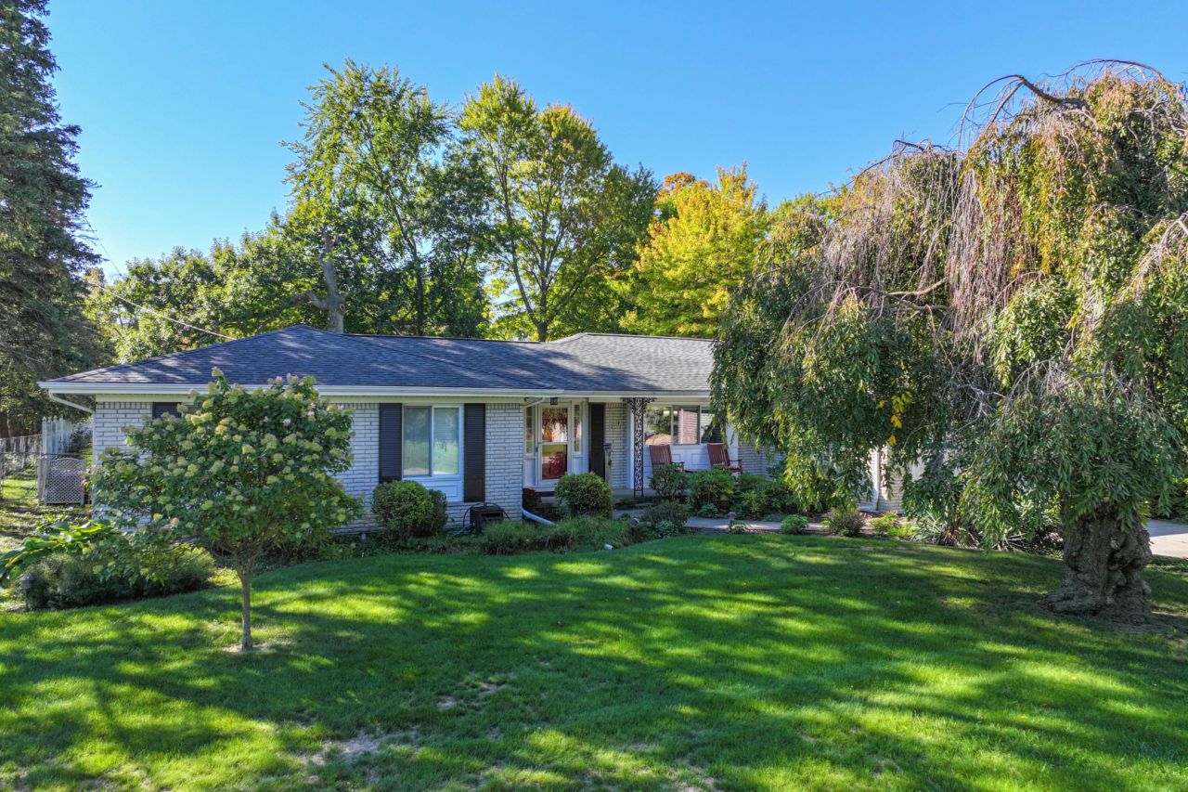
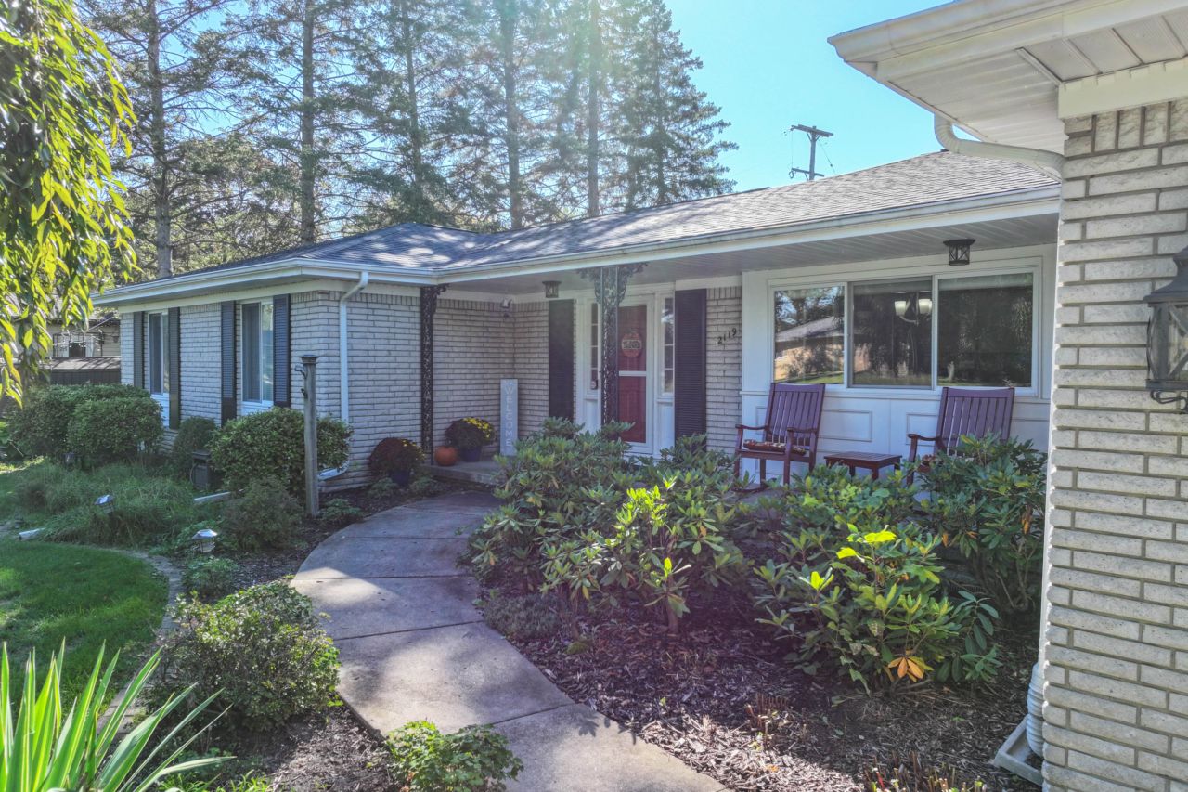
Welcome home to this spacious and beautifully maintained 3-bedroom, 2.5-bath ranch located in the Kearsley School District. Offering 1,933 sq. ft. of comfortable one-level living, this home features generous living spaces, thoughtful updates, and plenty of storage. Inside, you'll find a warm and inviting family room with hardwood floors and a brick fireplace. The spacious living/dining room features a double sliding door wall that provides abundant natural light and easy access to the backyard. The updated kitchen offers soft-close cabinetry, quartz countertops, pantry, gas stove, breakfast nook, LVP flooring, and a large window that keeps the space bright and welcoming. Convenient main-level laundry adds to the home's easy-living floor plan. The primary bedroom features a private bath with a large shower and double closets. Ceiling fans can be found in all three bedrooms. A partial basement plus crawl space provides additional storage. Step outside to enjoy mature landscaping, a covered front porch, and a fully fenced backyard with gated access on both sides. The large composite deck with pergola provides a wonderful space for outdoor dining, entertaining, or simply relaxing. A storage shed offers additional room for lawn and garden equipment. The finished and heated 2.5-car garage is another standout feature, complete with an insulated garage door, built-in cabinets and closets, handicapped ramp, and an exceptional amount of storage. Numerous improvements include furnace (2021), water heater (2022), roof (2023), siding (2024), garage door (2024), gutter guards (2023), sump pump (2024), deck (2021), shed roof (2020), driveway end (2023), closet doors (2022), and new carpet in the hallway and primary bedroom (2024). With nearly 2,000 sq. ft. of living space, an updated kitchen, multiple living areas, main-floor laundry, impressive garage space, and a beautiful backyard, this well-cared-for ranch is ready to welcome its next owner!

$1,796/mo

Est. mortgage payment based on a $270,000 home price.

All estimates are provided by Luxury Presence for informational purposes only. Actual amounts may vary.

Additional information

MLS® ID
50223570
Available since
September 28, 2026

Interior Features

Bedrooms
3
Bathrooms
3
Fireplace
Yes
Cooling
Yes
Heating
Yes
Basement
Yes

Exterior Features

Lot Size
0.34 Acres

Other Property Details

Taxes
$5,163
Tax Frequency
Annually
Garage
Yes


Courtesy of Kathy Quayle

Based on information from DASH - Coldwell Banker (CB) as of 10/14/2026. This information is for your personal, non-commercial use and may not be used for any purpose other than to identify prospective properties you may be interested in purchasing. The display of MLS data is usually deemed reliable but is NOT guaranteed accurate by the MLS. Buyers are responsible for verifying the accuracy of all information should investigate the data themselves or retain appropriate professionals. Information from sources other than the Listing Agent may have been included in the MLS data. Unless otherwise specified in writing, Broker/Agent has not and will not verify any information obtained from other sources. The Broker/Agent providing the information contained herein may or may not have been the Listing and/or Selling Agent. 

©2026 DASH - Coldwell Banker (CB). All rights reserved. 

Data last updated 2:43 PM UTC, 10/14/2026

Powered by Luxury Presence