Property photo 1
Property photo 2
Property photo 3
Property photo 4
Property photo 5
3 Beds
2 Baths
1,750 sqft

$535,000

1134 Silverstrand Dr, Naples FL, 34110

Price per sqft$305.71
Built in1999
Property size1,750 sqft
Property typeResidential

Overview

Active

Listed Jul 23, 2026

Updated 14h ago

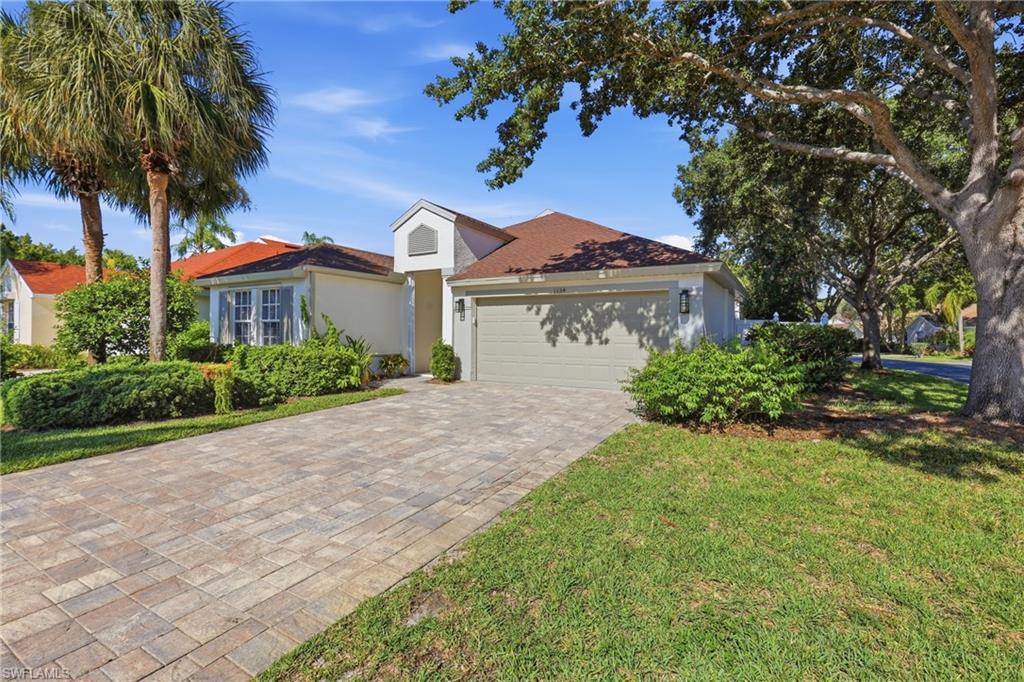
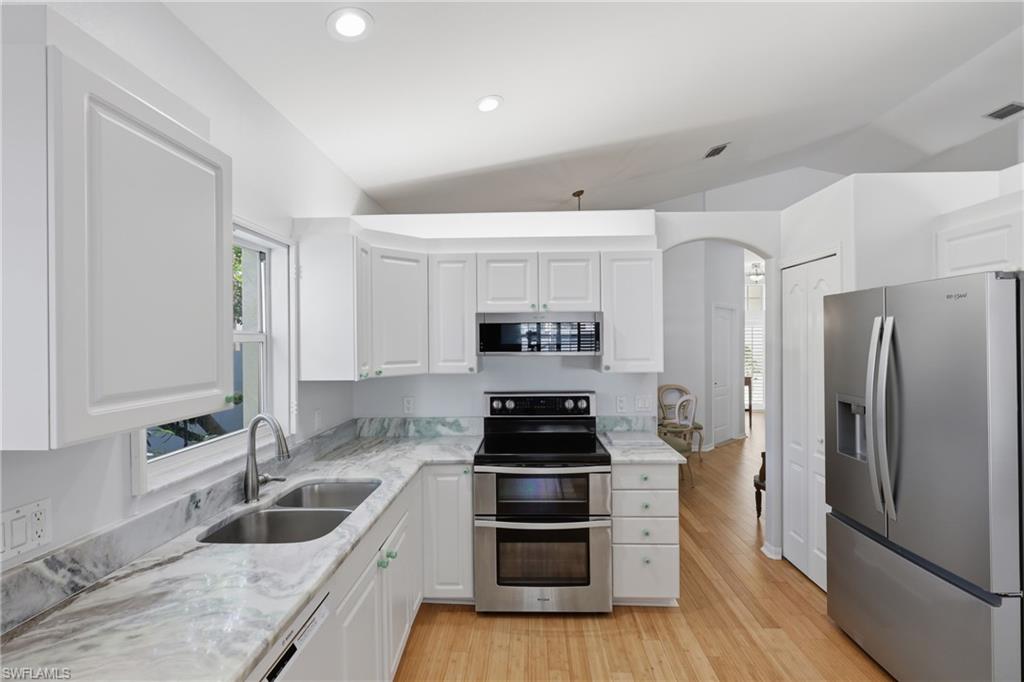
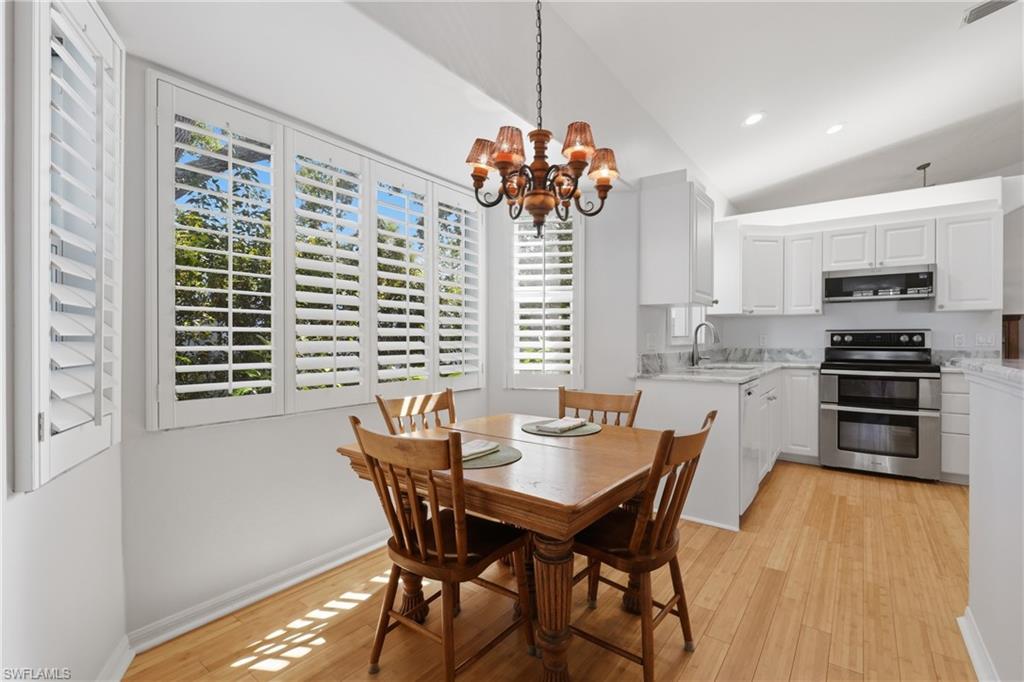
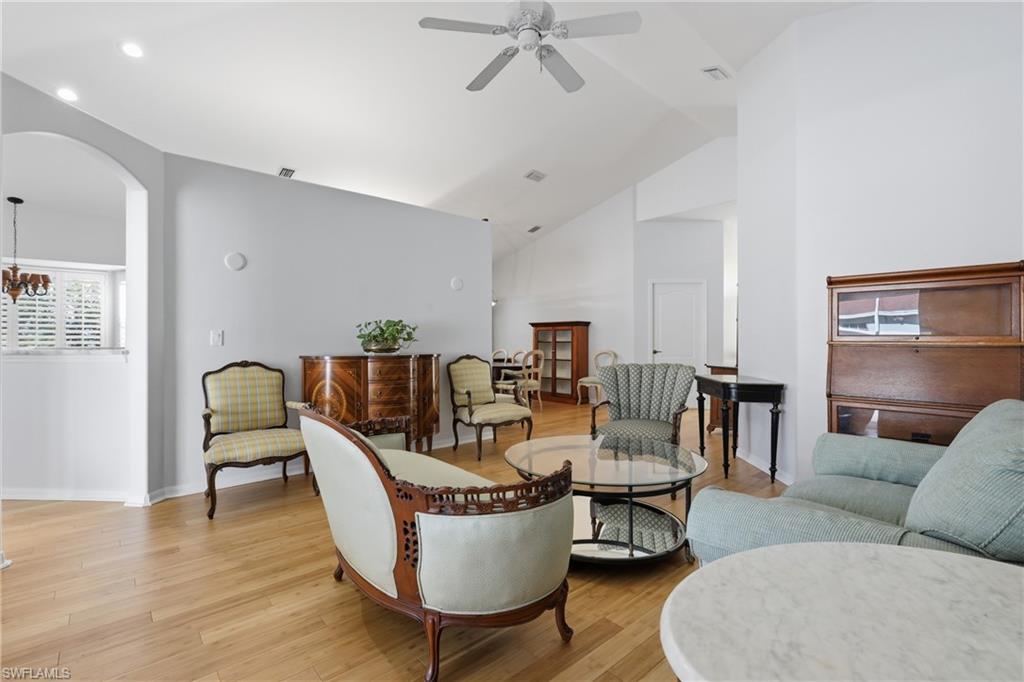
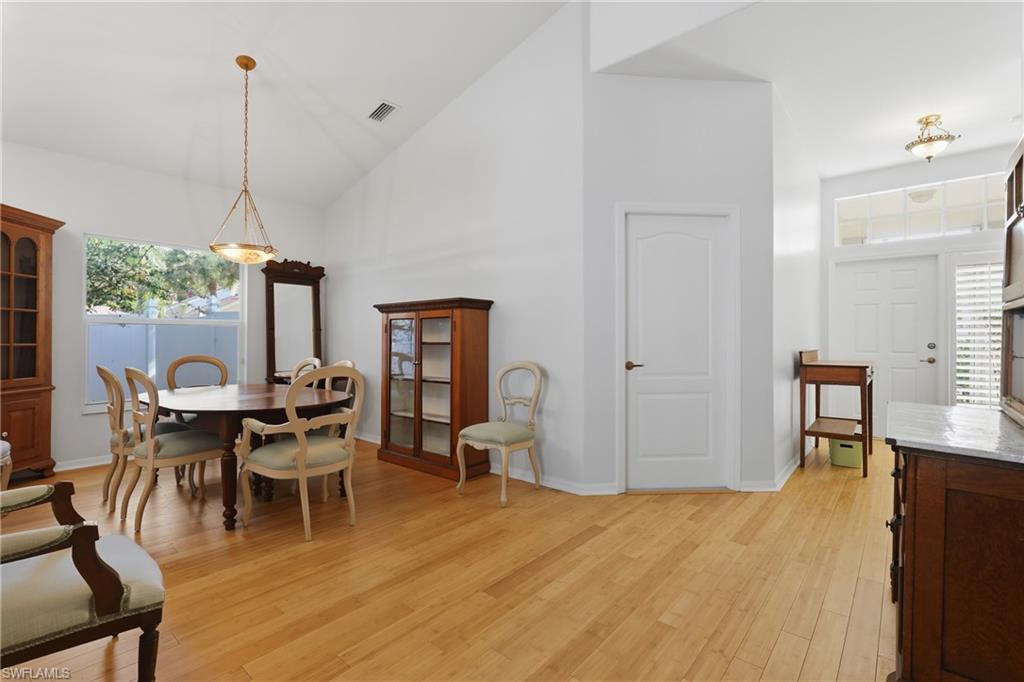
Experience the perfect blend of elegance, comfort, and location in this beautifully updated 3-bedroom, 2-bath residence with a 2-car garage in the highly desirable community of Sterling Oaks. Thoughtfully designed for both everyday living and effortless entertaining, this exceptional home showcases rich bamboo wood flooring throughout the main living areas and in the main bedroom, beautiful plantation shutters, and fresh interior and exterior paint that create a light, sophisticated ambiance throughout. The well-appointed kitchen features granite countertops, a new refrigerator, abundant cabinetry, and a seamless flow into the living and dining spaces. Expansive sliding glass doors lead to the oversized screened lanai, creating the ideal indoor-outdoor lifestyle that Southwest Florida is known for. Whether enjoying your morning coffee, hosting friends, or unwinding after a day at the beach, this inviting outdoor retreat offers the perfect setting year-round. A brick paver driveway and entrance enhances the homes elegant features. Sterling Oaks is renowned for its resort-style amenities and prime North Naples location. Residents enjoy a stunning clubhouse, resort-style pool and spa, fitness center, pickleball, bocce, walking paths, and a vibrant social calendar. For tennis enthusiasts, optional memberships provide access to one of Southwest Florida's premier tennis facilities featuring 12 lighted Har-Tru courts. Just minutes from the Gulf's white sand beaches, Mercato, fine dining, shopping, and entertainment, this home offers an exceptional opportunity to enjoy the Naples lifestyle at its finest.

$3,559/mo

Est. mortgage payment based on a $535,000 home price.

All estimates are provided by Luxury Presence for informational purposes only. Actual amounts may vary.

Additional information

MLS® ID
226027130
Available since
July 23, 2026

Interior Features

Bedrooms
3
Bathrooms
2
Basement
No

Other Property Details

Garage
Yes


Courtesy of Gregory Manchester

Based on information from DASH - Coldwell Banker (CB) as of 10/20/2026. This information is for your personal, non-commercial use and may not be used for any purpose other than to identify prospective properties you may be interested in purchasing. The display of MLS data is usually deemed reliable but is NOT guaranteed accurate by the MLS. Buyers are responsible for verifying the accuracy of all information should investigate the data themselves or retain appropriate professionals. Information from sources other than the Listing Agent may have been included in the MLS data. Unless otherwise specified in writing, Broker/Agent has not and will not verify any information obtained from other sources. The Broker/Agent providing the information contained herein may or may not have been the Listing and/or Selling Agent. 

©2026 DASH - Coldwell Banker (CB). All rights reserved. 

Data last updated 10:43 AM UTC, 10/20/2026

Powered by Luxury Presence