Property photo 1
Property photo 2
Property photo 3
Property photo 4
Property photo 5
5 Beds
4 Baths
5,470 sqft

$849,900

7566 E Lakewood Dr- 92, Roanoke IN, 46783

Price per sqft$155.37
Built in2003
Property size5,470 sqft
Property typeResidential

Overview

Active

Listed Jul 30, 2026

Updated 6 days ago

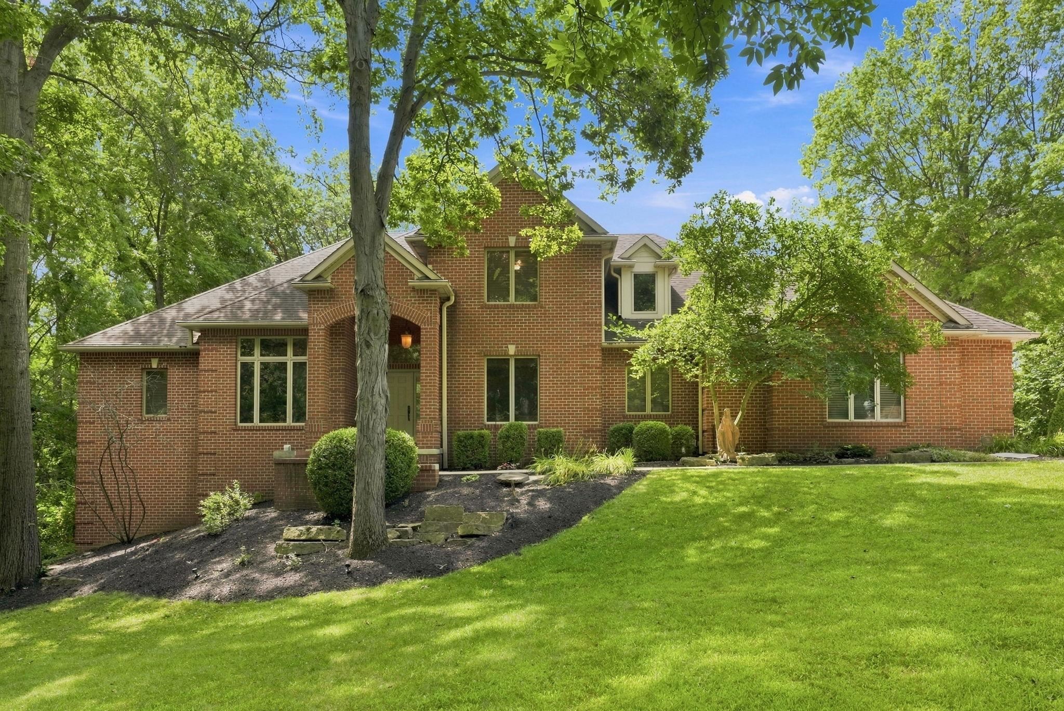
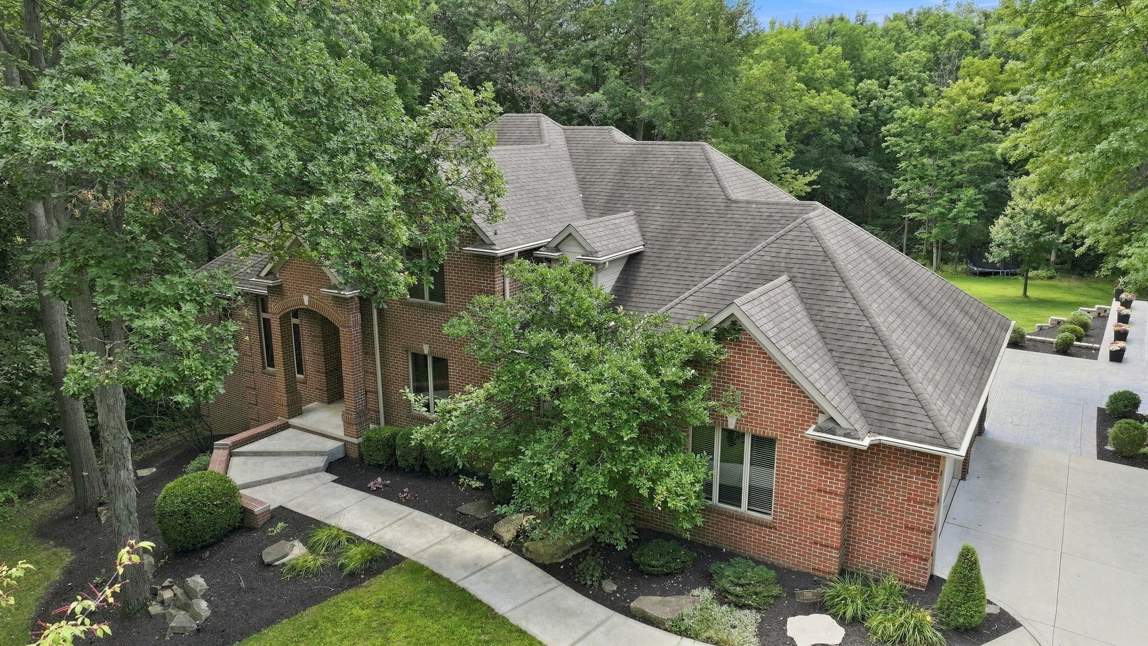
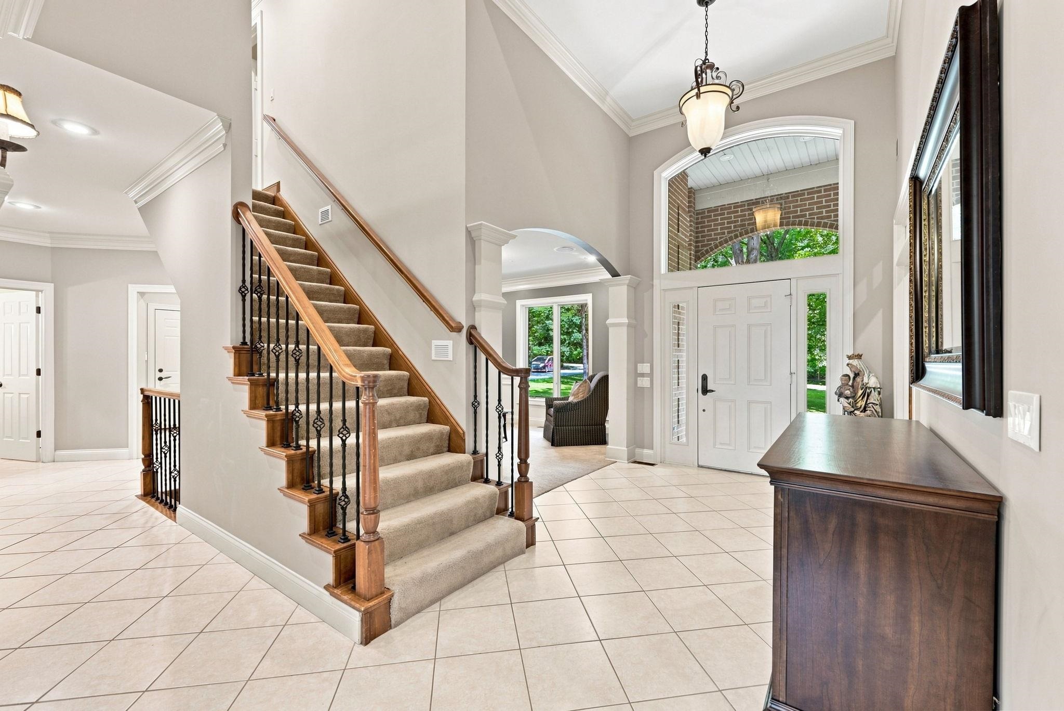
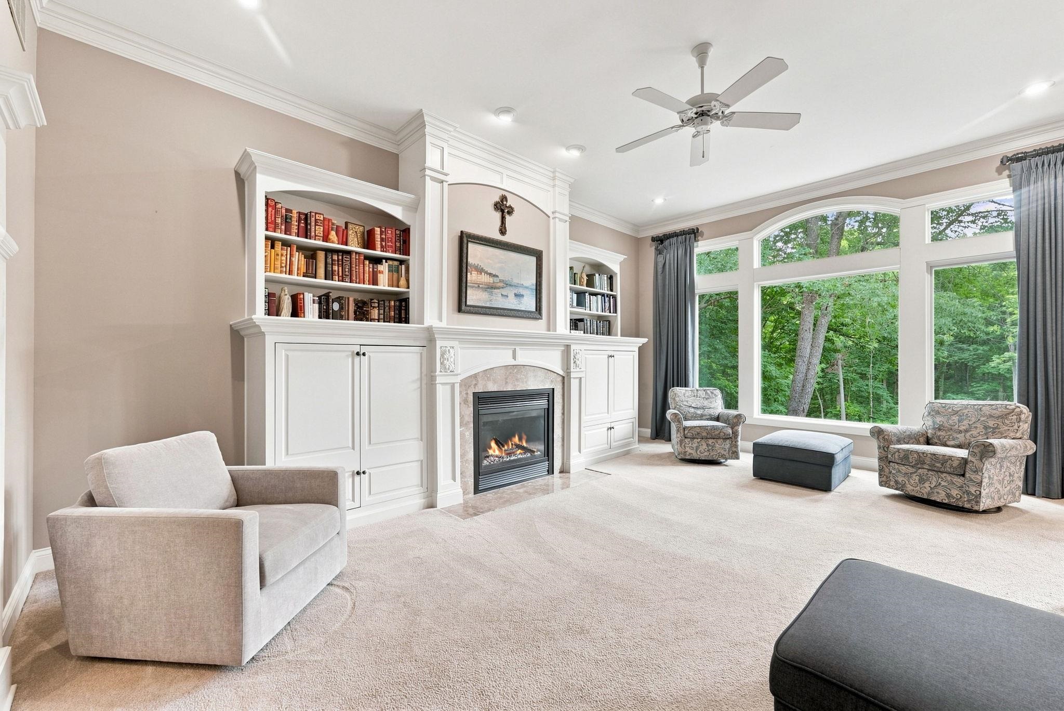
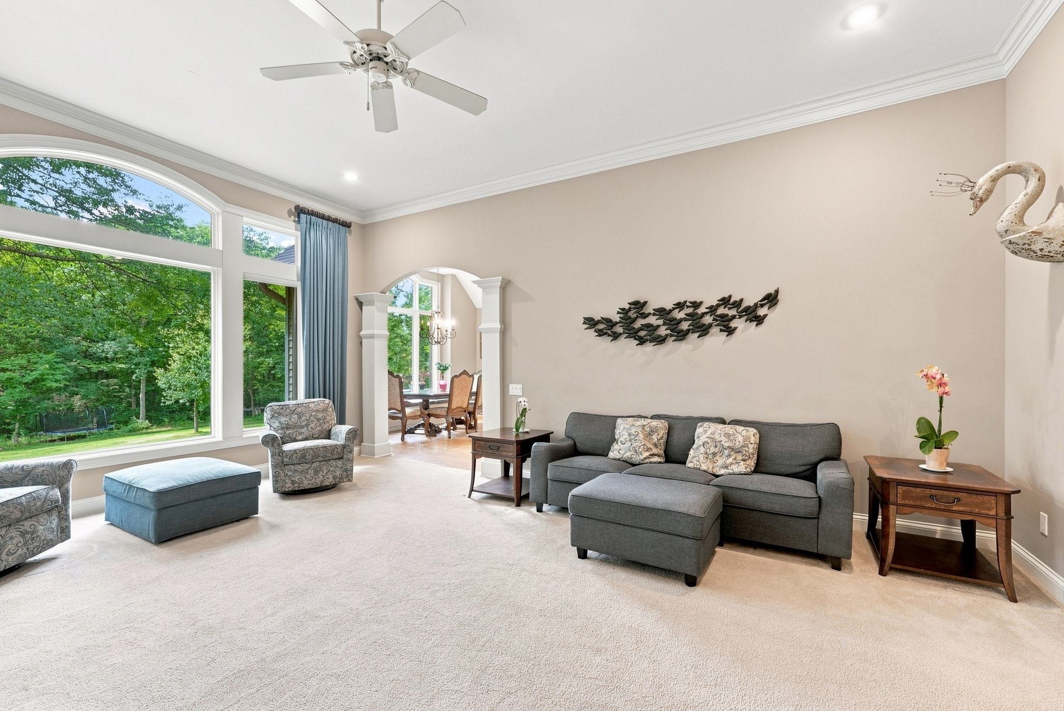
Discover the perfect blend of privacy, quality, and convenience on 5 partially wooded acres with mature trees and professionally landscaped grounds. This exceptional property offers a peaceful country setting while remaining just minutes from parks, trails, shopping, restaurants, and everyday amenities. The spacious kitchen is the heart of the home, showcasing granite countertops, a breakfast bar, abundant custom cabinetry, high-end stainless-steel appliances, and a generous dining area with access to the covered patio and private backyard retreat. The primary suite offers tray ceilings, custom built-ins, a jet tub, two vanities, and an oversized walk-in closet. Throughout the home, you'll appreciate quality craftsmanship including arched doorways, crown molding, wainscoting, built-ins, and beautiful bay windows that fill the interior with natural light. Just off the foyer, French doors lead to a private den, perfect for a home office or study. Upstairs, you'll find two spacious bedrooms and a full bath with direct access from one of the bedrooms, creating a comfortable layout for family or guests. Designed for both comfortable living and entertaining, the home features a fully finished walkout basement complete with a full kitchen, fireplace, two bedrooms, a full bath, and flexible living space that's ideal for guests or multi-generational living/mother-in-law suite. Offering generous living space, timeless finishes, and a rare combination of privacy and convenience, this property is truly a place you'll love to call home. Southwest Allen County Schools are available subject to policy.

$5,654/mo

Est. mortgage payment based on a $849,900 home price.

All estimates are provided by Luxury Presence for informational purposes only. Actual amounts may vary.

Additional information

MLS® ID
202630831
Available since
July 30, 2026

Interior Features

Bedrooms
5
Bathrooms
4
Basement
Yes

Exterior Features

Lot Size
5.14 Acres

Other Property Details

Garage
Yes


Courtesy of PETER HILTY

Based on information from DASH - Coldwell Banker (CB) as of 10/14/2026. This information is for your personal, non-commercial use and may not be used for any purpose other than to identify prospective properties you may be interested in purchasing. The display of MLS data is usually deemed reliable but is NOT guaranteed accurate by the MLS. Buyers are responsible for verifying the accuracy of all information should investigate the data themselves or retain appropriate professionals. Information from sources other than the Listing Agent may have been included in the MLS data. Unless otherwise specified in writing, Broker/Agent has not and will not verify any information obtained from other sources. The Broker/Agent providing the information contained herein may or may not have been the Listing and/or Selling Agent. 

©2026 DASH - Coldwell Banker (CB). All rights reserved. 

Data last updated 2:41 PM UTC, 10/14/2026

Powered by Luxury Presence