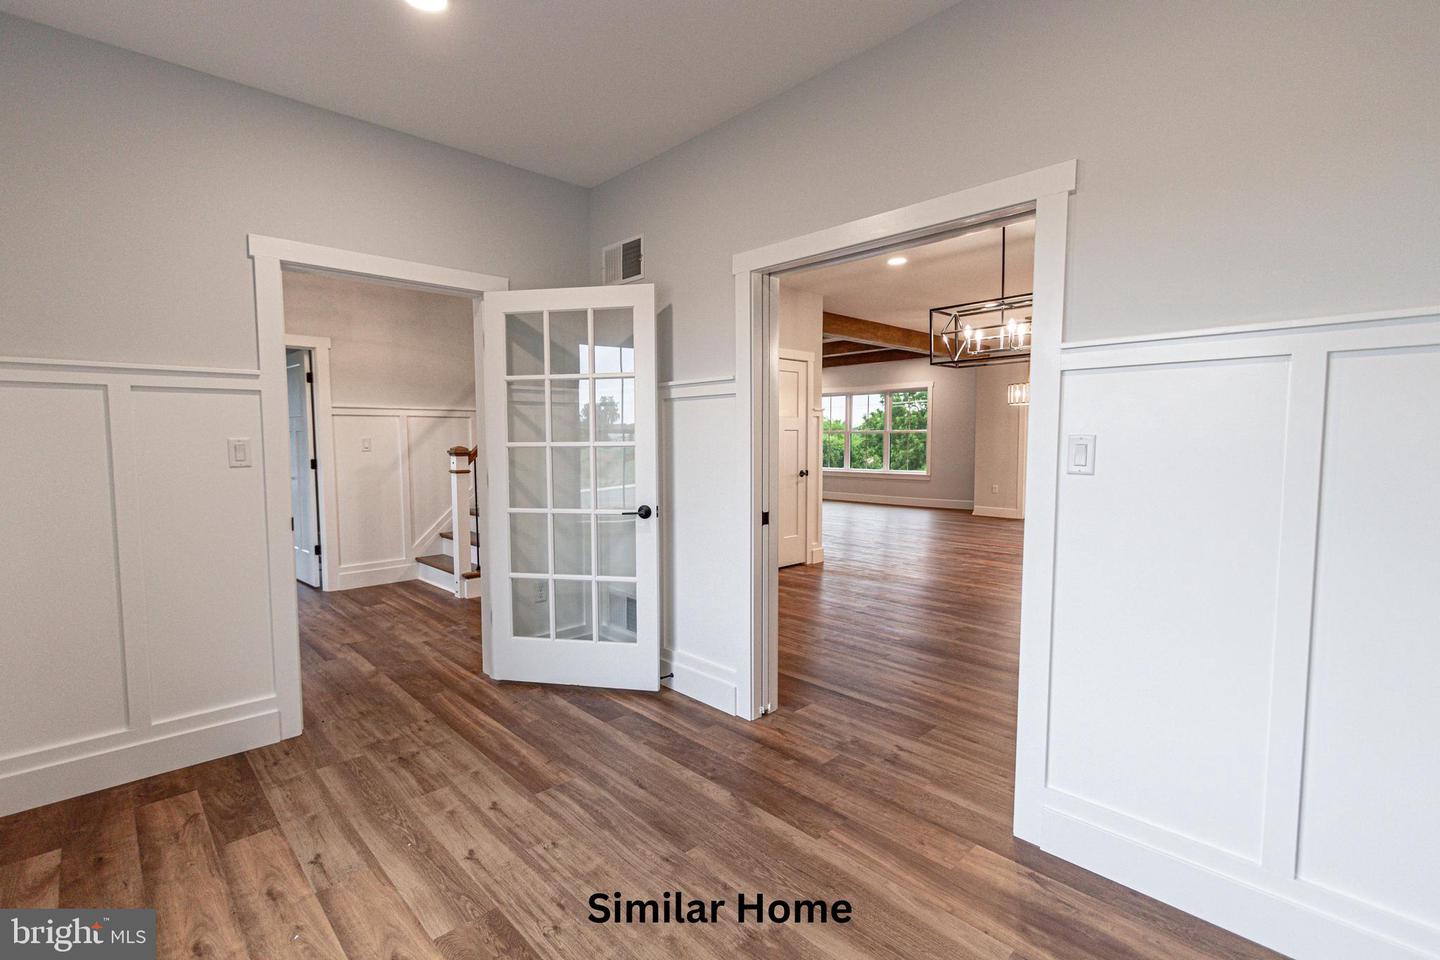
Property photo 1
Property photo 2
Property photo 3
Property photo 4
Property photo 5
5 Beds
5 Baths
3,619 sqft

$680,500

The Oakley - Farmbrooke Meadows, York PA, 17406

Price per sqft$188.04
Built in2026
Property size3,619 sqft
Property typeResidential

Overview

Active

Listed Feb 16, 2026

Updated Aug 27

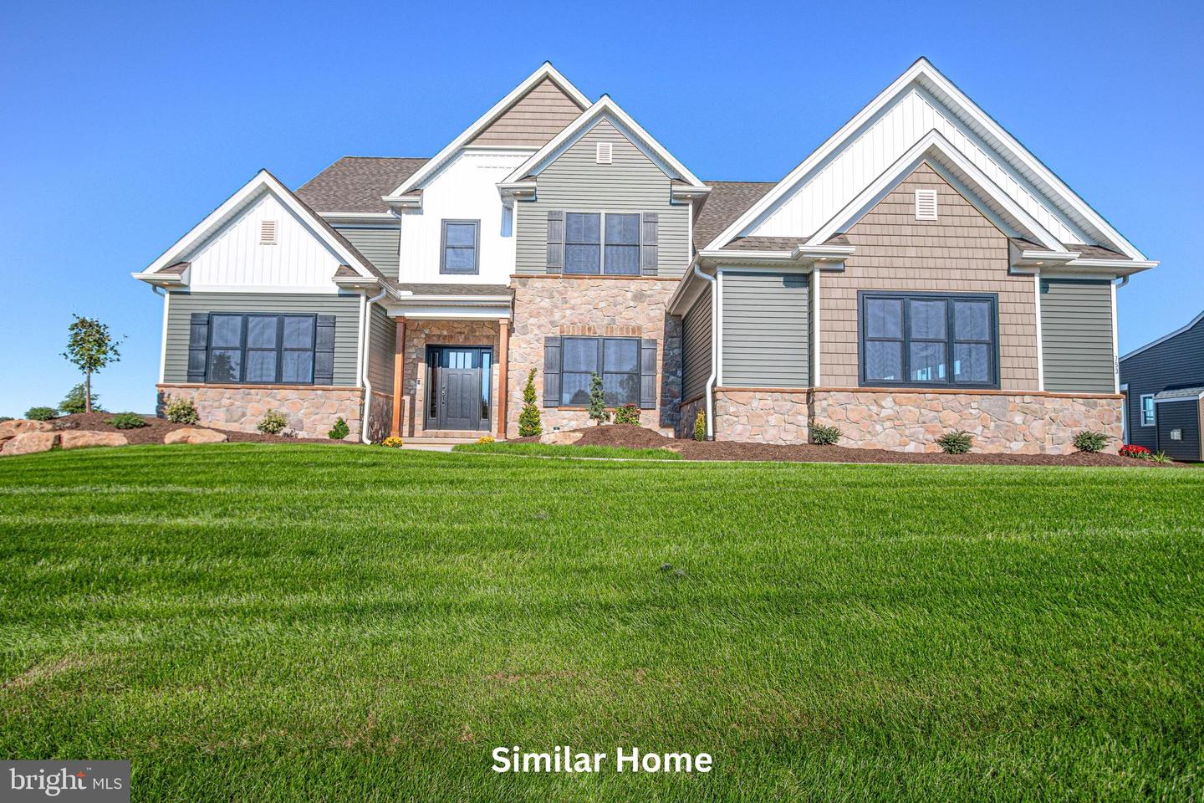
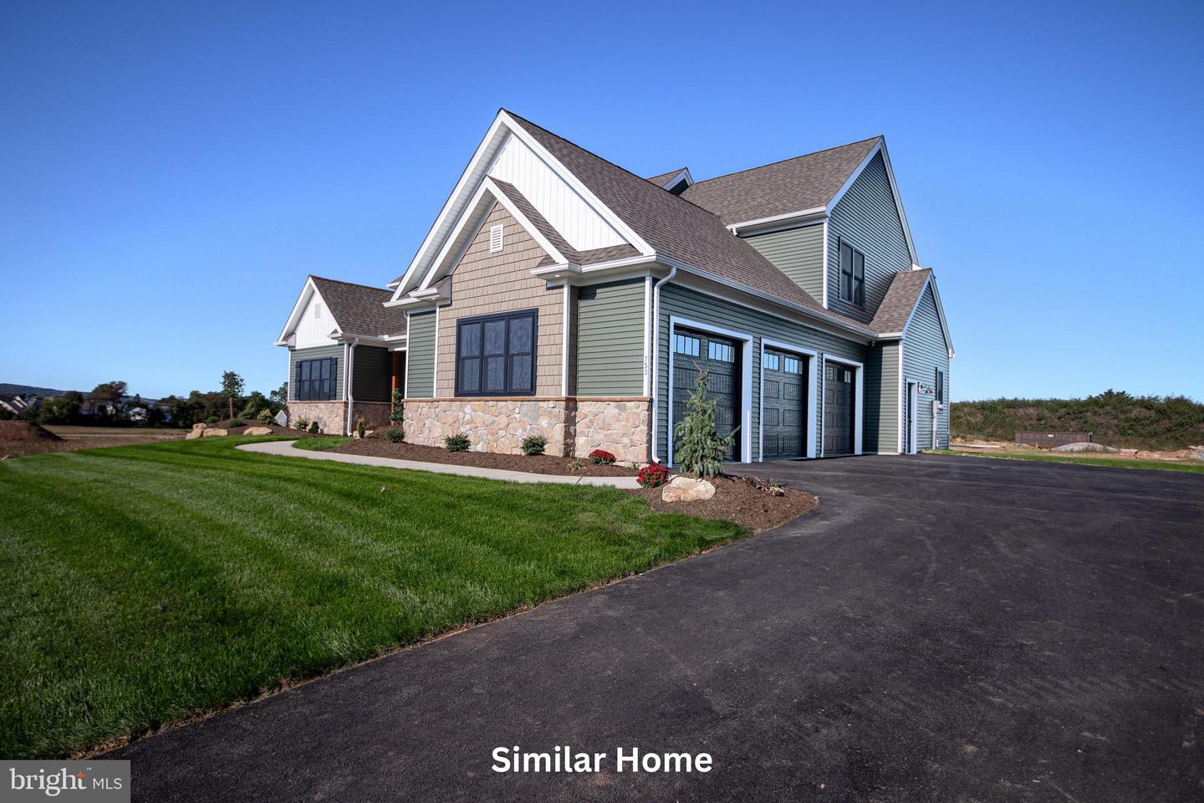
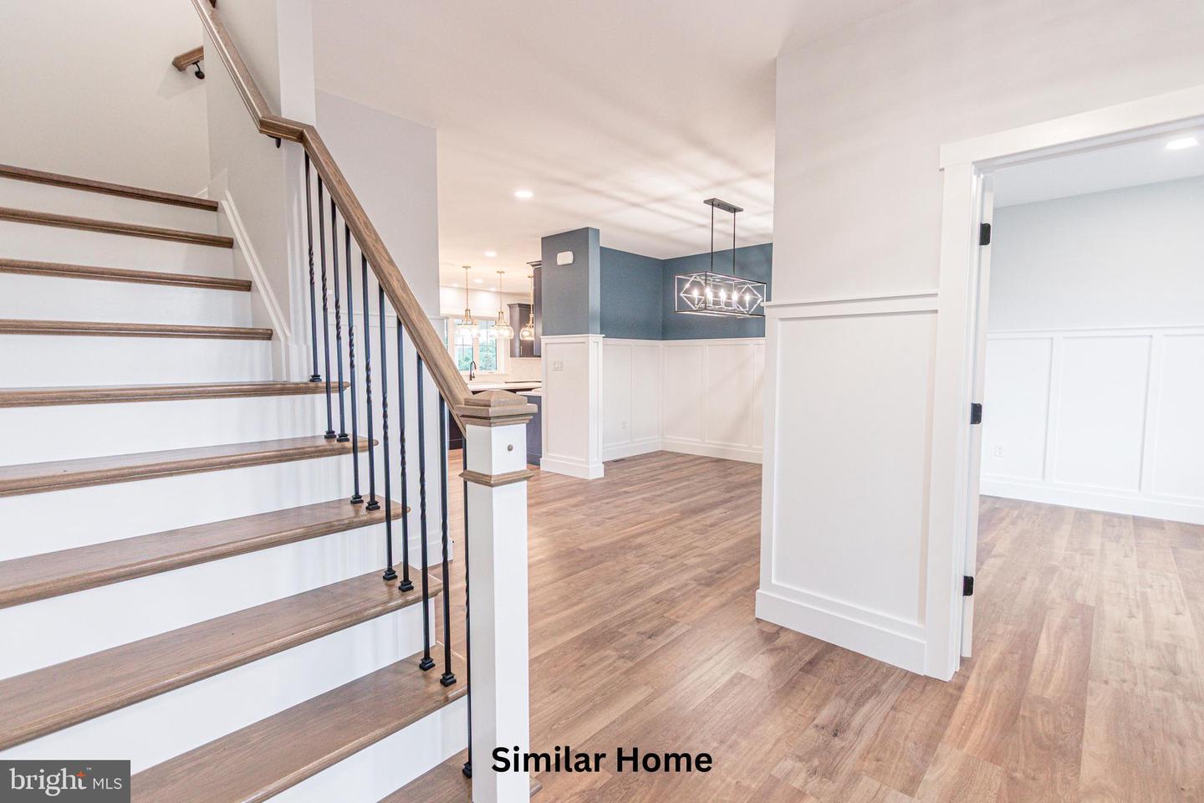
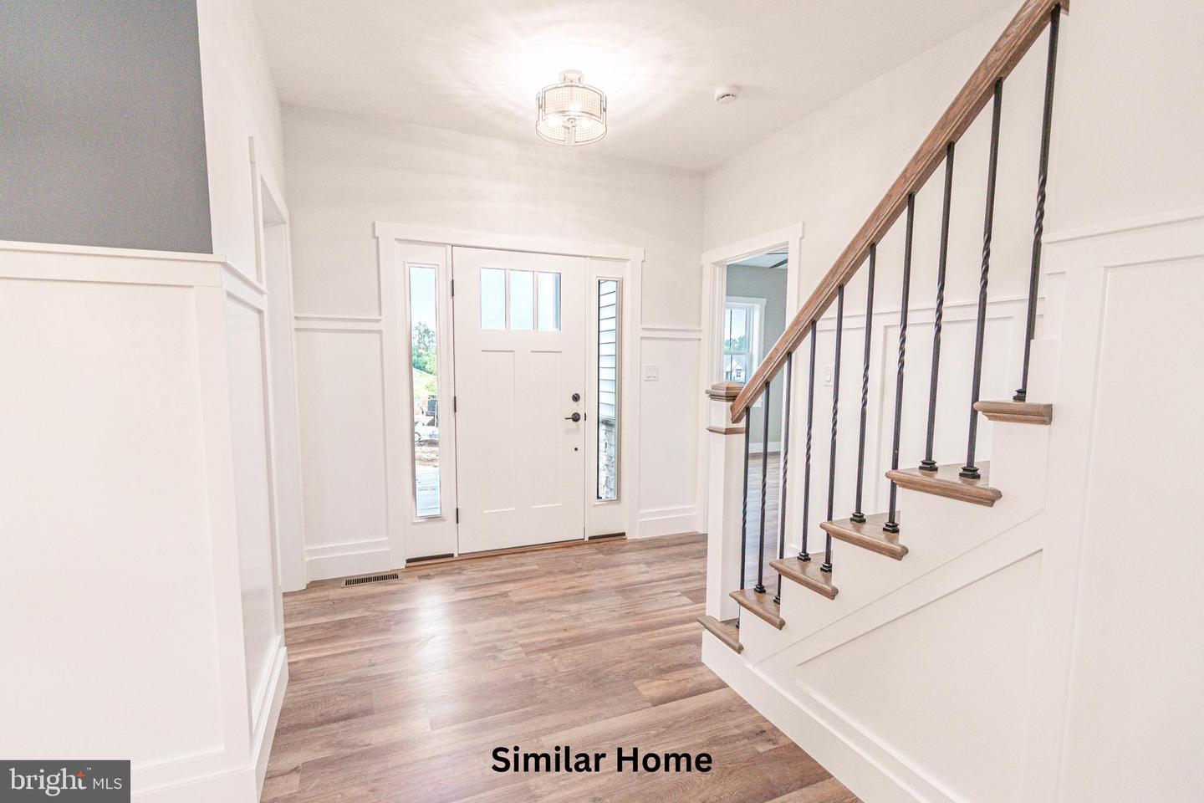
TO BE BUILT! Discover elevated living with the Oakley Model at Farmbrooke Meadows-our largest and most impressive two-story design, offering over 3,600 finished square feet of thoughtfully crafted space. This home is to be built buy one of the area's premier custom home builders, Phil Carpenter Custom Homes. With 5 bedrooms and 4.5 bathrooms, this exceptional home blends timeless elegance with modern functionality, making it ideal for growing families or those who love to entertain. From the moment you arrive, the three-car side-load garage and additional storage area set the tone for both convenience and curb appeal. Inside, 9' ceilings on the main floor and an open-concept layout create a bright, expansive atmosphere designed for comfortable everyday living and memorable gatherings. A welcoming foyer leads to a private study and versatile flex space-perfect for a home office, playroom, or sitting area-while a formal dining room offers the perfect setting for holiday dinners and special occasions. The heart of the home is the stunning kitchen and great room, seamlessly connected to maximize space and flow. Practical design meets luxury as you enter from the garage into a functional drop zone complete with first-floor laundry and rear staircase access to the upper level. Upstairs, retreat to the spacious owner's suite featuring a spa-inspired bath with a freestanding soaking tub, separate shower, dual vanities, and an impressive 17-foot walk-in closet. Bedrooms #3 and #4 each include their own private bathrooms, providing comfort and privacy for family members or guests alike. The Oakley offers the perfect balance of sophistication, space, and everyday practicality-an extraordinary place to call home. Call listing agent for more details!

$4,527/mo

Est. mortgage payment based on a $680,500 home price.

All estimates are provided by Luxury Presence for informational purposes only. Actual amounts may vary.

Additional information

MLS® ID
PAYK2097792
Available since
February 16, 2026

Interior Features

Bedrooms
5
Bathrooms
5
Cooling
Yes
Heating
Yes
Basement
No

Other Property Details

Garage
Yes
New Construction
Yes


Courtesy of Gregg Clymer

Based on information from DASH - Coldwell Banker (CB) as of 8/27/2026. This information is for your personal, non-commercial use and may not be used for any purpose other than to identify prospective properties you may be interested in purchasing. The display of MLS data is usually deemed reliable but is NOT guaranteed accurate by the MLS. Buyers are responsible for verifying the accuracy of all information should investigate the data themselves or retain appropriate professionals. Information from sources other than the Listing Agent may have been included in the MLS data. Unless otherwise specified in writing, Broker/Agent has not and will not verify any information obtained from other sources. The Broker/Agent providing the information contained herein may or may not have been the Listing and/or Selling Agent. 

©2026 DASH - Coldwell Banker (CB). All rights reserved. 

Data last updated 10:04 PM UTC, 8/27/2026

Powered by Luxury Presence