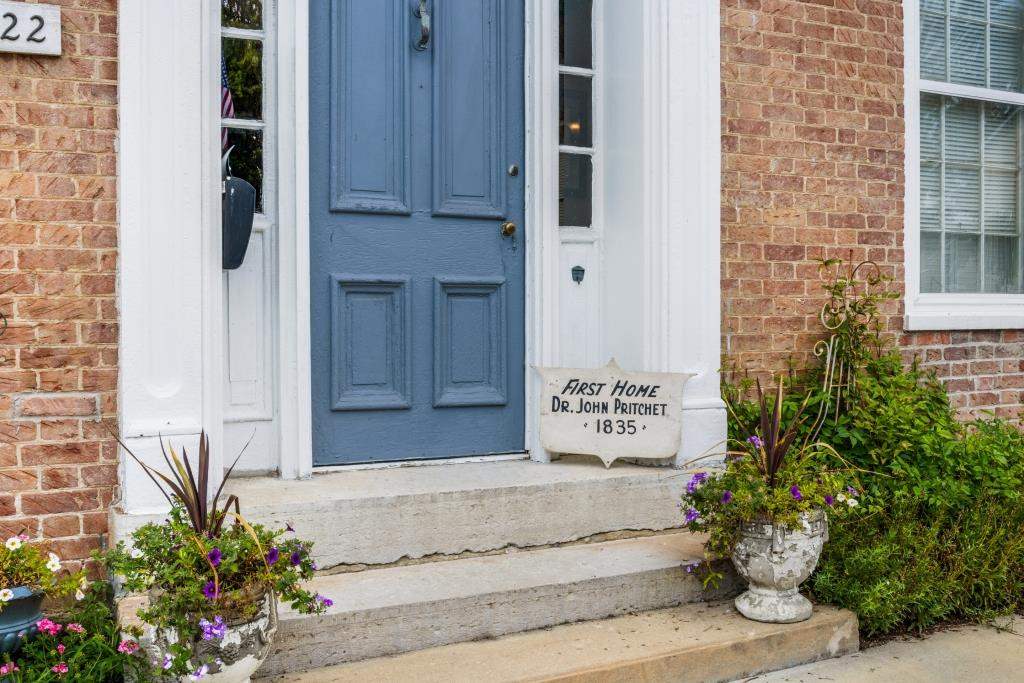
Property photo 1
Property photo 2
Property photo 3
Property photo 4
Property photo 5
6 Beds
3 Baths
3,108 sqft

$324,500

122 W Main Street , Centerville IN, 47330

Price per sqft$104.41
Built in1830
Property size3,108 sqft
Property typeResidential

Overview

Active

Listed Jun 11, 2026

Updated Aug 27

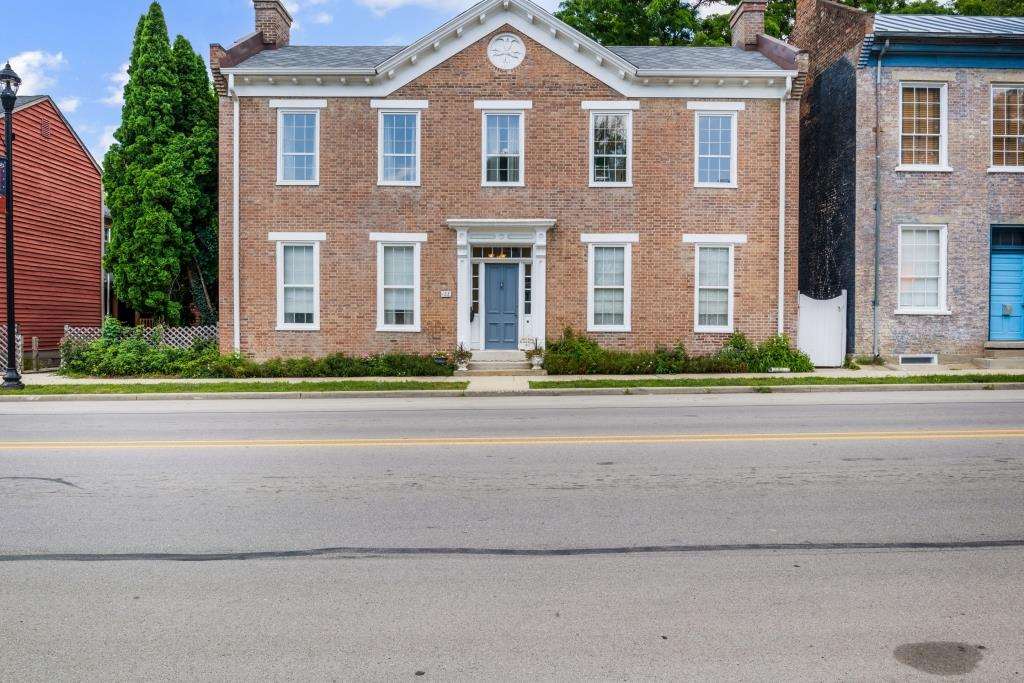
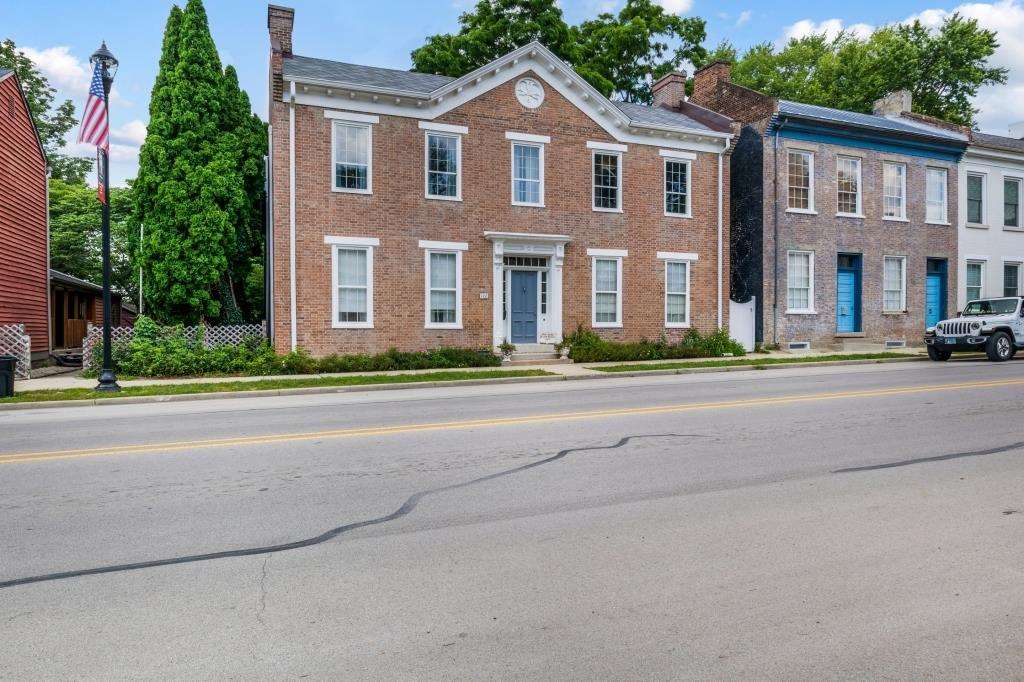
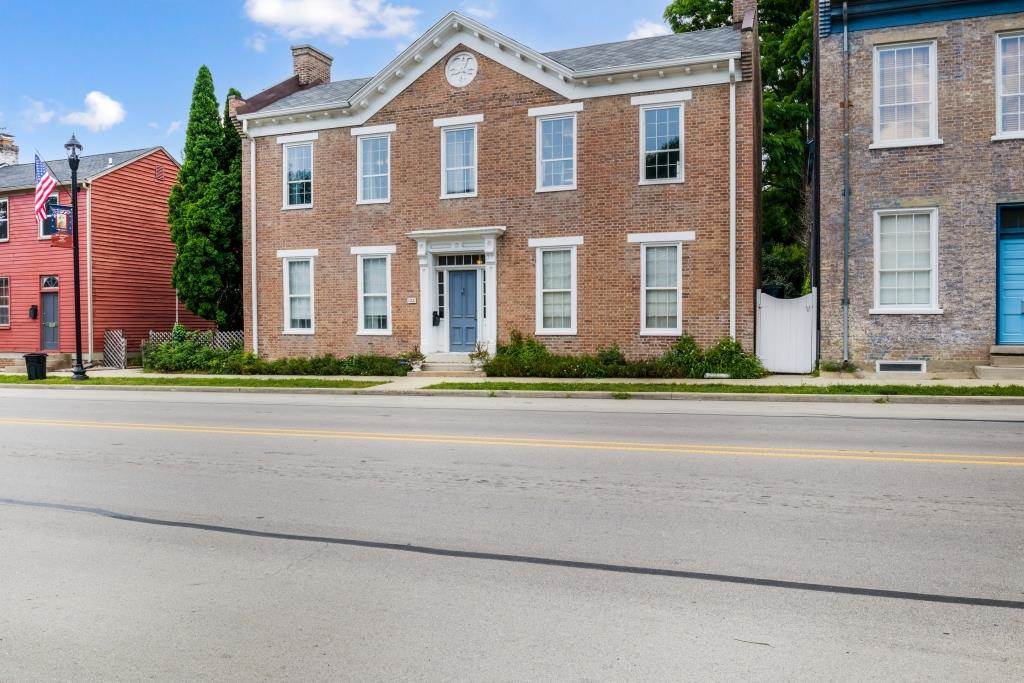
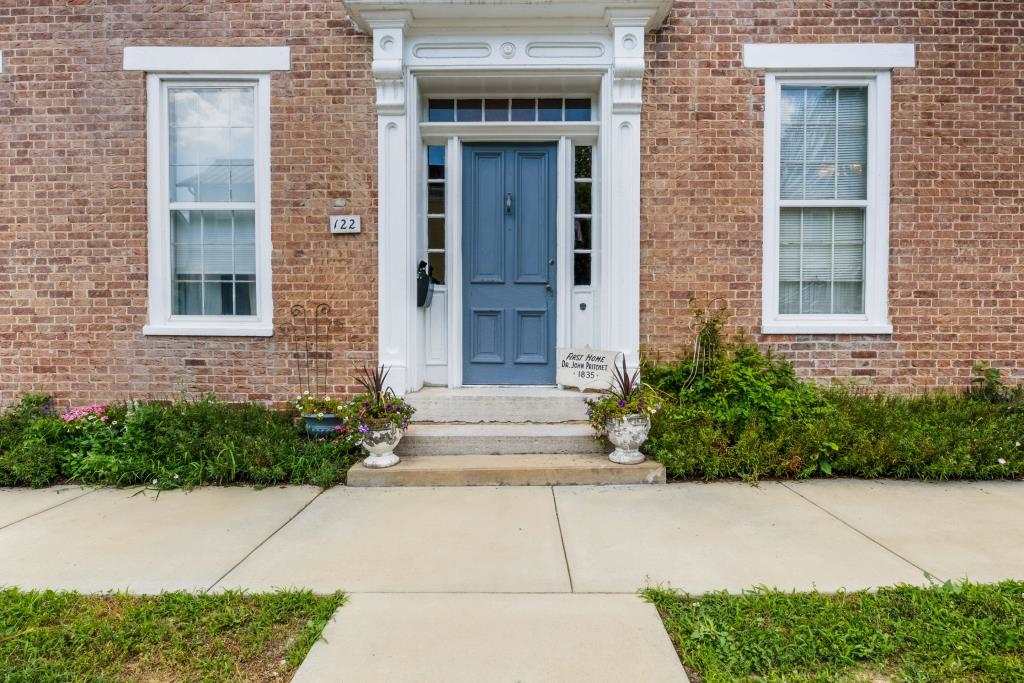
Step into nearly two centuries of history with this remarkably preserved Federal-style brick home located in the heart of Centerville’s historic district. This distinguished residence and additional self-contained cottage offer the rare combination of authentic 19th century architecture with fully modernized living, all at a price that makes it truly exceptional. The main home spans over 3,100 square feet across two floors; with 6 bedrooms, 3 baths, original hardwood floors, decorative fireplaces and unique craftsmanship throughout. The gracious front entry leads to a formal living room, a generous family room or dining room with built-ins, and a kitchen full of character featuring exposed beamed ceilings, center island, with a charming attached four season room. To complete the main level, there is a large, 2023 renovated bedroom with new carpet, walk-in closet and completely renovated first floor 3/4 bath and large laundry/utility room with built-in cabinets. Upstairs there are 5 bedrooms, 2 baths and a 2024 renovated covered deck (new flat roof, deck and railing) off the main second floor hallway. The 2008 constructed one bedroom cottage features a full kitchen, living room, bedroom, 3/4 bath, 3 large closets and utility room. Whether you envision it as a private guest retreat or a multi-generational living solution, this cottage expands the versatility and value of the property. A private parking area accommodates up to 3 vehicles with convenient off-street access. New 2023 Furnace, 2023 Bryant Spilt AC/Heat unit,  2023-2025 completed update of plumbing, newer hot water heater, 2026 stove and updated appliances. Contact Tim Orr to schedule your private showing of this unique home and cottage.

$2,159/mo

Est. mortgage payment based on a $324,500 home price.

All estimates are provided by Luxury Presence for informational purposes only. Actual amounts may vary.

Additional information

MLS® ID
10051450
Available since
June 11, 2026

Interior Features

Bedrooms
6
Bathrooms
3
Cooling
Yes
Heating
Yes
Basement
No

Exterior Features

Lot Size
0.18 Acres


Courtesy of Tim Orr

Based on information from DASH - Coldwell Banker (CB) as of 8/27/2026. This information is for your personal, non-commercial use and may not be used for any purpose other than to identify prospective properties you may be interested in purchasing. The display of MLS data is usually deemed reliable but is NOT guaranteed accurate by the MLS. Buyers are responsible for verifying the accuracy of all information should investigate the data themselves or retain appropriate professionals. Information from sources other than the Listing Agent may have been included in the MLS data. Unless otherwise specified in writing, Broker/Agent has not and will not verify any information obtained from other sources. The Broker/Agent providing the information contained herein may or may not have been the Listing and/or Selling Agent. 

©2026 DASH - Coldwell Banker (CB). All rights reserved. 

Data last updated 10:00 PM UTC, 8/27/2026

Powered by Luxury Presence