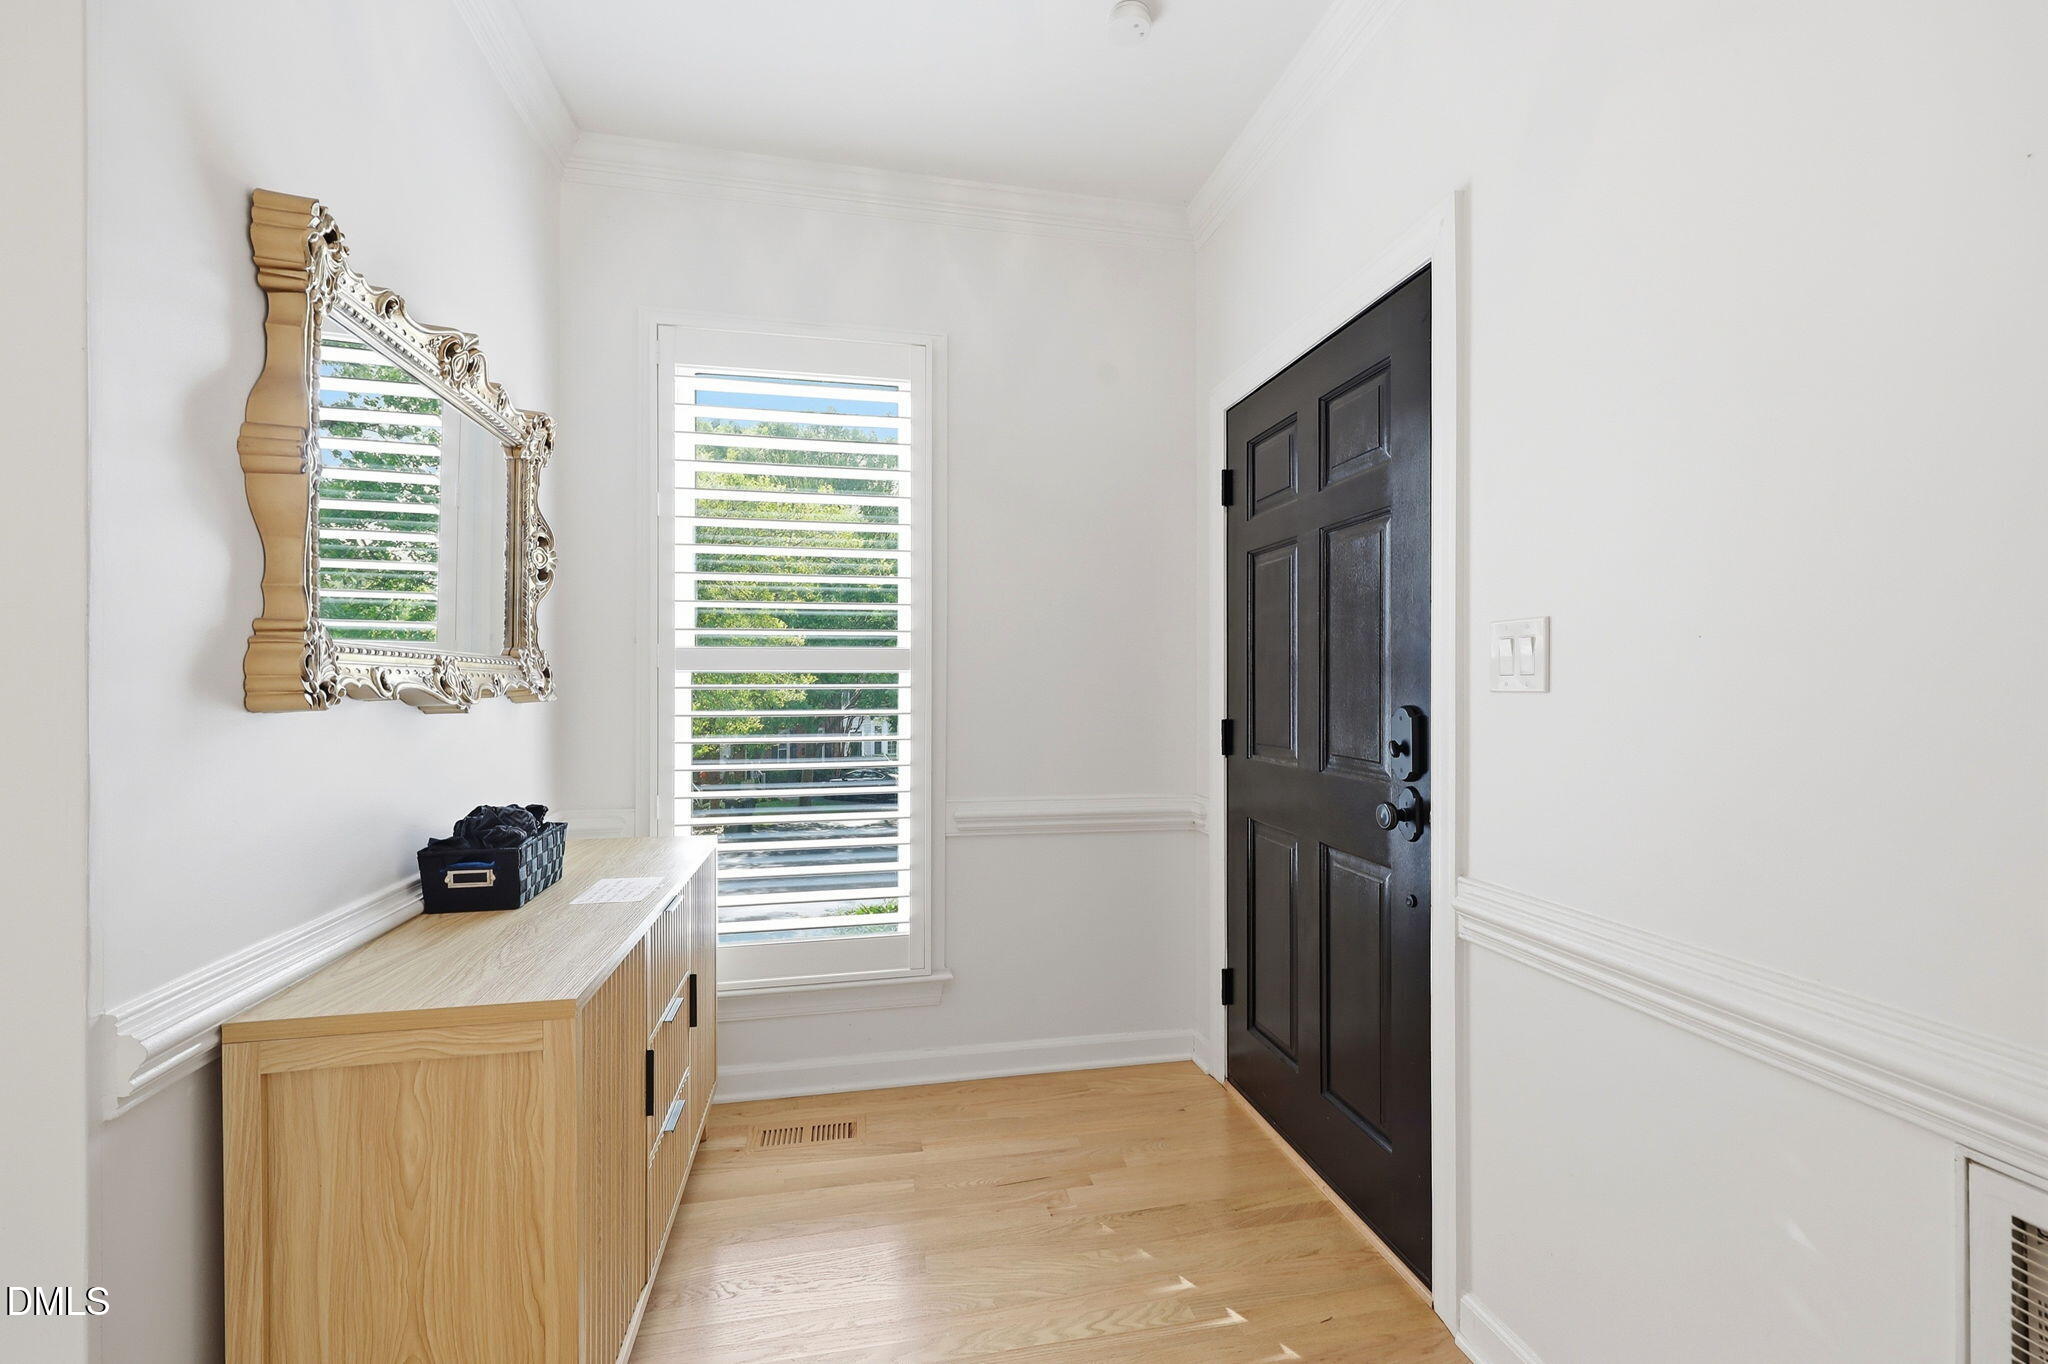
Property photo 1
Property photo 2
Property photo 3
Property photo 4
Property photo 5
3 Beds
3 Baths
2,178 sqft

$490,000

6103 Tipping Circle, Raleigh NC, 27609

Price per sqft$224.98
Built in1988
Property size2,178 sqft
Property typeMulti-family

Overview

Active

Listed Jul 15, 2026

Updated Aug 27

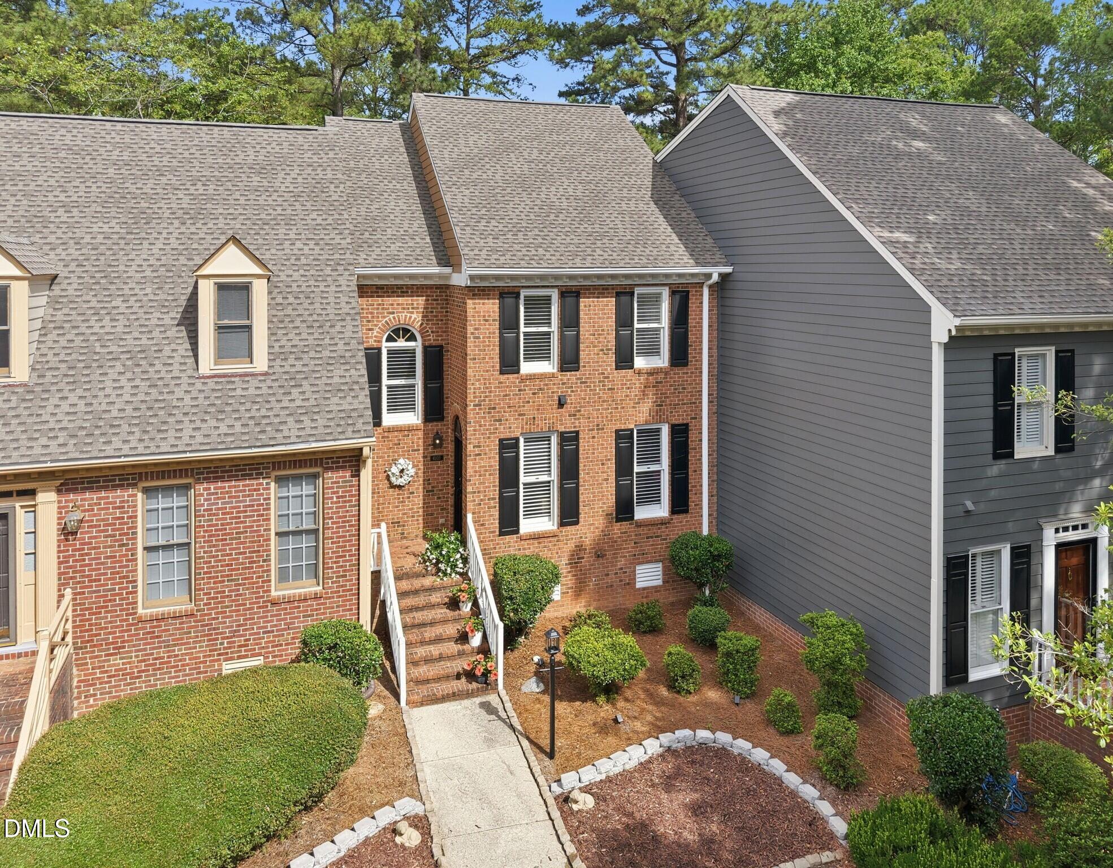
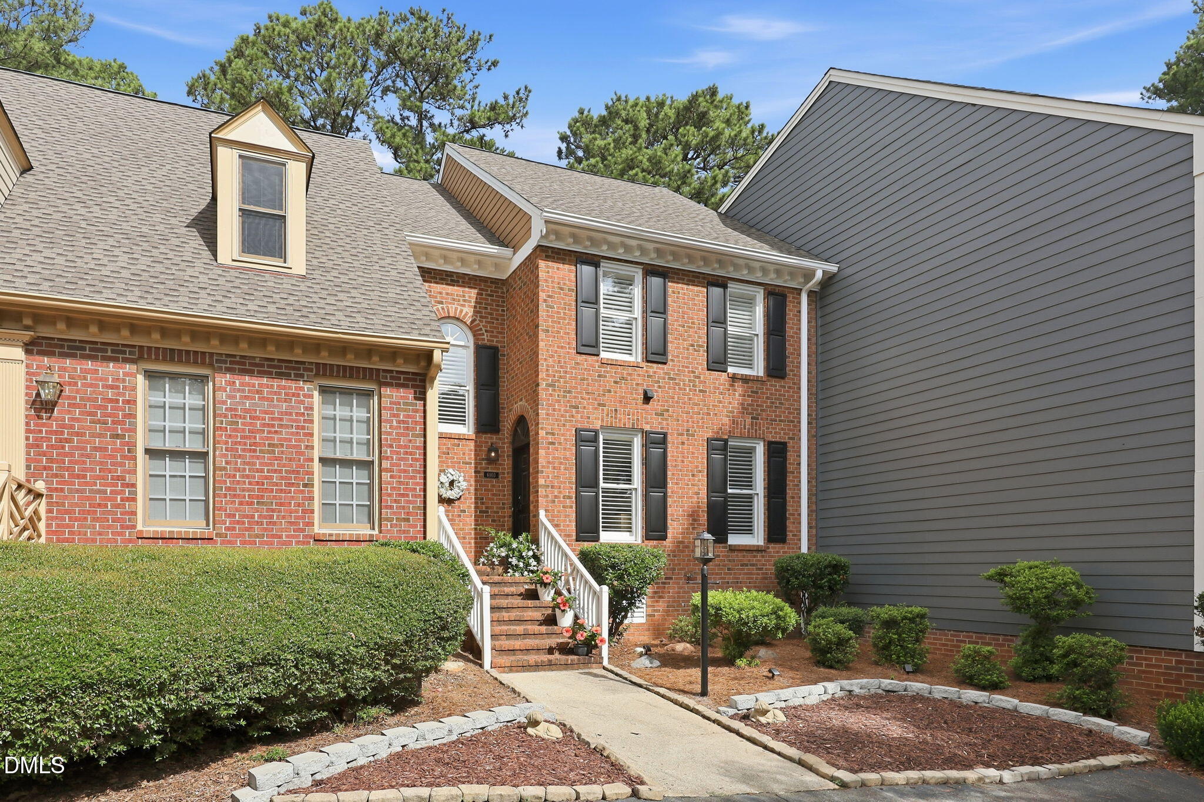
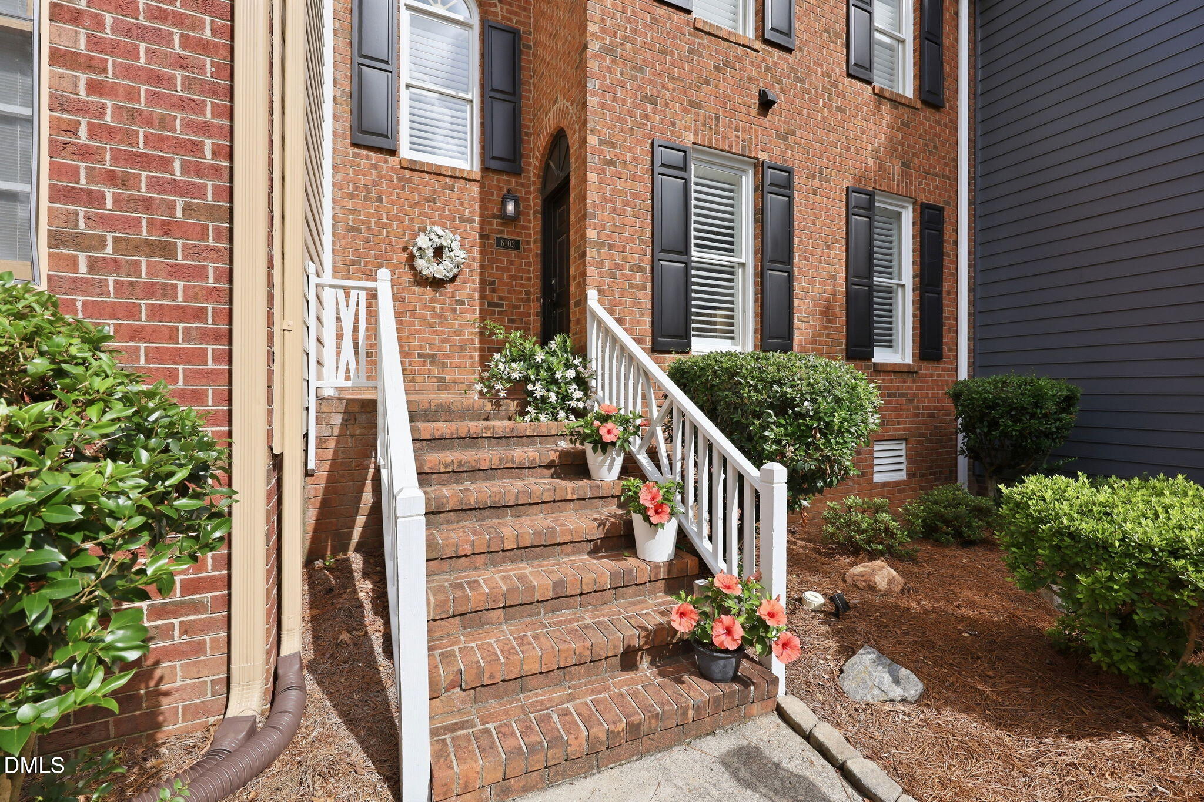
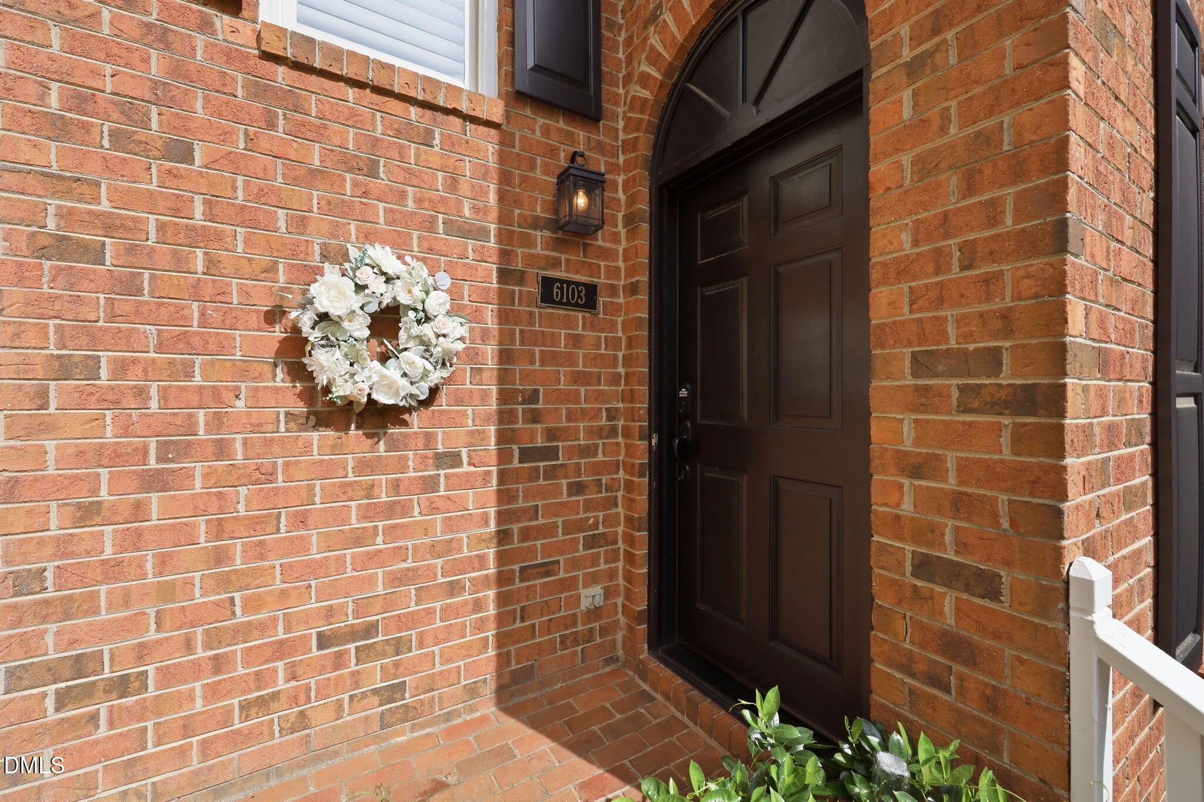
Welcome to 6103 Tipping Circle in Raleigh! This beautifully updated home offers an open, functional floor plan with extensive renovations and high-quality upgrades completed from 2022-2026. Major improvements include a finished third floor featuring a bedroom, full bath, closet, and dedicated HVAC, a new roof (2025), new hardwood floors (2025), a new water heater (2026), and HVAC condenser replacement (2024). The remodeled kitchen opens seamlessly to the family room to create an inviting space for everyday living and entertaining. The kitchen features granite countertops, custom tile backsplash, a stainless steel vent hood over the range, a new refrigerator (2024), added dining area shelving, and the washer and dryer convey. The spacious family room with hardwood floors is centered around a gas log fireplace that has been professionally cleaned. The formal dining room is enhanced with a new light fixture and added built-in shelving. The stylish powder room makes a lasting impression with designer finishes, including bold accent wallpaper, modern black trim, elegant gold fixtures, a quartz-topped vanity, and a decorative statement mirror. The owner's suite is a relaxing private retreat featuring hardwood floors, and a stylish designer light fixture. Barn doors lead to the beautifully renovated en-suite bath featuring a re-designed walk-in shower with elegant marble-look tile, a frameless glass enclosure, and a rainfall showerhead, all completed in 2022. The secondary bathrooms have also been refreshed with updated finishes, while new light fixtures add a modern touch to the secondary bedrooms. Throughout the home you'll custom hardwood flooring on the main level, staircase, and second floor, Carolina plantation shutters, freshly painted interior doors, trim, banisters, and fireplace, along with a walk-in attic providing ample storage space. Step outside to enjoy numerous exterior improvements including new custom front and rear doors, a remote-operated screened back door, freshly painted exterior and shutters, new rear patio stairs, and professionally removed front trees to enhance curb appeal. Ideally located with easy access to shopping, dining, parks, and major commuting routes, this exceptional home combines timeless style with extensive updates that are ready for its next owner. Schedule your private tour today!

$3,260/mo

Est. mortgage payment based on a $490,000 home price.

All estimates are provided by Luxury Presence for informational purposes only. Actual amounts may vary.

Additional information

MLS® ID
10180291
Available since
July 15, 2026

Interior Features

Bedrooms
3
Bathrooms
3
Fireplace
Yes
Basement
No

Exterior Features

Lot Size
0.04 Acres

Other Property Details

Taxes
$4,149
Tax Frequency
Annually
Association Fee Frequency
Monthly


Courtesy of James Allen

Based on information from DASH - Coldwell Banker (CB) as of 8/27/2026. This information is for your personal, non-commercial use and may not be used for any purpose other than to identify prospective properties you may be interested in purchasing. The display of MLS data is usually deemed reliable but is NOT guaranteed accurate by the MLS. Buyers are responsible for verifying the accuracy of all information should investigate the data themselves or retain appropriate professionals. Information from sources other than the Listing Agent may have been included in the MLS data. Unless otherwise specified in writing, Broker/Agent has not and will not verify any information obtained from other sources. The Broker/Agent providing the information contained herein may or may not have been the Listing and/or Selling Agent. 

©2026 DASH - Coldwell Banker (CB). All rights reserved. 

Data last updated 11:34 PM UTC, 8/27/2026

Powered by Luxury Presence