Property photo 1
Property photo 2
Property photo 3
Property photo 4
Property photo 5
4 Beds
2 Baths
5,052 sqft

$1,500,000

2800 S University Boulevard #154, Denver CO, 80210

Price per sqft$296.91
Built in1978
Property size5,052 sqft
Property typeTownhomes

Overview

Active

Listed Oct 12, 2026

Updated 10h ago

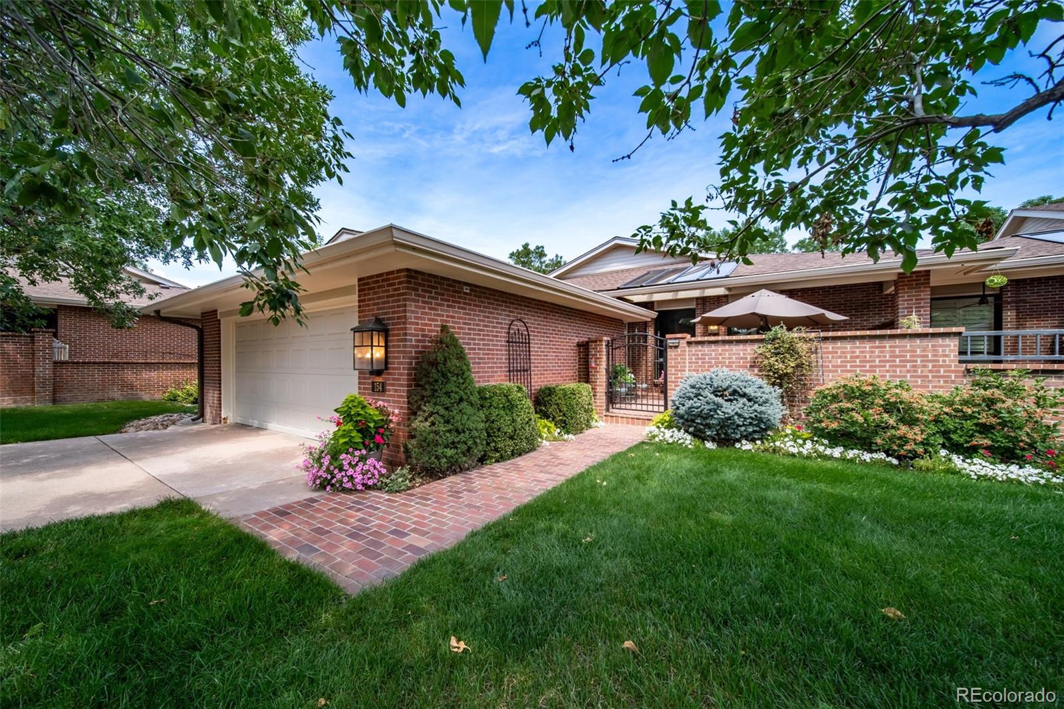
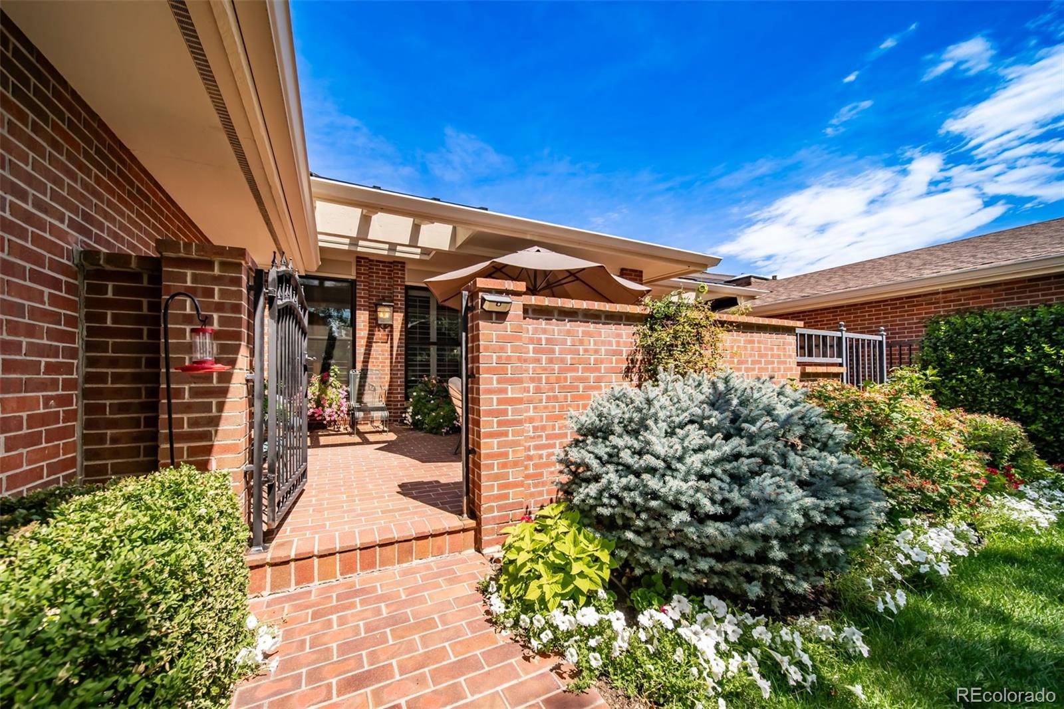
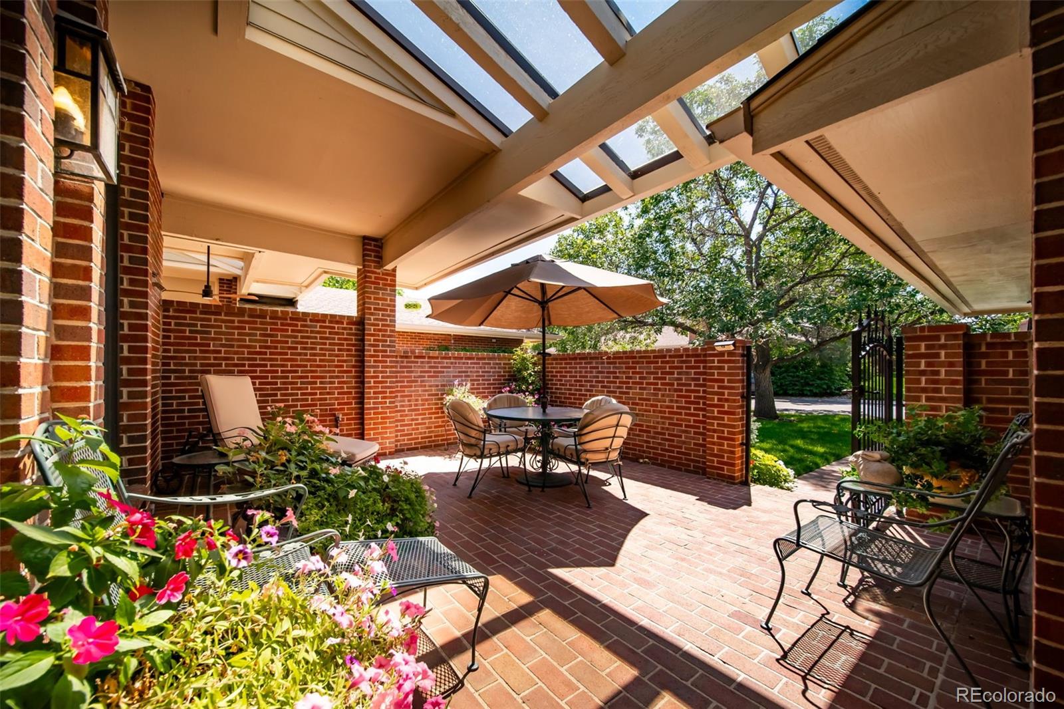
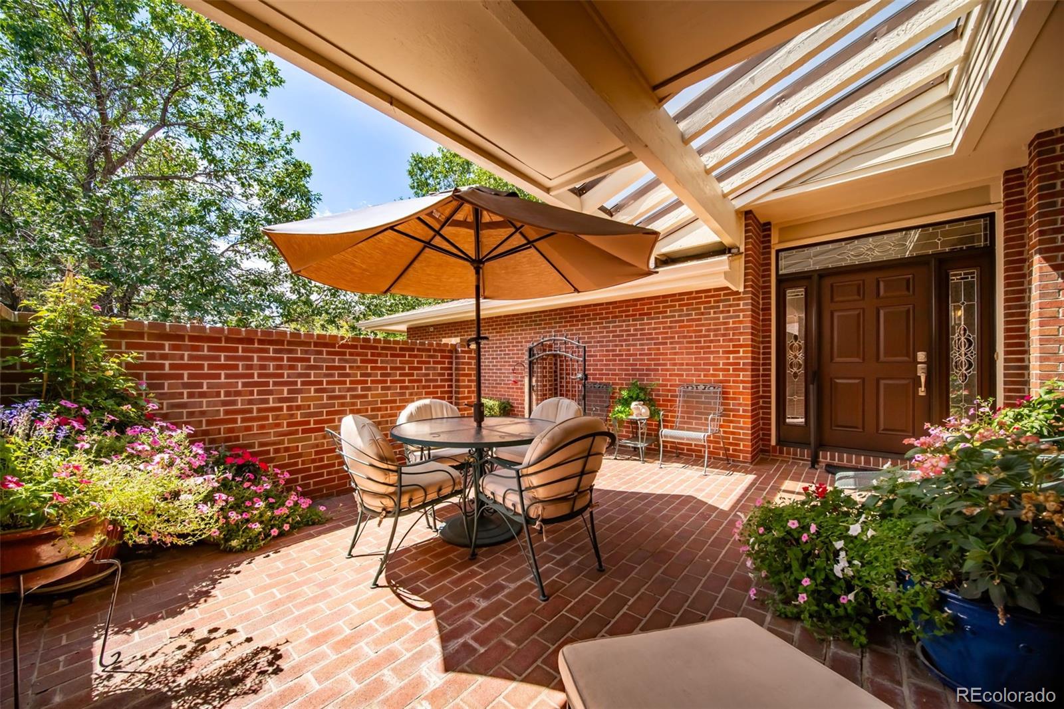
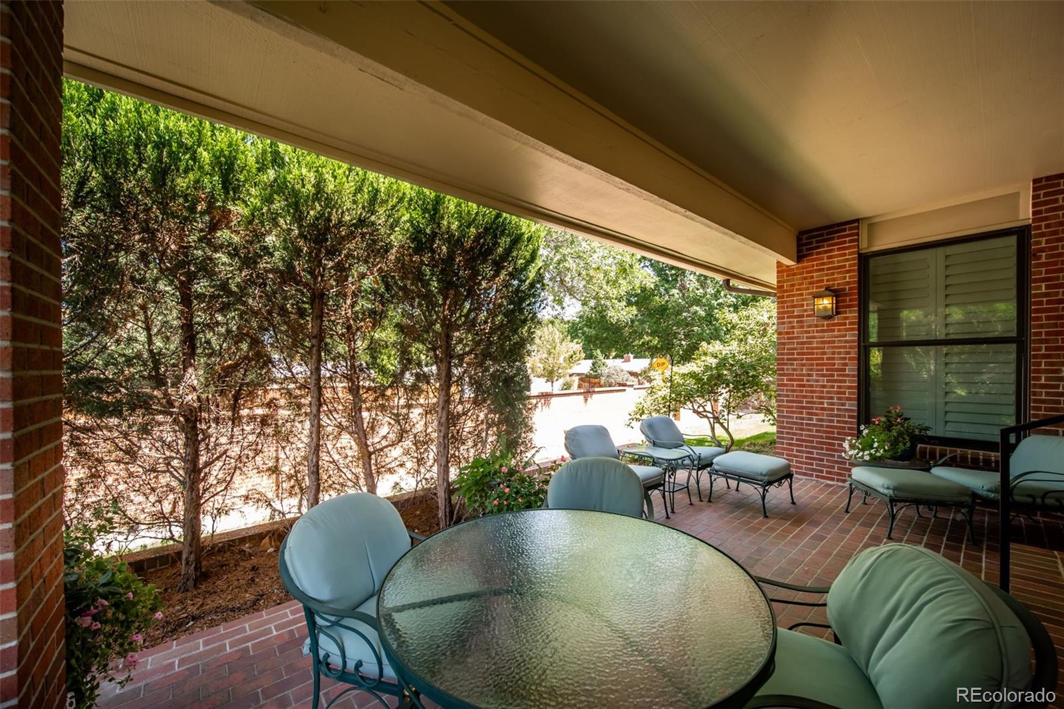
Tucked into one of Denver's most desirable locations, this ranch-style townhome sits inside a private, gated enclave of greenbelts and streams, with 24/7 gated staffed security at the entrance. The home has been remodeled top to bottom, so there's nothing left to do but move in. Inside you'll find over 5,000 plus finished sq ft with 4 bedrooms, 3 full baths, study and a finished basement. The gourmet kitchen features Viking appliances. An attached, insulated 2-car garage rounds it out. Come and step into the welcoming, charming front patio area with beautiful front door and outside heater. Perfect for outside gatherings and sun loving flowers. Enhancements throughout home include plantation shutters, custom window treatments, Pella windows, walnut floors, high end carpet, lighting, paint, extensive patio redesigns and upgrades, and much more. AT THE HEART OF THE HOME is an amazing kitchen with dining area, access to enhanced side patio with bbq grill, endless storage and counter space, six burner Viking range with hood, warming drawer, kitchen island, undermount lighting. Large dining room area with wet bar. Spacious living room has gas fireplace, expansive doors to large private outside back patio. Large primary suite with dressing area, walk in closet, separate tub and showers with own toilet, 2 vanity areas, reading nook. Additional beautiful, upgraded bath, 2nd bedroom and study with French doors built-in shelving on main floor. Perfect basement for entertaining and guests. Beautiful bar area, wine room, pool table area, media area, 2 additional bedrooms, craft/ utility room with sink, 4 additional storage rooms. Upgraded egress window(s). Come see this home today! The HOA includes:Capital Reserves, Insurance, Irrigation Water, Maintenance Grounds, Maintenance Structure, Road Maintenance, Sewer, Snow Removal, Water. Amenities include: Clubhouse, Garden Area, On Site Management, Parking, Pond Seasonal, Pool, Sauna, Spa/Hot Tub, Tennis Court(s)

$9,980/mo

Est. mortgage payment based on a $1,500,000 home price.

All estimates are provided by Luxury Presence for informational purposes only. Actual amounts may vary.

Additional information

MLS® ID
4572939
Available since
October 12, 2026

Interior Features

Bedrooms
4
Bathrooms
2
Fireplace
Yes
Cooling
Yes
Heating
Yes
Basement
No

Other Property Details

Taxes
$6,908
Tax Frequency
Annually
Association Fee Frequency
Monthly
Garage
Yes


Courtesy of Joan Jagger

Based on information from DASH - Coldwell Banker (CB) as of 10/21/2026. This information is for your personal, non-commercial use and may not be used for any purpose other than to identify prospective properties you may be interested in purchasing. The display of MLS data is usually deemed reliable but is NOT guaranteed accurate by the MLS. Buyers are responsible for verifying the accuracy of all information should investigate the data themselves or retain appropriate professionals. Information from sources other than the Listing Agent may have been included in the MLS data. Unless otherwise specified in writing, Broker/Agent has not and will not verify any information obtained from other sources. The Broker/Agent providing the information contained herein may or may not have been the Listing and/or Selling Agent. 

©2026 DASH - Coldwell Banker (CB). All rights reserved. 

Data last updated 4:32 AM UTC, 10/21/2026

Powered by Luxury Presence