Property photo 1
Property photo 2
Property photo 3
Property photo 4
Property photo 5
4 Beds
4 Baths
3,136 sqft

$651,421

The Garrison - Addington Reserve, York PA, 17404

Price per sqft$207.72
Property size3,136 sqft
Property typeResidential

Overview

Active

Listed Mar 17, 2026

Updated Aug 27

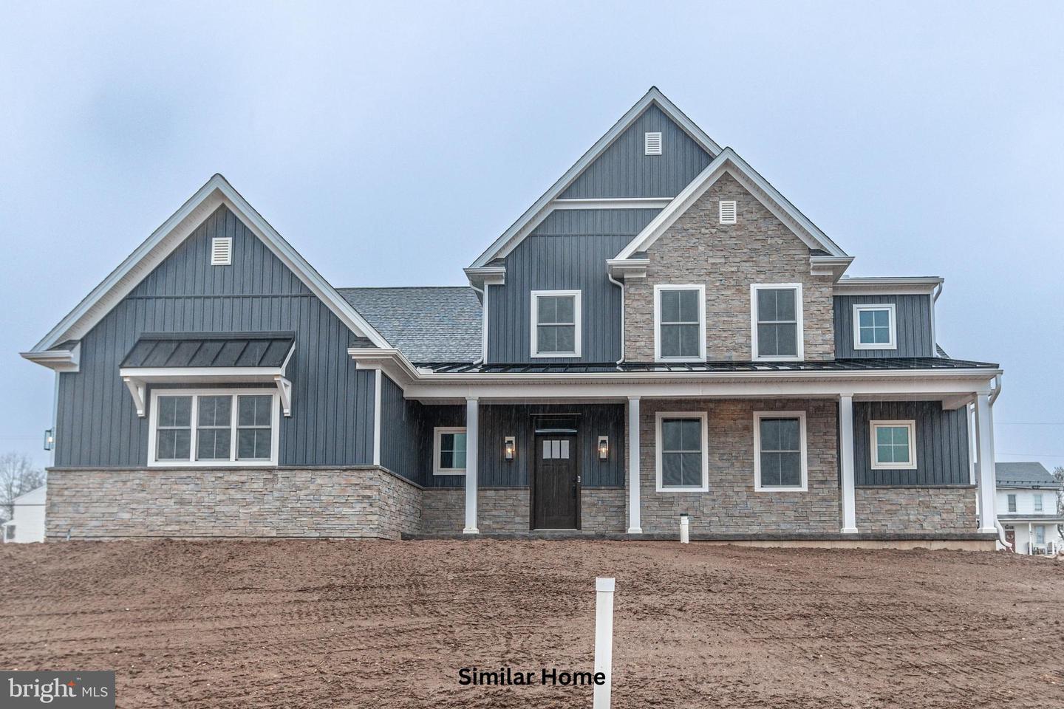
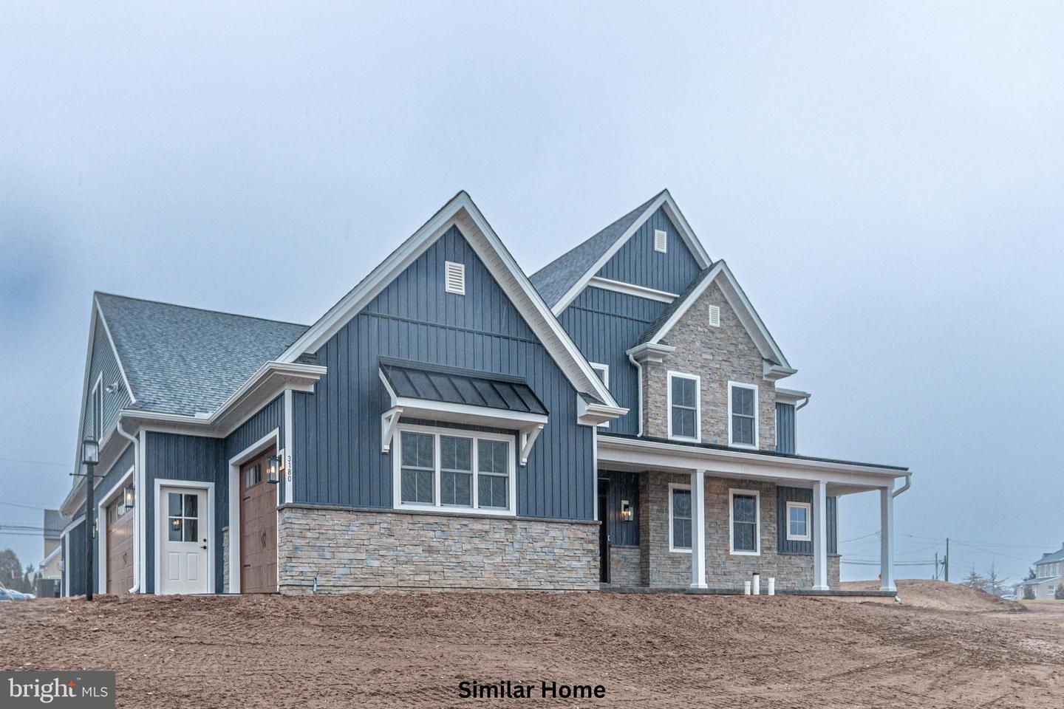
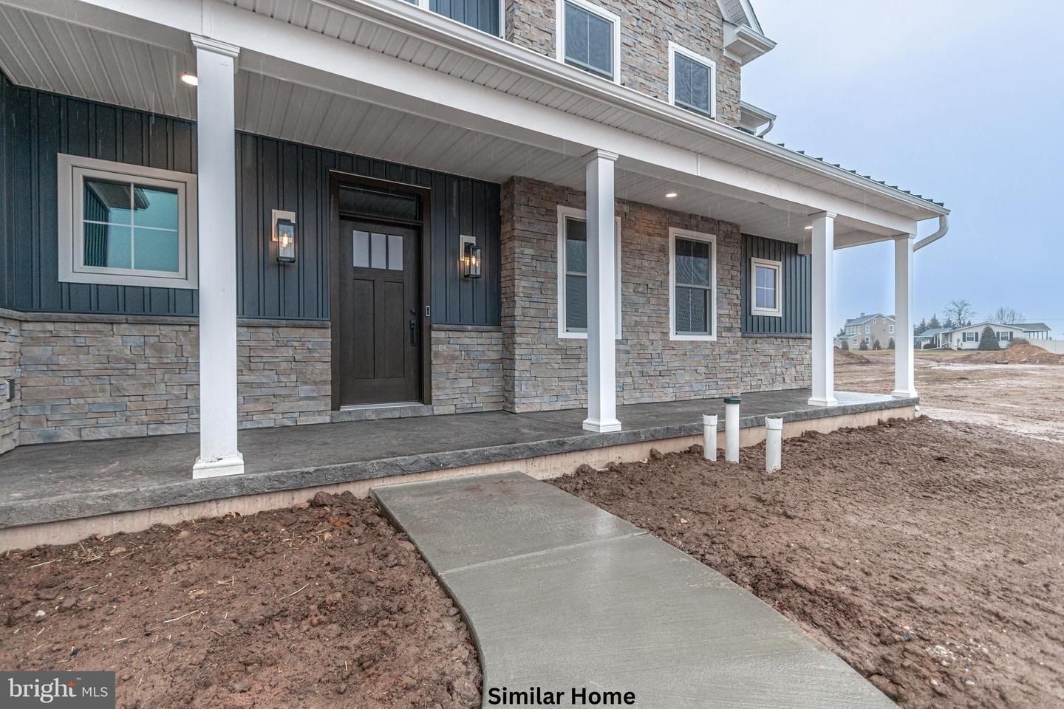
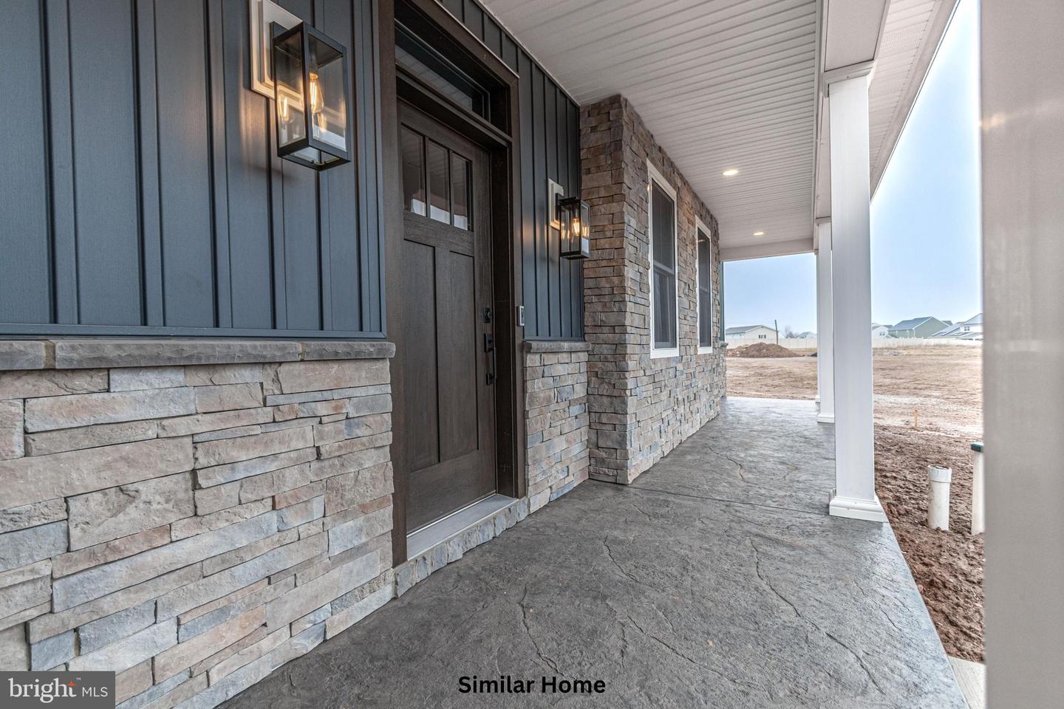
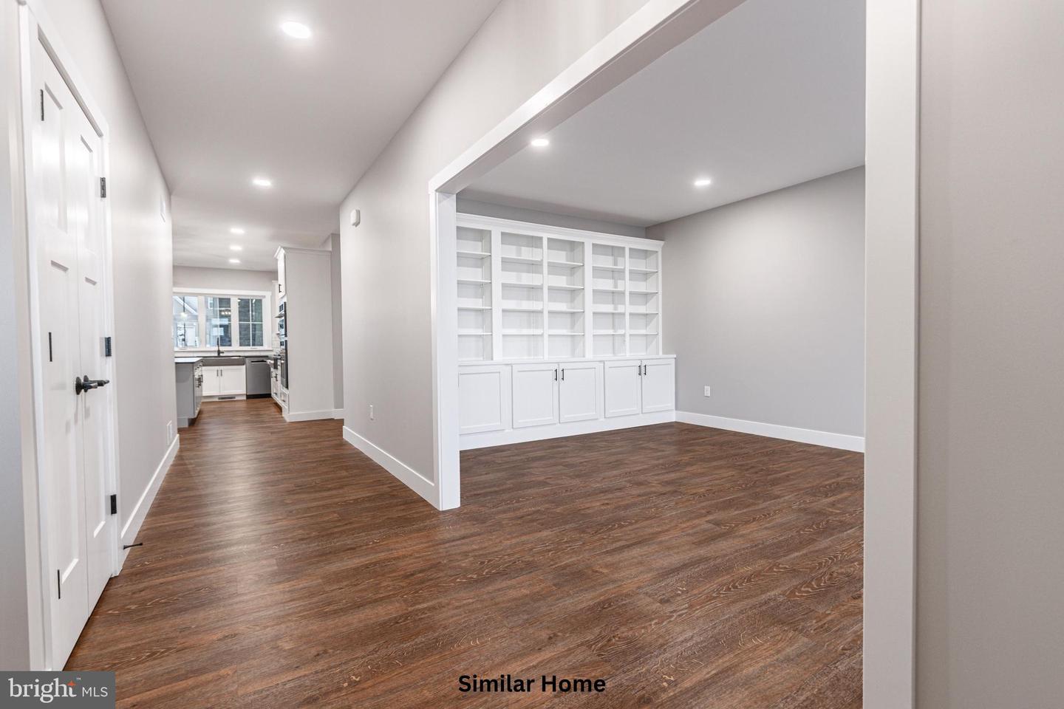
Discover the opportunity to build the stunning Garrison plan on a spacious half-acre-plus homesite in the prestigious Addington Reserve community starting at $651,421, located within the highly sought-after Central York School District. This thoughtfully designed two-story home with a first-floor owner's suite offers 3,136 square feet of beautifully crafted living space, including 4 bedrooms, 3.5 baths, and a generously sized 2-car side-load garage with an additional storage bay. Construction will be expertly managed by Phil Carpenter Custom Homes, one of the region's premier custom builders known for quality craftsmanship and attention to detail. The main level features a private owner's retreat designed for comfort and relaxation, complete with a luxurious spa-inspired ensuite that includes a soaking tub, an expansive walk-in shower, and direct access to a large walk-in closet for exceptional convenience. The heart of the home is a chef's kitchen outfitted with a grand center island, granite countertops, and a walk-in pantry, all flowing seamlessly into the open dining area and great room-perfect for both entertaining and everyday living. A versatile flex room on the first floor provides the ideal space for a home office, den, or hobby area. Upstairs, you'll find two bedrooms connected by a Jack and Jill bathroom with dual sink vanity, a spacious loft adaptable to your lifestyle needs, a conveniently located laundry room, and a fourth bedroom with access to its own nearby full bath. An optional main-floor laundry room is available for added ease and functionality. Elegant high-end finishes enhance the home's curb appeal, including striking stone masonry, stylish board-and-batten accents, and a welcoming full-length front porch. Buyers are encouraged to inquire about available incentives when using the builder's preferred lender and title company. Additional home plans are also available to suit a variety of preferences.

$4,334/mo

Est. mortgage payment based on a $651,421 home price.

All estimates are provided by Luxury Presence for informational purposes only. Actual amounts may vary.

Additional information

MLS® ID
PAYK2098502
Available since
March 17, 2026

Interior Features

Bedrooms
4
Bathrooms
4
Heating
Yes
Basement
No

Other Property Details

Association Fee Frequency
Quarterly
Garage
Yes
New Construction
Yes


Courtesy of Gregg Clymer

Based on information from DASH - Coldwell Banker (CB) as of 8/27/2026. This information is for your personal, non-commercial use and may not be used for any purpose other than to identify prospective properties you may be interested in purchasing. The display of MLS data is usually deemed reliable but is NOT guaranteed accurate by the MLS. Buyers are responsible for verifying the accuracy of all information should investigate the data themselves or retain appropriate professionals. Information from sources other than the Listing Agent may have been included in the MLS data. Unless otherwise specified in writing, Broker/Agent has not and will not verify any information obtained from other sources. The Broker/Agent providing the information contained herein may or may not have been the Listing and/or Selling Agent. 

©2026 DASH - Coldwell Banker (CB). All rights reserved. 

Data last updated 10:10 PM UTC, 8/27/2026

Powered by Luxury Presence