Property photo 1
Property photo 2
Property photo 3
Property photo 4
Property photo 5
2 Beds
3 Baths
2,850 sqft

$105,000

4501 N Wheeling Avenue, Muncie IN, 47304

Price per sqft$36.84
Built in1970
Property size2,850 sqft
Property typeResidential

Overview

Active

Listed Oct 1, 2026

Updated 7 days ago

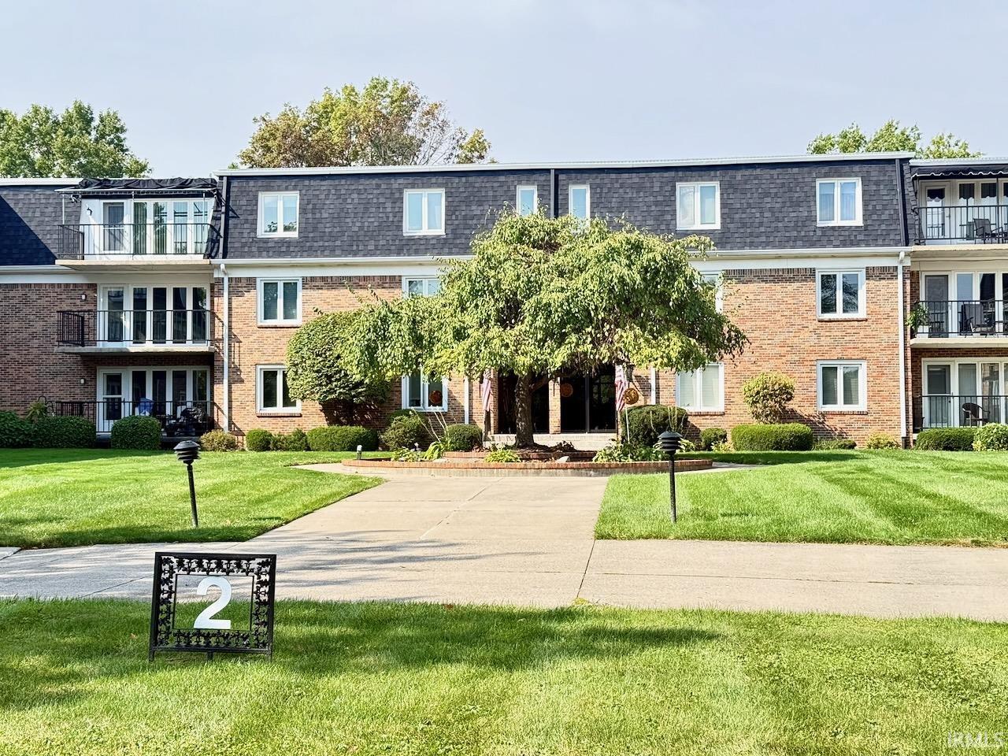
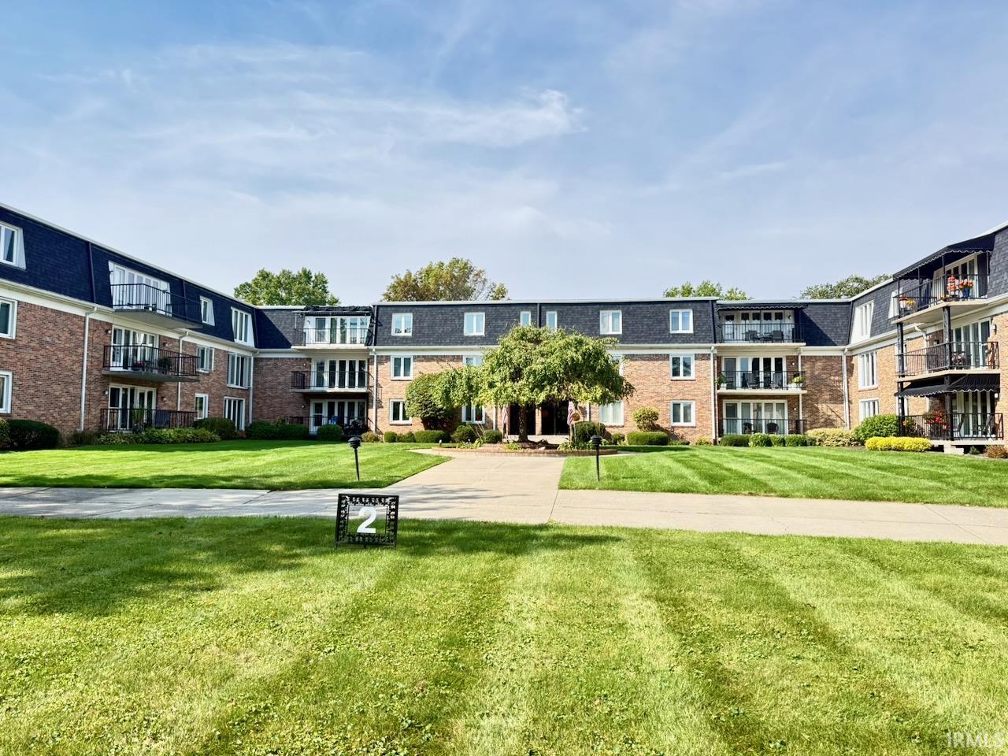
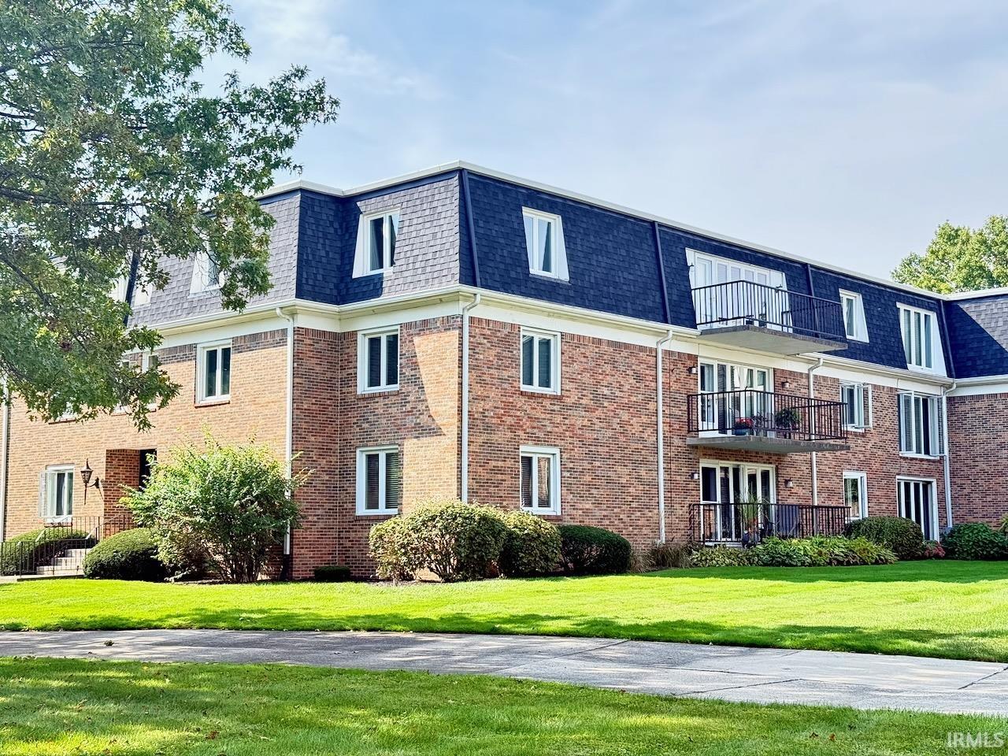
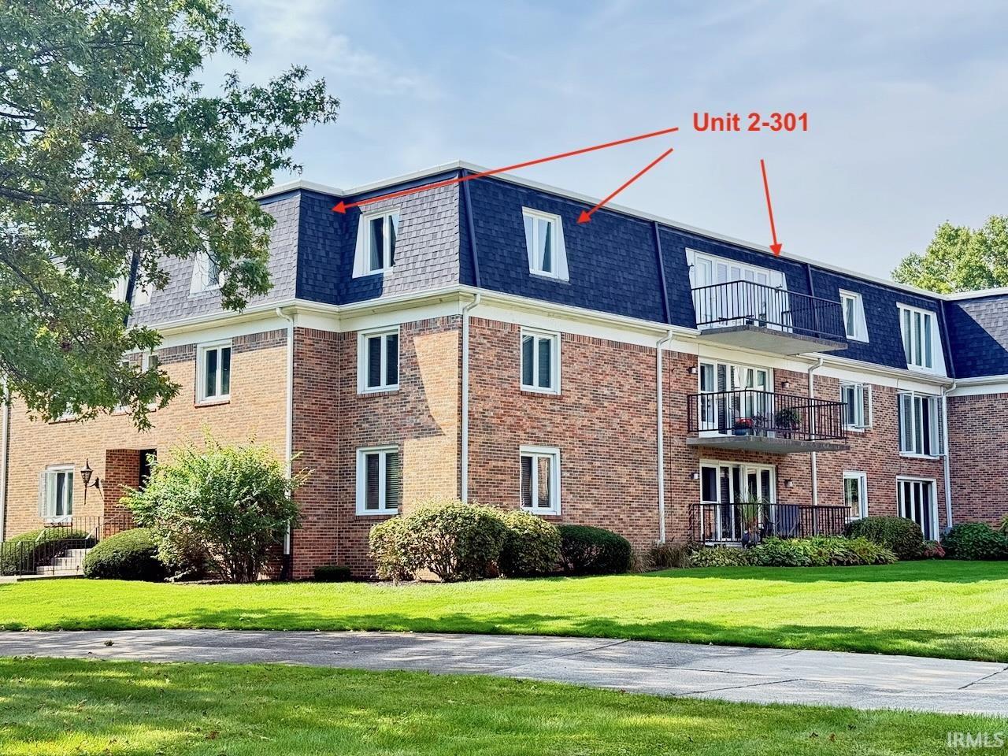
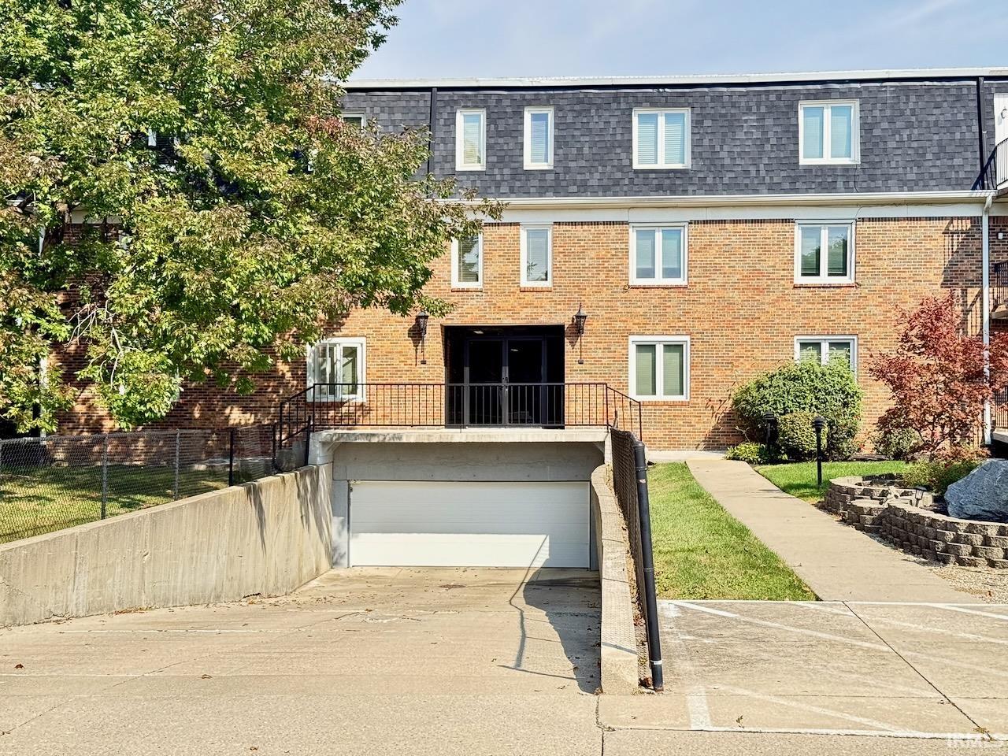
Remarkably spacious top-floor condo offering 2,850 square feet of living space! Located in Building 2, this rare residence features two bedrooms, two-and-a-half baths, generously sized rooms, abundant natural light, and a large living area with a brick fireplace. The renovation process was started but never completed, giving the next owner an exceptional opportunity to redesign and finish the home according to their own style and vision. The building offers elevator service and enclosed basement garage parking-an especially welcome convenience during inclement weather. New appliances were purchased but never installed and will remain with the property, along with the newer washer and dryer. The $716 monthly HOA fee includes water, sewer, exterior maintenance, and other community services. Building 2 also has a $722 major-project assessment billed in January and again in July, plus a $200 annual capital assessment billed in September and due October 15. These reserves help the association prepare for major building expenses, including the elevator and other shared systems. Owners are responsible for their individual furnaces and interior components. Additional advantages include comprehensive exterior maintenance, potentially lower condominium-insurance costs compared with a traditional home, and the privacy and security of a guarded entrance staffed 24 hours a day. With extraordinary space, top-floor living, protected parking, immediate possession, and a virtual tour now available, this is a renovation opportunity unlike anything else in the local condominium market.

$699/mo

Est. mortgage payment based on a $105,000 home price.

All estimates are provided by Luxury Presence for informational purposes only. Actual amounts may vary.

Additional information

MLS® ID
202640849
Available since
October 1, 2026

Interior Features

Bedrooms
2
Bathrooms
3
Basement
Yes

Other Property Details

Garage
Yes


Courtesy of Steve Slavin

Based on information from DASH - Coldwell Banker (CB) as of 10/14/2026. This information is for your personal, non-commercial use and may not be used for any purpose other than to identify prospective properties you may be interested in purchasing. The display of MLS data is usually deemed reliable but is NOT guaranteed accurate by the MLS. Buyers are responsible for verifying the accuracy of all information should investigate the data themselves or retain appropriate professionals. Information from sources other than the Listing Agent may have been included in the MLS data. Unless otherwise specified in writing, Broker/Agent has not and will not verify any information obtained from other sources. The Broker/Agent providing the information contained herein may or may not have been the Listing and/or Selling Agent. 

©2026 DASH - Coldwell Banker (CB). All rights reserved. 

Data last updated 2:45 PM UTC, 10/14/2026

Powered by Luxury Presence