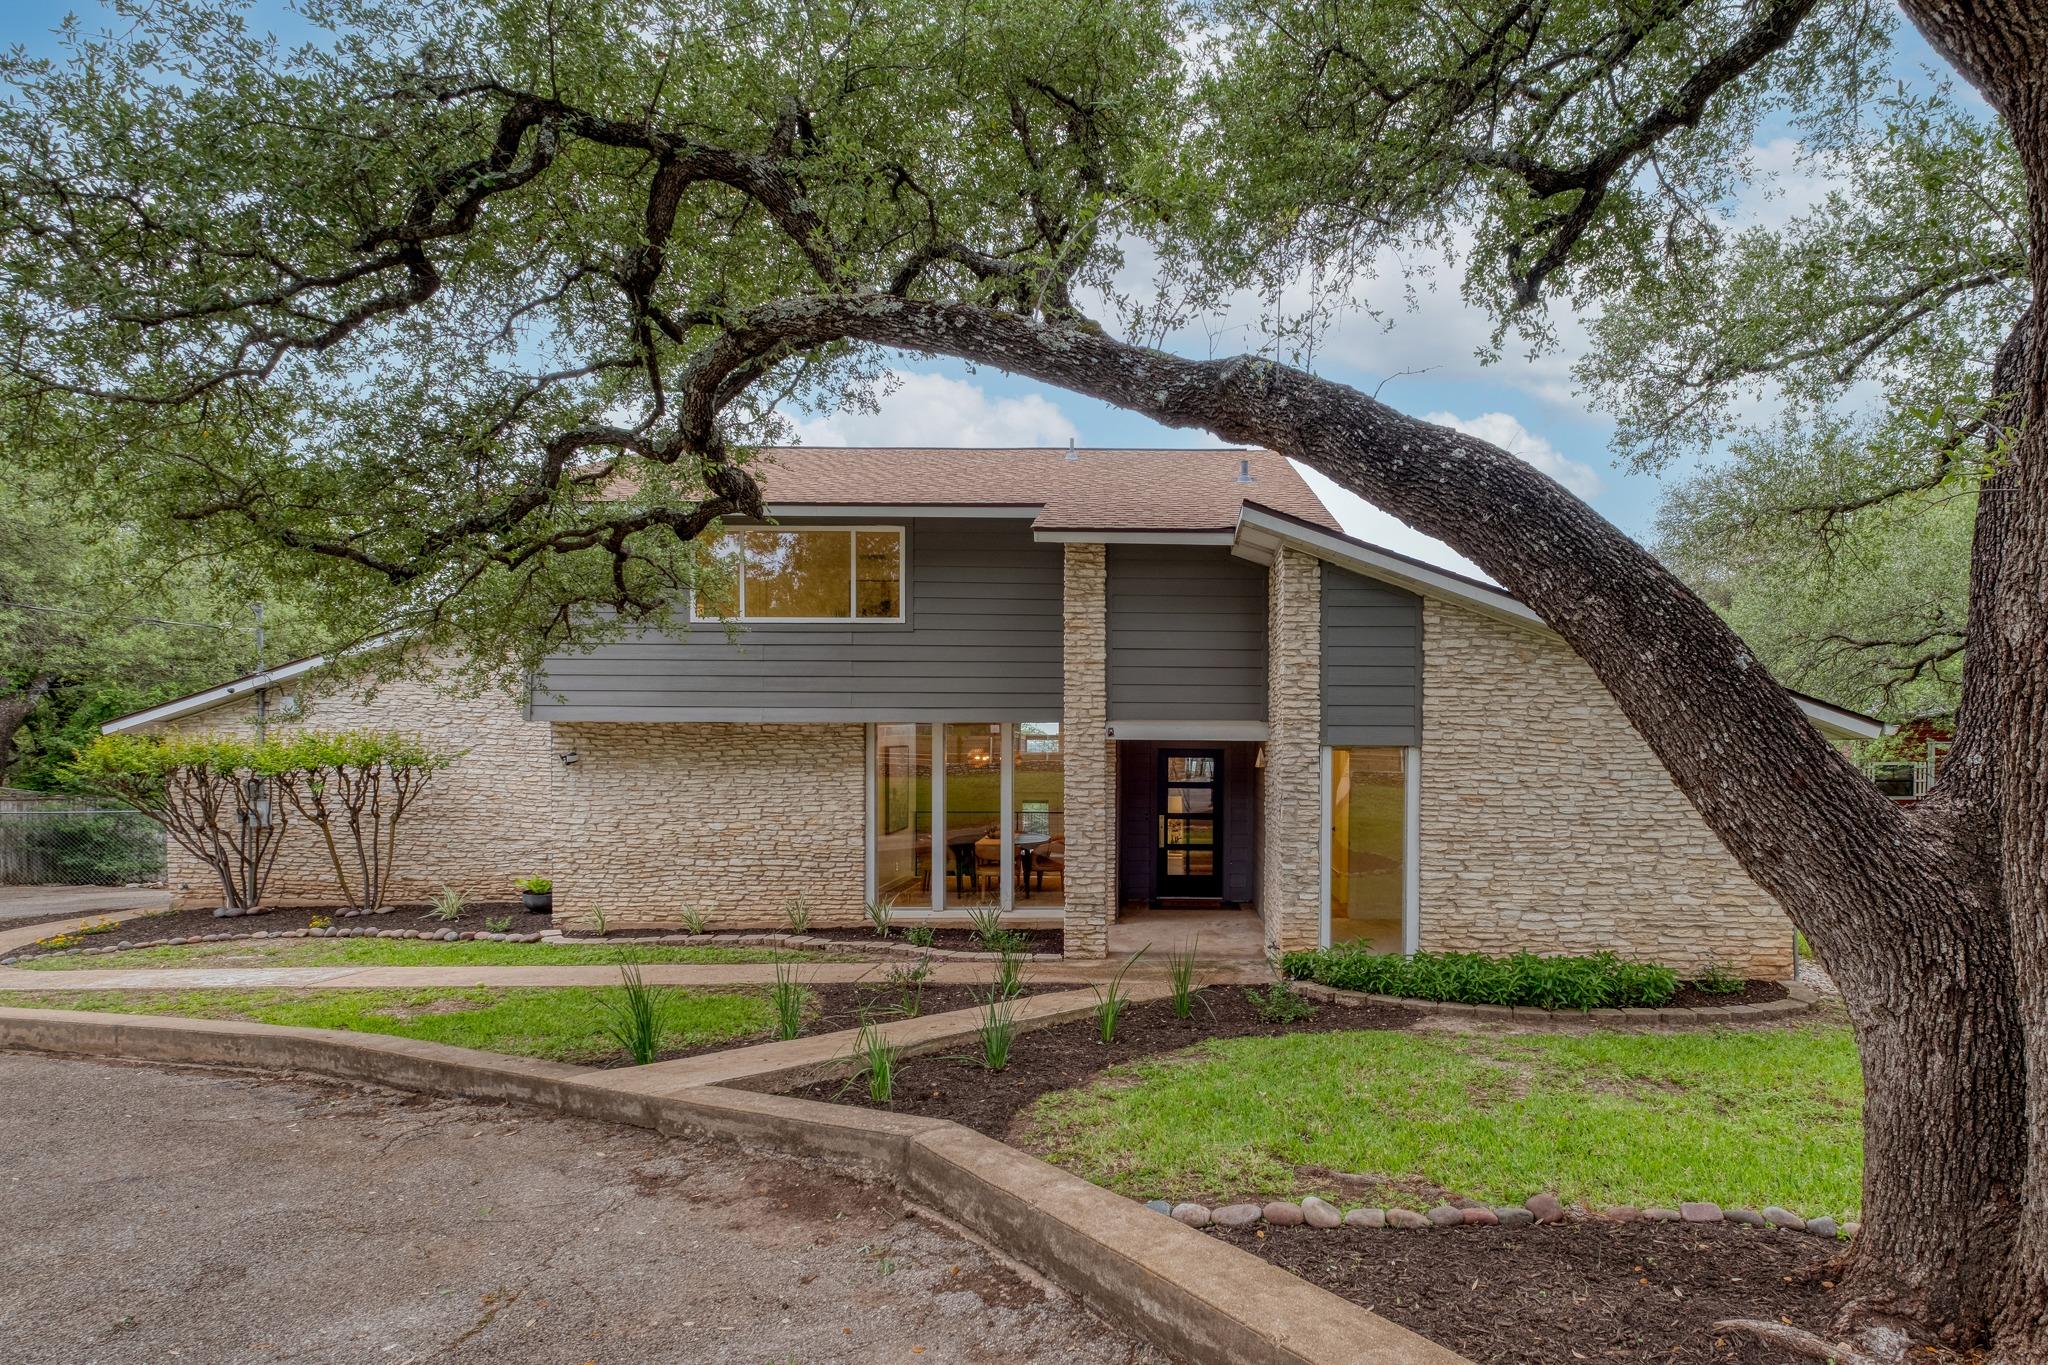
Property photo 1
Property photo 2
Property photo 3
Property photo 4
Property photo 5
3 Beds
2 Baths
2,542 sqft

$998,500

10306 D K Ranch Rd, Austin TX, 78759

Price per sqft$392.80
Built in1975
Property size2,542 sqft
Property typeResidential

Overview

Active

Listed Apr 30, 2026

Updated 38 min ago

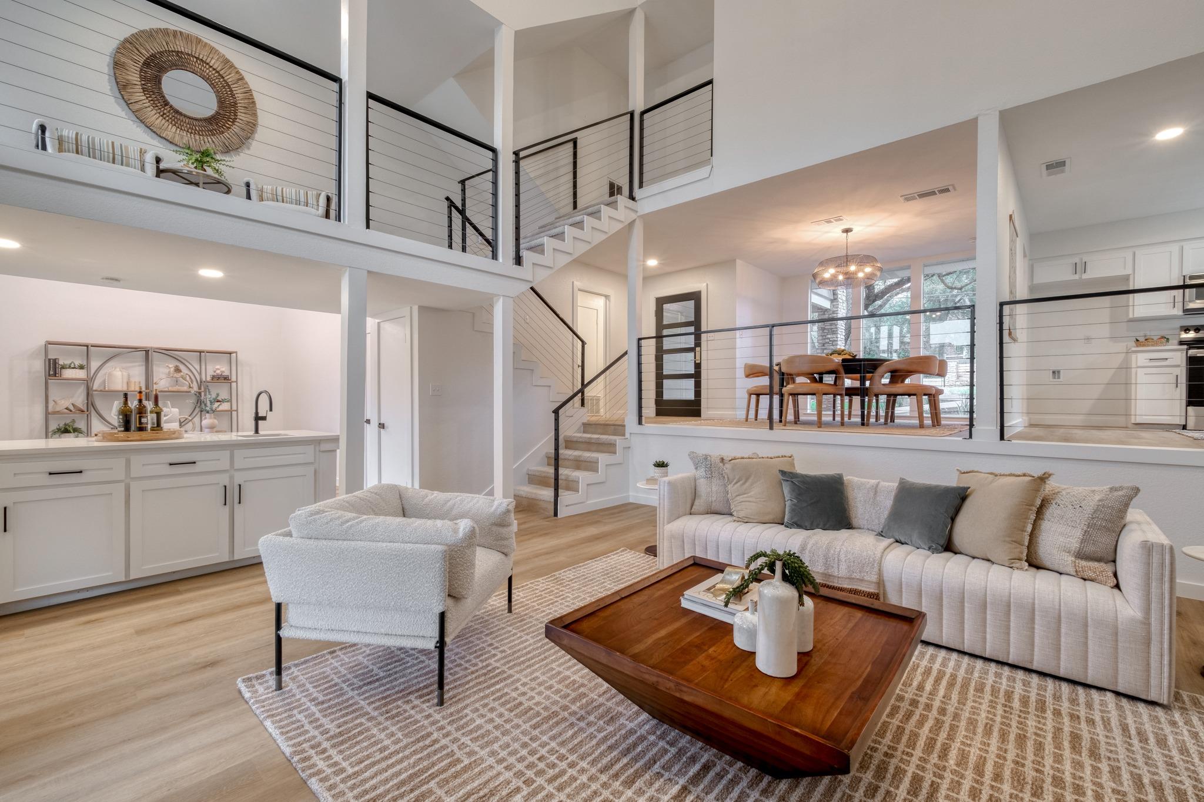
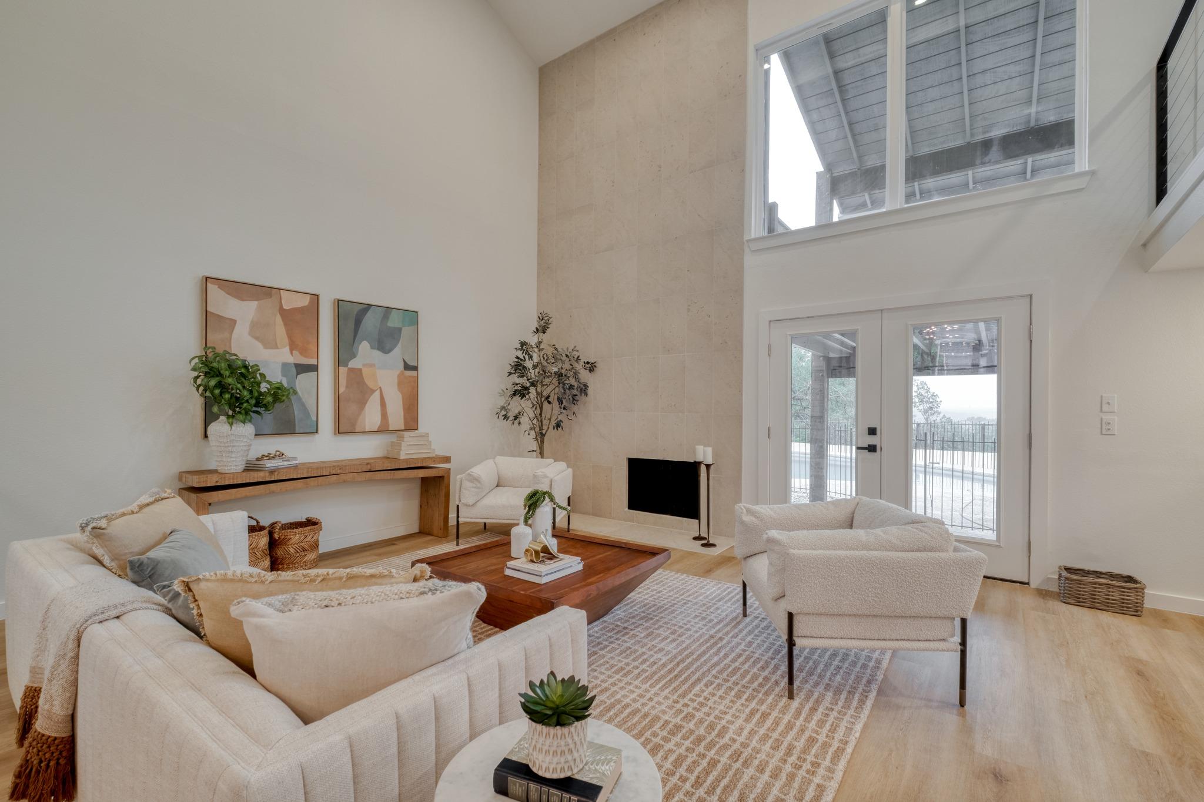
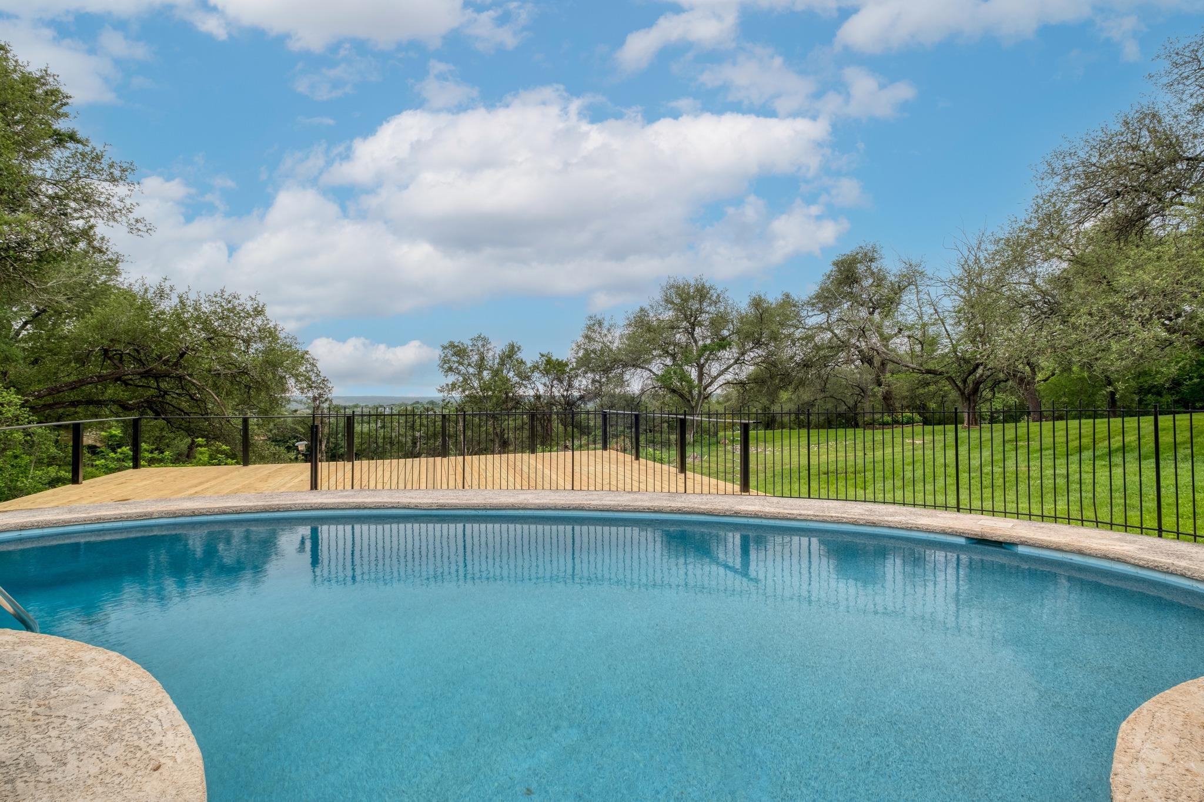
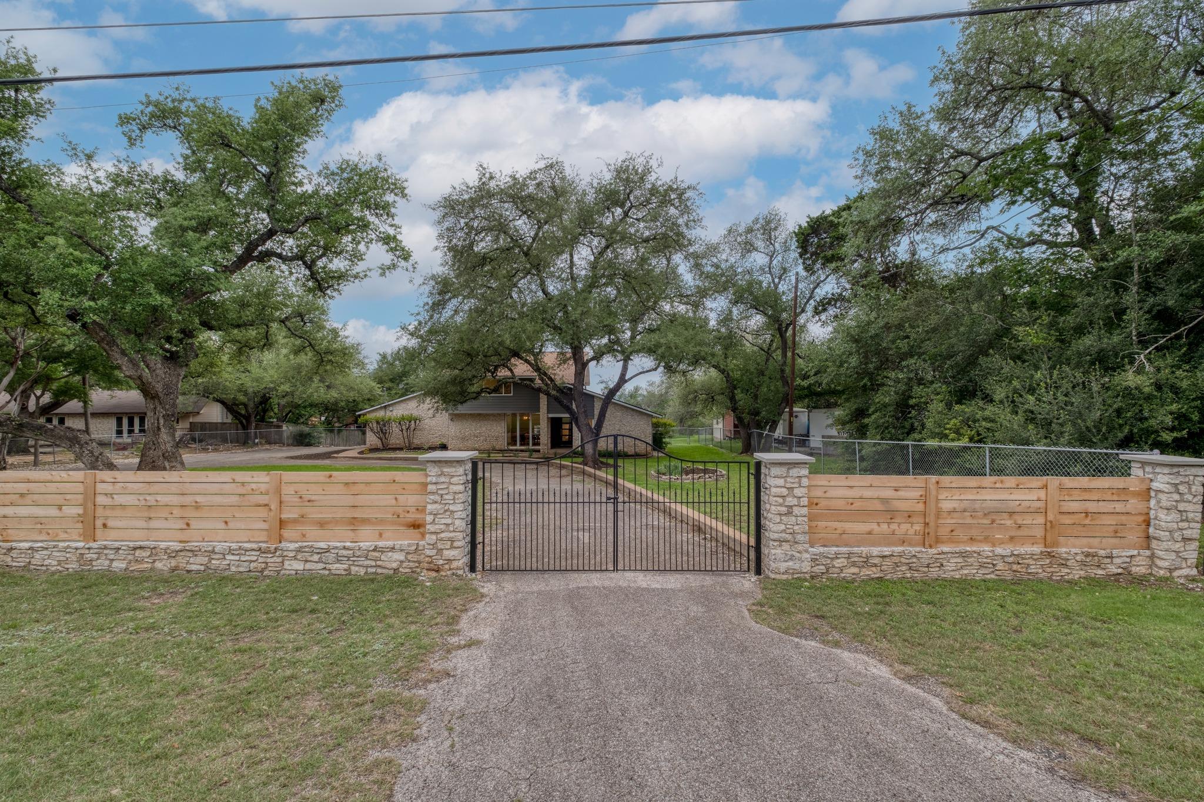
A true showstopper, this thoughtfully remodeled 1975 home pays homage to its 70s roots while delivering a fresh, clean, modern feel. The split-level floor plan offers an open-concept design filled with natural light, thanks to expansive new windows and doors that frame stunning views of the tree-covered lot and surrounding Hill Country. The main living area features warm wood-finish LVP flooring, a dramatic two-story tile fireplace as a striking focal point, a built-in wet bar with crisp white cabinetry, and a dynamic multi-level layout accented by sleek cable railings. The dining area is highlighted by a dramatic wall of windows, creating a bright and inviting space for everyday living and entertaining. Step outside to an upper covered deck overlooking the pool, with sweeping Hill Country views that stretch for miles-perfect for relaxing or hosting guests. The spacious primary suite is a private retreat, complete with vaulted ceilings, dual large closets, and serene views.The backyard is truly turnkey, featuring a newly resurfaced pool and upgraded equipment-ready to enjoy from day one. Situated on a .69-acre lot behind a gated entrance with a circular drive, this property offers both privacy and convenience. Located within walking distance to Laurel Mountain Elementary and just minutes from Canyon Vista Middle School and Westwood High School-all award winning schools. You're also minutes from major employers, The Arboretum, and The Domain. Welcome home! **As an added bonus, Seller offering to pay up to $18,000 for 2/1 interest rate buydown!**

$6,643/mo

Est. mortgage payment based on a $998,500 home price.

All estimates are provided by Luxury Presence for informational purposes only. Actual amounts may vary.

Additional information

MLS® ID
2247232
Available since
April 30, 2026

Interior Features

Bedrooms
3
Bathrooms
2
Basement
No

Exterior Features

Lot Size
0.68 Acres

Other Property Details

Garage
Yes


Courtesy of Kay Roush

Based on information from DASH - Coldwell Banker (CB) as of 10/20/2026. This information is for your personal, non-commercial use and may not be used for any purpose other than to identify prospective properties you may be interested in purchasing. The display of MLS data is usually deemed reliable but is NOT guaranteed accurate by the MLS. Buyers are responsible for verifying the accuracy of all information should investigate the data themselves or retain appropriate professionals. Information from sources other than the Listing Agent may have been included in the MLS data. Unless otherwise specified in writing, Broker/Agent has not and will not verify any information obtained from other sources. The Broker/Agent providing the information contained herein may or may not have been the Listing and/or Selling Agent. 

©2026 DASH - Coldwell Banker (CB). All rights reserved. 

Data last updated 2:30 AM UTC, 10/20/2026

Powered by Luxury Presence