Property photo 1
Property photo 2
Property photo 3
Property photo 4
Property photo 5
4 Beds
3 Baths
2,103 sqft

$289,000

1017 E Talley Street, Garrett IN, 46738

Price per sqft$137.42
Built in1977
Property size2,103 sqft
Property typeResidential

Overview

Active

Listed Oct 2, 2026

Updated 4 days ago

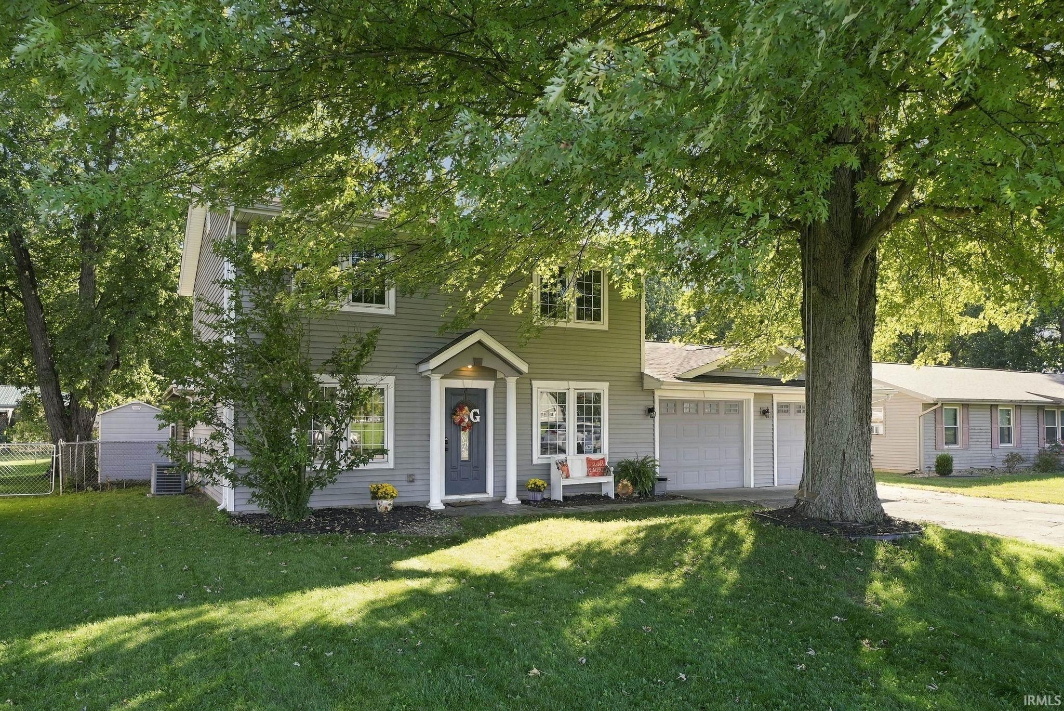
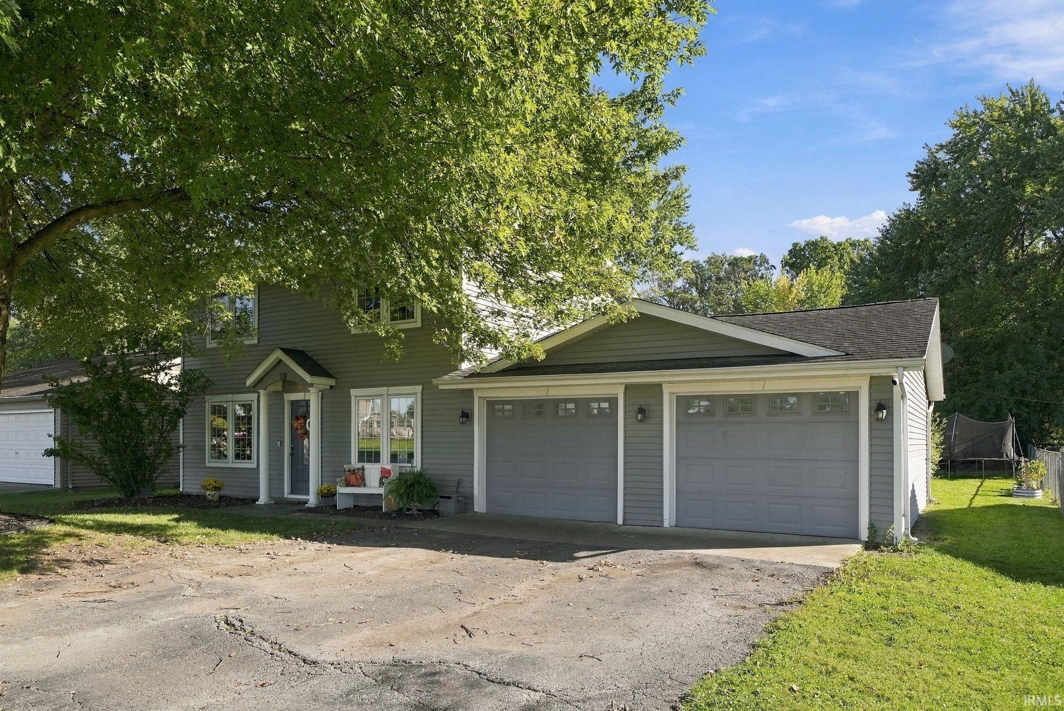
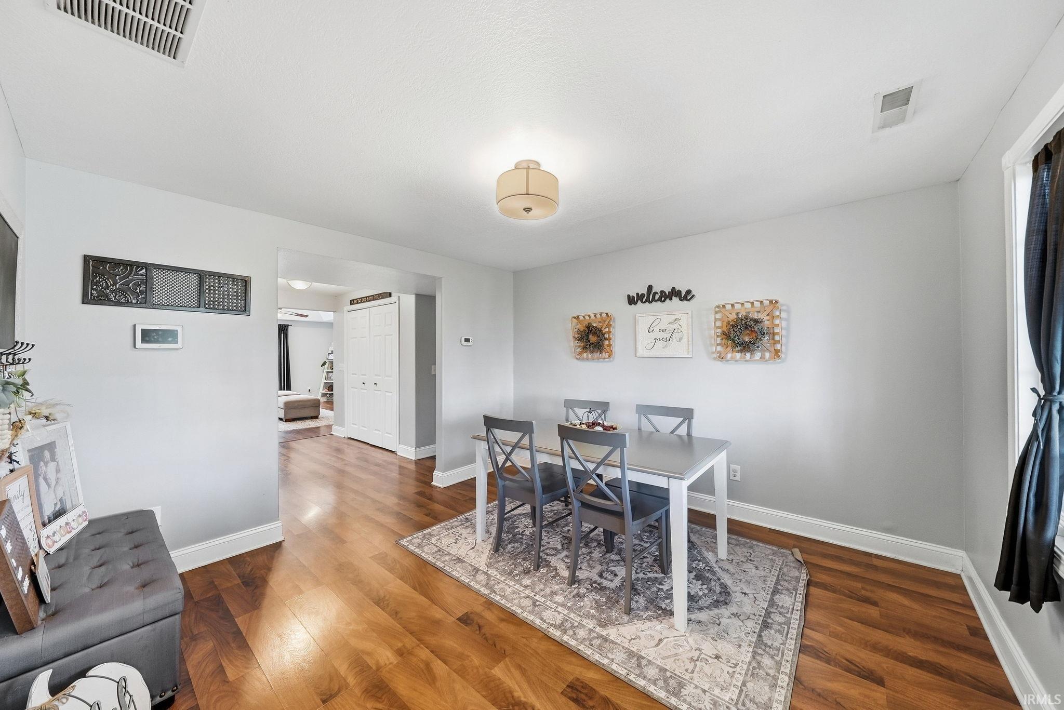
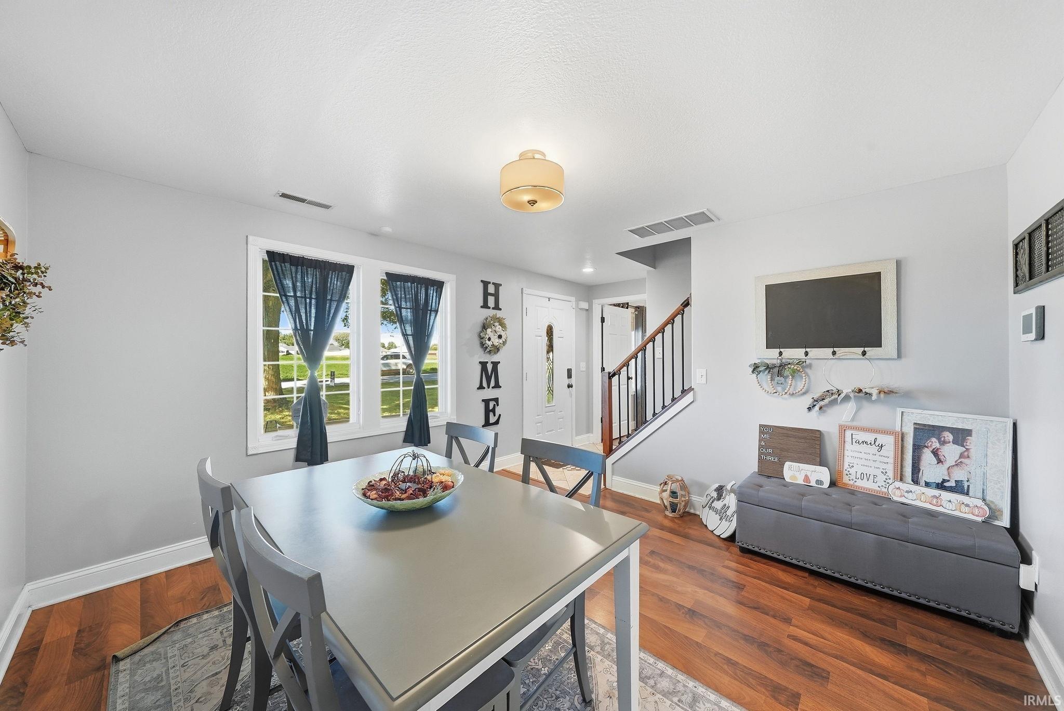
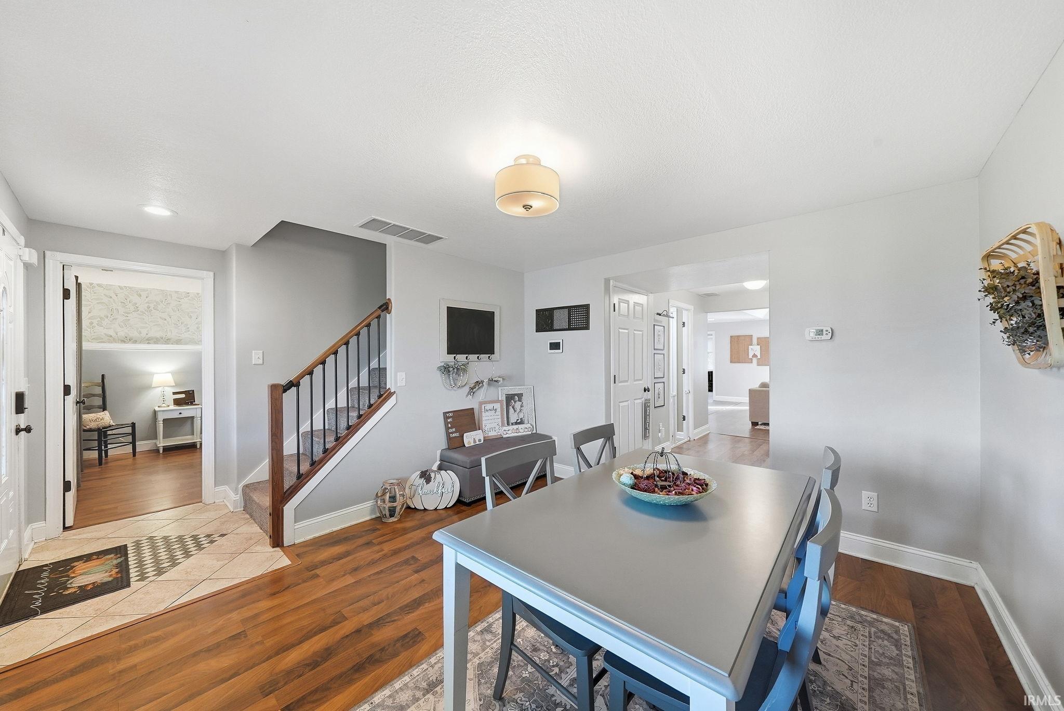
10/06/26 Beautifully updated, spacious, and full of character, this four-bedroom, three-full-bath home offers the perfect blend of comfort, functionality, and charm! Featuring a primary suite on the main level and another spacious bedroom with full bath access upstairs, this home provides flexibility for families, guests, or multigenerational living. Generous closets throughout the home provide an abundance of storage options as well. The inviting main level features a formal dining room and an open-concept living room and kitchen, creating the perfect space for everyday living and entertaining. The kitchen offers a large walk-in pantry and a generously sized island, providing plenty of storage, prep space, and a natural gathering spot for family and friends. A second living space adds even more versatility and could easily serve as a playroom, home office, additional family room, or hobby space. Step outside to enjoy the private, fenced-in backyard complete with a large patio-perfect for summer gatherings, relaxing, and entertaining. A hot tub is also available to be negotiated as part of the sale. The property also includes a two-car garage, while mature trees add beauty and privacy to the property. The charming tree swing out front adds an extra touch of character. Located on a quiet street within walking distance of local schools and just minutes from everything Garrett has to offer, this home combines convenience, space, and comfort in a fantastic location. Beautifully updated and thoughtfully designed, this is a home you won't want to miss!

$1,923/mo

Est. mortgage payment based on a $289,000 home price.

All estimates are provided by Luxury Presence for informational purposes only. Actual amounts may vary.

Additional information

MLS® ID
202641021
Available since
October 2, 2026

Interior Features

Bedrooms
4
Bathrooms
3
Basement
No

Exterior Features

Lot Size
0.2 Acres

Other Property Details

Garage
Yes


Courtesy of Anna Miller

Based on information from DASH - Coldwell Banker (CB) as of 10/17/2026. This information is for your personal, non-commercial use and may not be used for any purpose other than to identify prospective properties you may be interested in purchasing. The display of MLS data is usually deemed reliable but is NOT guaranteed accurate by the MLS. Buyers are responsible for verifying the accuracy of all information should investigate the data themselves or retain appropriate professionals. Information from sources other than the Listing Agent may have been included in the MLS data. Unless otherwise specified in writing, Broker/Agent has not and will not verify any information obtained from other sources. The Broker/Agent providing the information contained herein may or may not have been the Listing and/or Selling Agent. 

©2026 DASH - Coldwell Banker (CB). All rights reserved. 

Data last updated 12:20 PM UTC, 10/17/2026

Powered by Luxury Presence