Property photo 1
Property photo 2
Property photo 3
Property photo 4
Property photo 5
3 Beds
2 Baths
2,348 sqft

$350,000

202 Queenstown Drive, Kenly NC, 27542

Price per sqft$149.06
Built in2022
Property size2,348 sqft
Property typeResidential

Overview

Active

Listed Sep 14, 2026

Updated 5 days ago

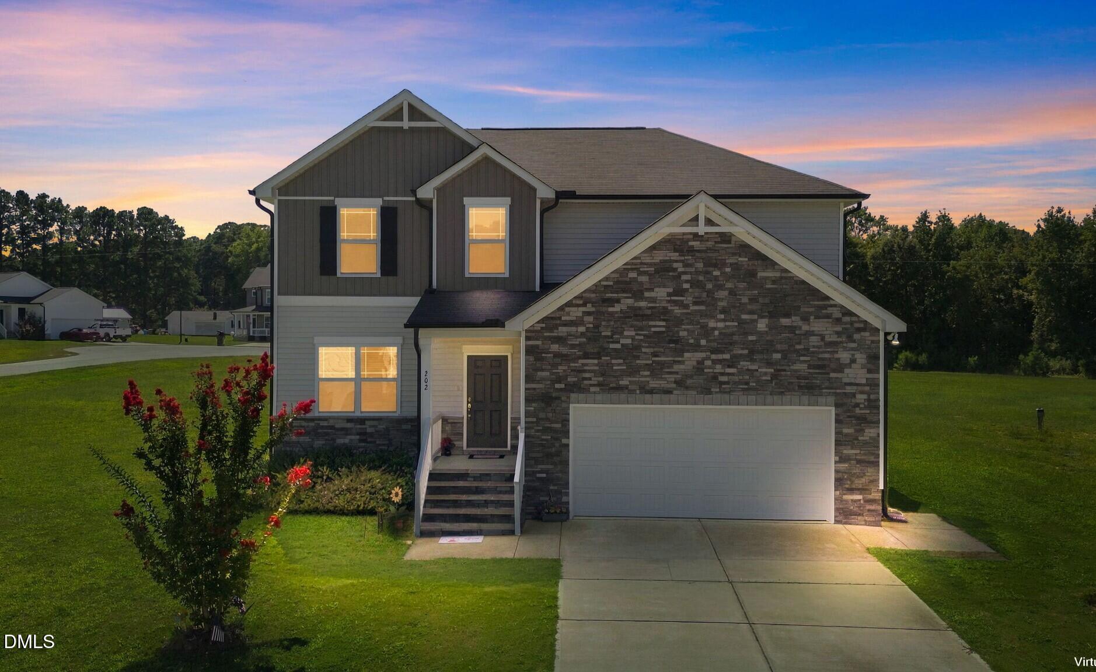
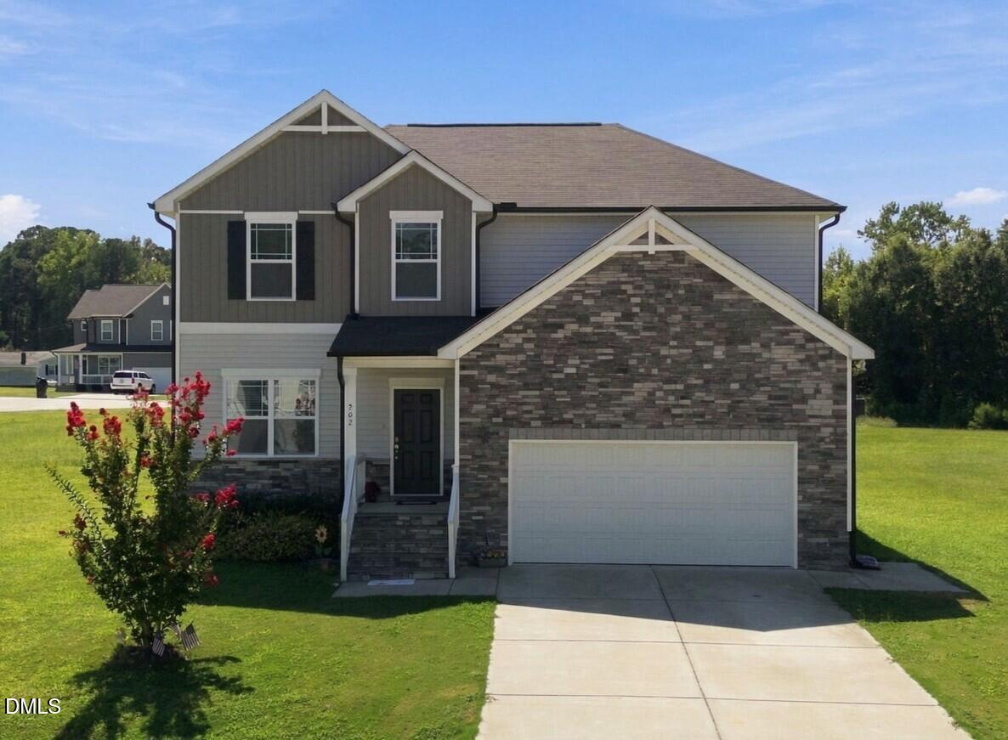
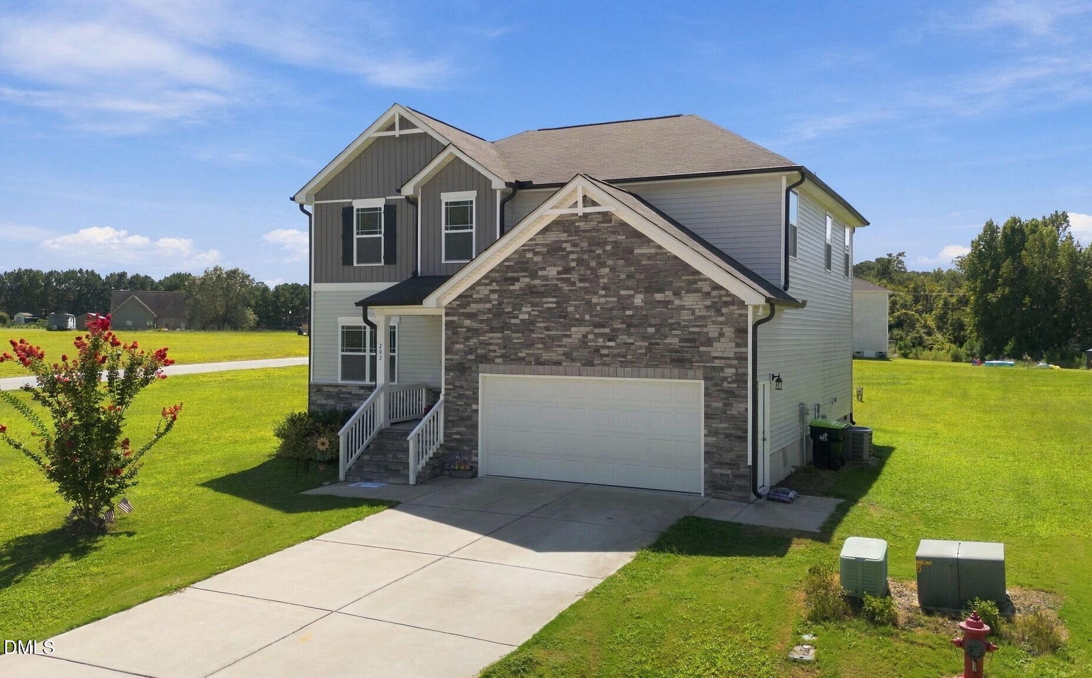
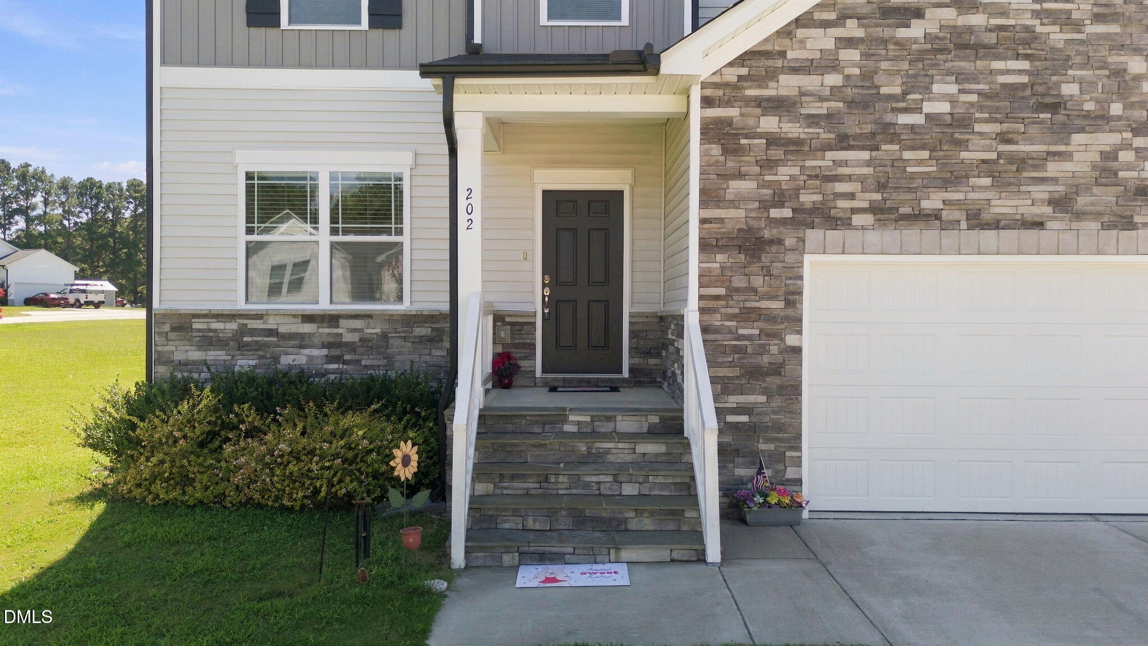
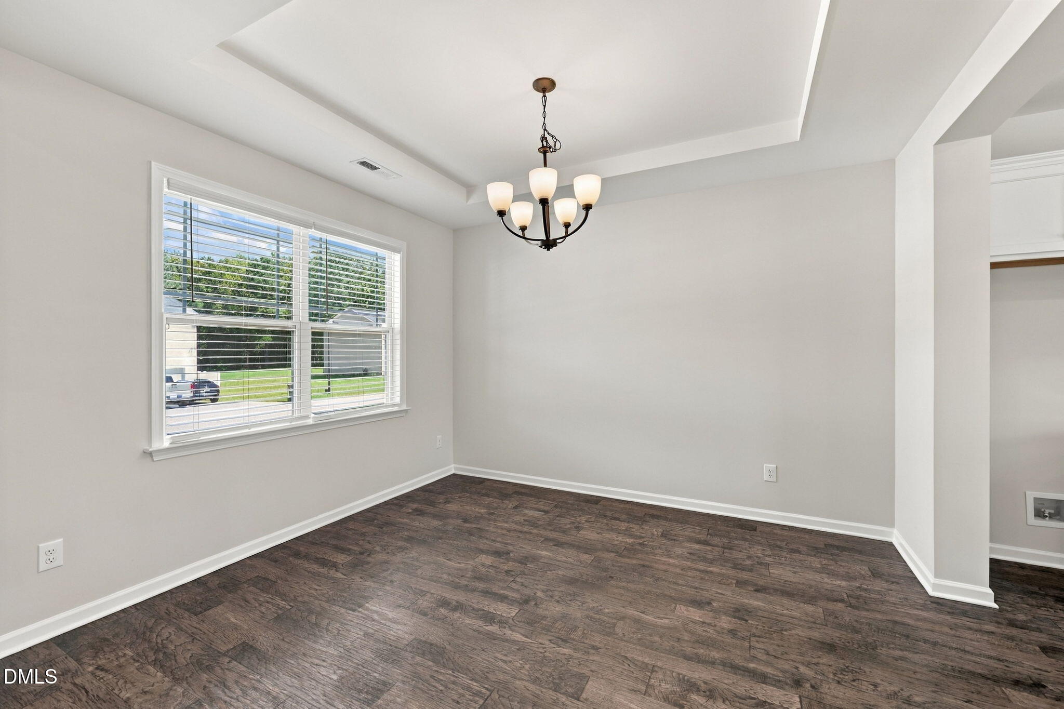
Welcome to 202 Queenstown Drive in Kenly's Meyer Farms community! This 3-bedroom, 2.5-bath home offers approximately 2,348 square feet and a 2-car garage. Stone and siding accents complement the exterior and covered front entry. Inside, the foyer opens to the formal dining room with hardwood-style flooring, a tray ceiling, statement chandelier, and front-facing window. The family room continues the hardwood-style flooring and includes a ceiling fan, gas log fireplace with white mantel, and a large window. The kitchen is equipped with white cabinetry, granite countertops, subway tile backsplash, stainless steel appliances, recessed and pendant lighting, and a center island with seating. A window above the sink overlooks the backyard, and the open layout connects the kitchen and family room. The main level also includes an office/flex room, mudroom with a built-in bench, cubbies and hooks, and a powder room. Upstairs, the primary suite includes carpeting, a ceiling fan, and multiple windows. The private bath offers a dual-sink granite vanity, soaking tub, and separate tiled shower with glass enclosure and built-in niches. Two secondary bedrooms and a full hall bath with dual-sink granite vanity and tub/shower combination complete the upper level. Outside, the level backyard provides plenty of usable lawn space along with a concrete patio for grilling or outdoor seating. A large detached storage shed will convey with the property. Don't miss this one—schedule your private tour today and see all that 202 Queenstown Drive has to offer!

$2,329/mo

Est. mortgage payment based on a $350,000 home price.

All estimates are provided by Luxury Presence for informational purposes only. Actual amounts may vary.

Additional information

MLS® ID
10192574
Available since
September 14, 2026

Interior Features

Bedrooms
3
Bathrooms
2
Fireplace
Yes
Basement
No

Exterior Features

Lot Size
0.6 Acres

Other Property Details

Taxes
$2,151
Tax Frequency
Annually
Garage
Yes


Courtesy of James Allen

Based on information from DASH - Coldwell Banker (CB) as of 10/14/2026. This information is for your personal, non-commercial use and may not be used for any purpose other than to identify prospective properties you may be interested in purchasing. The display of MLS data is usually deemed reliable but is NOT guaranteed accurate by the MLS. Buyers are responsible for verifying the accuracy of all information should investigate the data themselves or retain appropriate professionals. Information from sources other than the Listing Agent may have been included in the MLS data. Unless otherwise specified in writing, Broker/Agent has not and will not verify any information obtained from other sources. The Broker/Agent providing the information contained herein may or may not have been the Listing and/or Selling Agent. 

©2026 DASH - Coldwell Banker (CB). All rights reserved. 

Data last updated 2:37 PM UTC, 10/14/2026

Powered by Luxury Presence