Property photo 1
Property photo 2
Property photo 3
Property photo 4
Property photo 5
4 Beds
3 Baths
2,249 sqft

$450,000

8241 Garner Dr, Corpus Christi TX, 78414

Price per sqft$200.09
Built in2016
Property size2,249 sqft
Property typeResidential

Overview

Active

Listed Sep 21, 2026

Updated 6 days ago

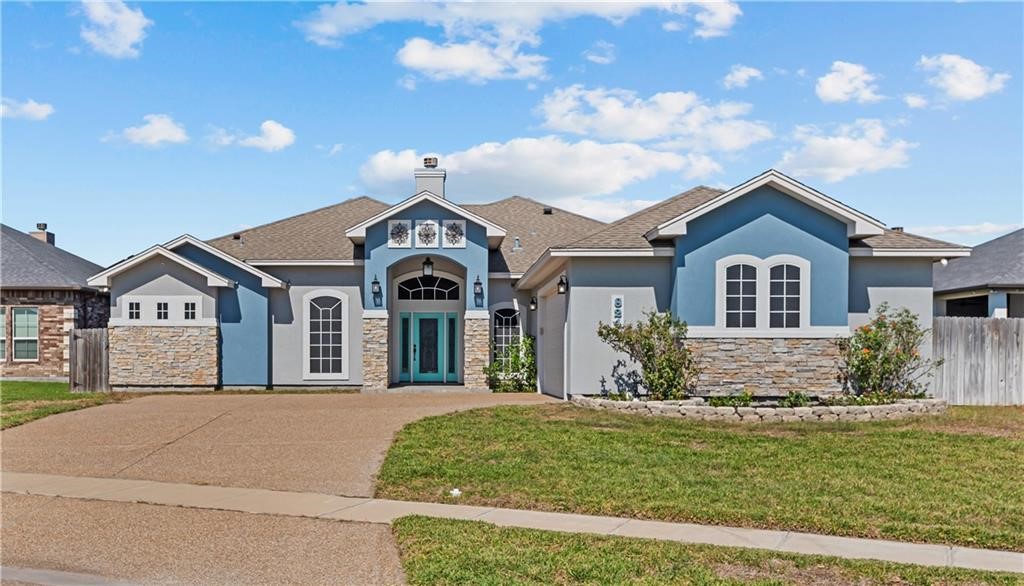
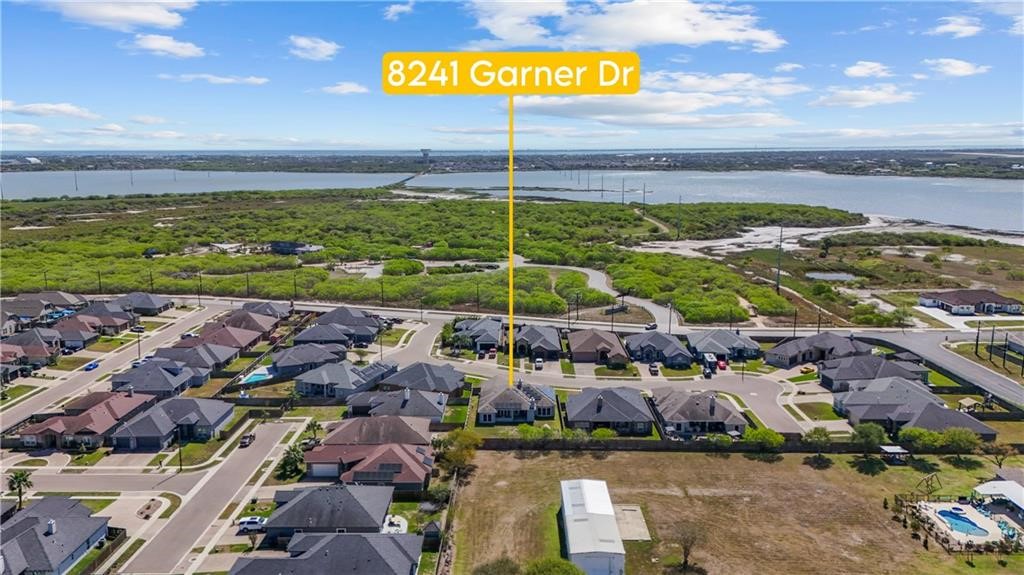
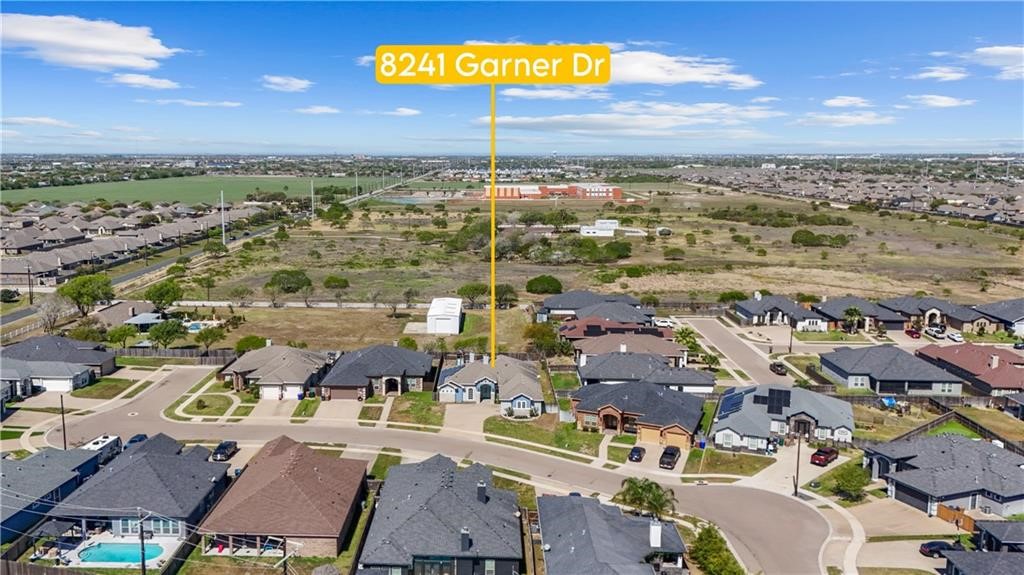
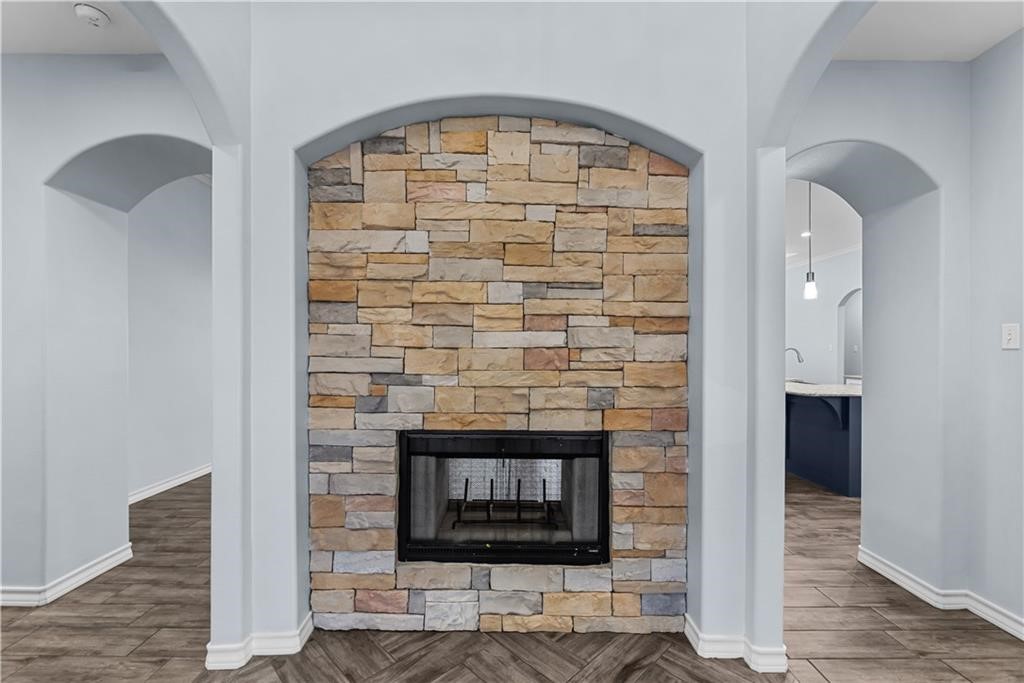
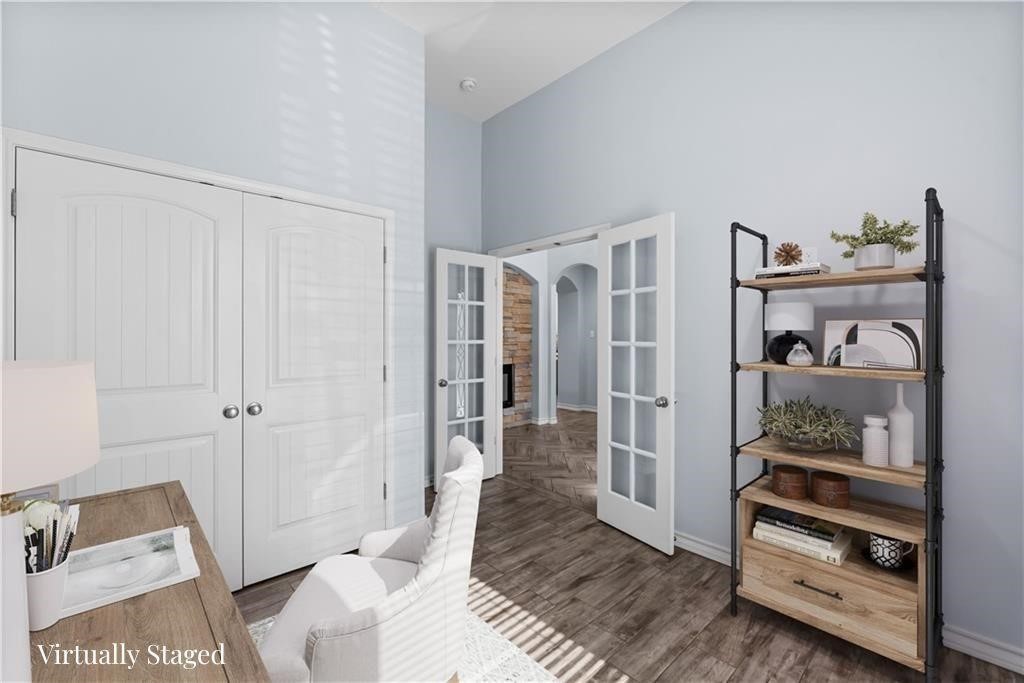
You are looking at a Stunner! This custom home with 4 beds and 2.5 baths plus an office was built with luxury and security in mind. Upon entering the home, you are greeted by a beautiful stone fireplace and a modern chandelier hanging from a soaring ceiling. To the left is a wonderful office space. Around the corner, you'll walk through double doors into an amazing primary suite! The suite is complete with a large bedroom, a dressing room-sized closet with a vanity and built-ins. Down the hall inside the suite, you'll find an amazing bathroom complete with a jet tub, a double vanity, and a large walk-in tile shower with dual heads plus a rain shower. The open living concept is great for entertaining! In there, you'll find a nice living room with intricate ceiling details, built-in speakers, and the other side of the stone fireplace. The kitchen is stacked with all the features you'd expect in a luxury home. Including a large quartz-topped island, gas stove, double ovens, a built-in microwave, stainless appliances, and a coffee bar. The dining room has lots of windows that let in plenty of natural light. Behind the kitchen, you'll find a hall that leads to two secondary bedrooms and a shared bathroom complete with double vanities and a tub/shower with a tub-to-ceiling tile surround. On the other side of the house, you'll find a guest half bathroom. Down the hall from there, you'll find the fourth bedroom, a mudroom area, and the entrances to your indoor laundry room and oversized two-car garage. Throughout the living areas, hallways, and bathrooms, you have beautiful wood-look tile floors. Through the back door, you'll step out to the covered porch and be greeted by an outdoor fireplace, an outdoor kitchen, and a big backyard! Right around the corner is the entrance to the Oso Wetlands Preserve. Down North Oso Parkway, you'll find lots of people walking and just enjoying the breeze off Oso Bay. The island is just 10 minutes away.

$2,994/mo

Est. mortgage payment based on a $450,000 home price.

All estimates are provided by Luxury Presence for informational purposes only. Actual amounts may vary.

Additional information

MLS® ID
482810
Available since
September 21, 2026

Interior Features

Bedrooms
4
Bathrooms
3
Basement
No

Exterior Features

Lot Size
0.25 Acres

Other Property Details

Garage
Yes


Courtesy of Rudy Zuniga

Based on information from DASH - Coldwell Banker (CB) as of 10/14/2026. This information is for your personal, non-commercial use and may not be used for any purpose other than to identify prospective properties you may be interested in purchasing. The display of MLS data is usually deemed reliable but is NOT guaranteed accurate by the MLS. Buyers are responsible for verifying the accuracy of all information should investigate the data themselves or retain appropriate professionals. Information from sources other than the Listing Agent may have been included in the MLS data. Unless otherwise specified in writing, Broker/Agent has not and will not verify any information obtained from other sources. The Broker/Agent providing the information contained herein may or may not have been the Listing and/or Selling Agent. 

©2026 DASH - Coldwell Banker (CB). All rights reserved. 

Data last updated 2:34 PM UTC, 10/14/2026

Powered by Luxury Presence