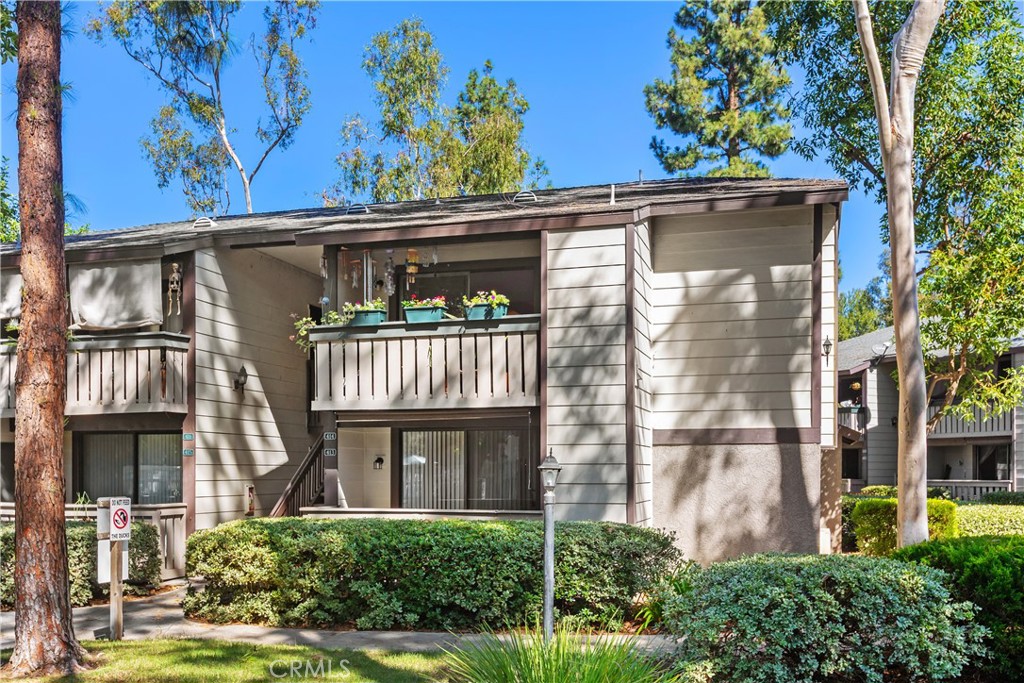
Property photo 1
Property photo 2
Property photo 3
Property photo 4
Property photo 5
1 Bed
1 Bath
610 sqft

$425,000

20702 El Toro #414, Lake Forest CA, 92630

Price per sqft$696.72
Built in1983
Property size610 sqft
Property typeCondominium

Overview

Active

Listed Oct 17, 2026

Updated 10h ago

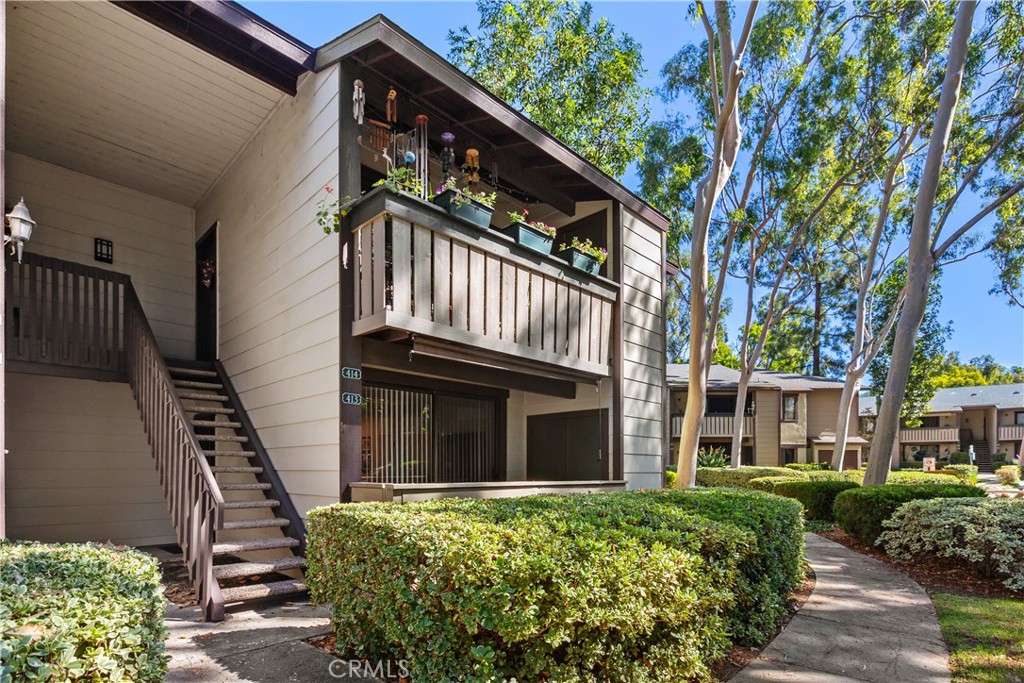
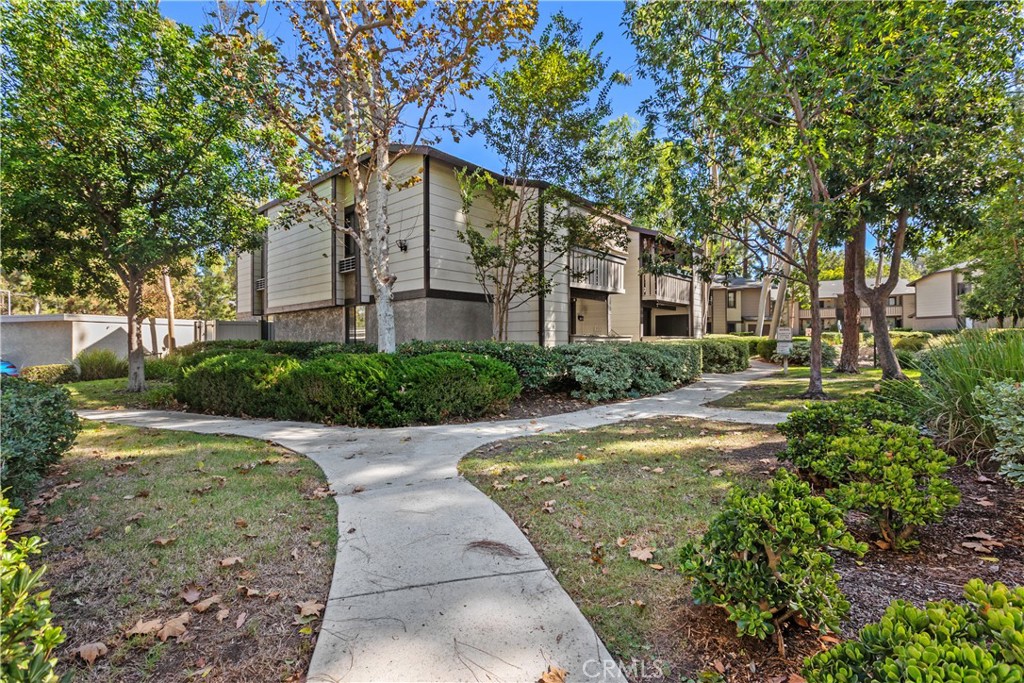
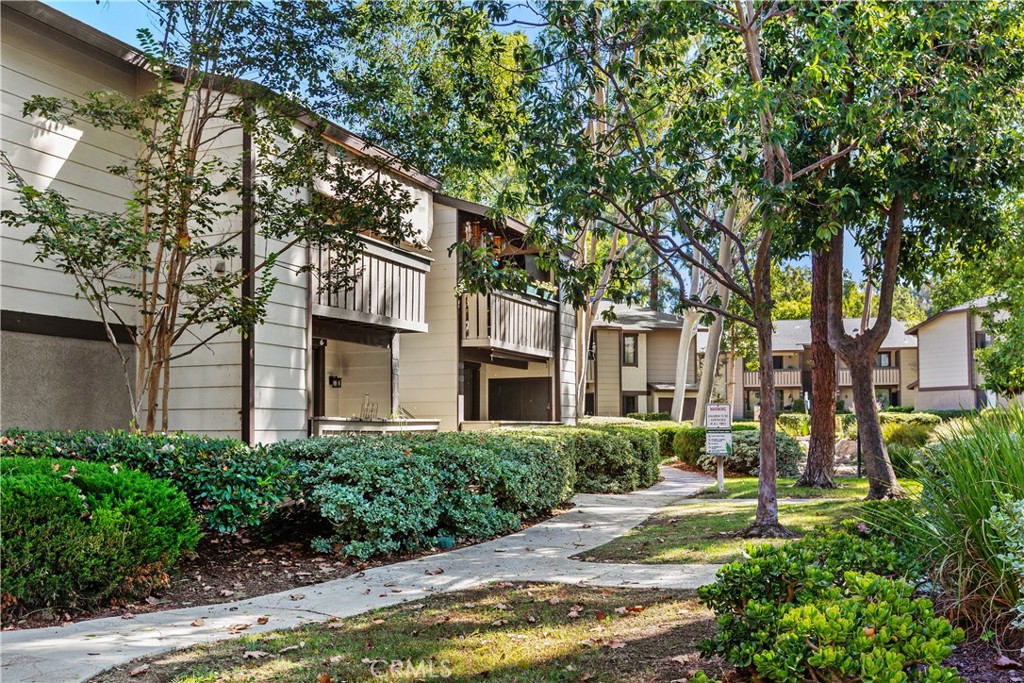
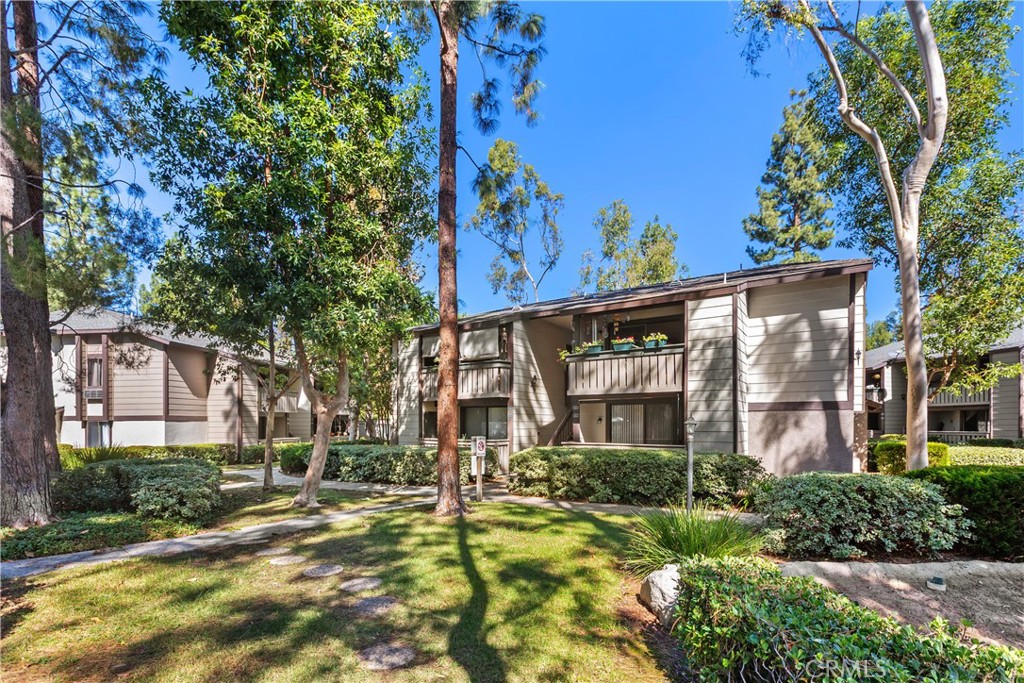
Experience the epitome of tranquil luxury at Pheasant Creek, located at 20702 El Toro Rd. # 414 in Lake Forest. This exquisite top-floor end unit offers a serene living experience surrounded by mature trees, flowing streams, and a picturesque pond. The Aliso Creek Trail is just across the street, enhancing the park-like ambiance of this coveted community. Step inside to an inviting open floor plan where natural light floods the living room through a large slider, leading to an expansive balcony that provides breathtaking views of the greenbelt, pond, and community pool. The primary bedroom boasts it's own ensuite bathroom and built-in closets, offering both comfort and style. Enjoy the benefits of a top-floor end unit with no one above you, fewer shared walls, and a heightened sense of privacy and tranquility. Convenience is seamlessly intergraded with a laundry area just off the balcony and a dining space that flows effortlessly from the living area, perfect for daily living and entertaining. Additional features include a secure one-car garage and an extra reserved parking space. The HOA covers essential services like water, gas, and trash, ensuring a hassle-free lifestyle. Situated in the esteemed Saddleback Valley Unified School District and just minutes from the 241 and 5 freeways, this location is unrivaled. With pools, spas, tennis and basketball courts, scenic ponds and lush walking paths, the community offers and abundance of leisure options. Proximity to the Irvine Spectrum, parks, hiking trails, and premier lodging makes this an ideal choice for discerning buyers. This FHA - approved residence is an exceptional opportunity for those seeking a luxurious yet practical living space. Schedule a showing to experience it in person.

$2,828/mo

Est. mortgage payment based on a $425,000 home price.

All estimates are provided by Luxury Presence for informational purposes only. Actual amounts may vary.

Additional information

MLS® ID
OC26221072
Available since
October 17, 2026

Interior Features

Bedrooms
1
Bathrooms
1
Cooling
Yes
Heating
Yes
Basement
No

Exterior Features

Lot Size
5.91 Acres

Other Property Details

Association Fee Frequency
Monthly
Garage
Yes


Courtesy of Carole Oberto

Based on information from DASH - Coldwell Banker (CB) as of 10/20/2026. This information is for your personal, non-commercial use and may not be used for any purpose other than to identify prospective properties you may be interested in purchasing. The display of MLS data is usually deemed reliable but is NOT guaranteed accurate by the MLS. Buyers are responsible for verifying the accuracy of all information should investigate the data themselves or retain appropriate professionals. Information from sources other than the Listing Agent may have been included in the MLS data. Unless otherwise specified in writing, Broker/Agent has not and will not verify any information obtained from other sources. The Broker/Agent providing the information contained herein may or may not have been the Listing and/or Selling Agent. 

©2026 DASH - Coldwell Banker (CB). All rights reserved. 

Data last updated 10:27 AM UTC, 10/20/2026

Powered by Luxury Presence