Property photo 1
Property photo 2
Property photo 3
Property photo 4
Property photo 5
5 Beds
3 Baths
2,946 sqft

$689,000

1140 Crystal Avenue, Downers Grove IL, 60516

Price per sqft$233.88
Built in1997
Property size2,946 sqft
Property typeResidential

Overview

Active

Listed Oct 6, 2026

Updated 5 days ago

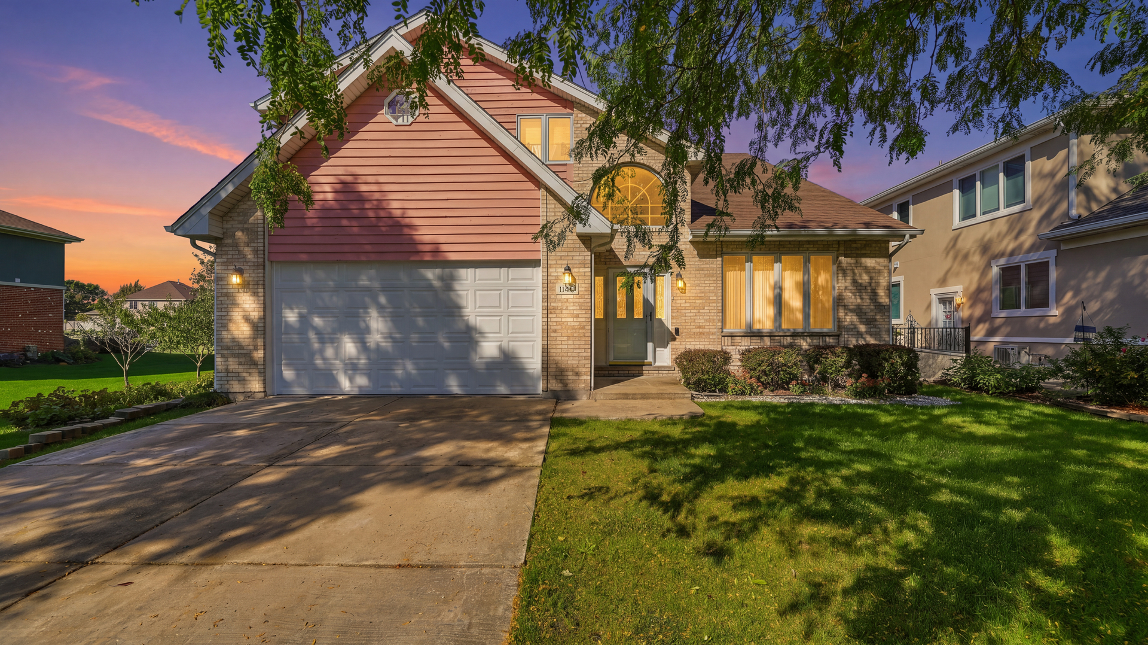
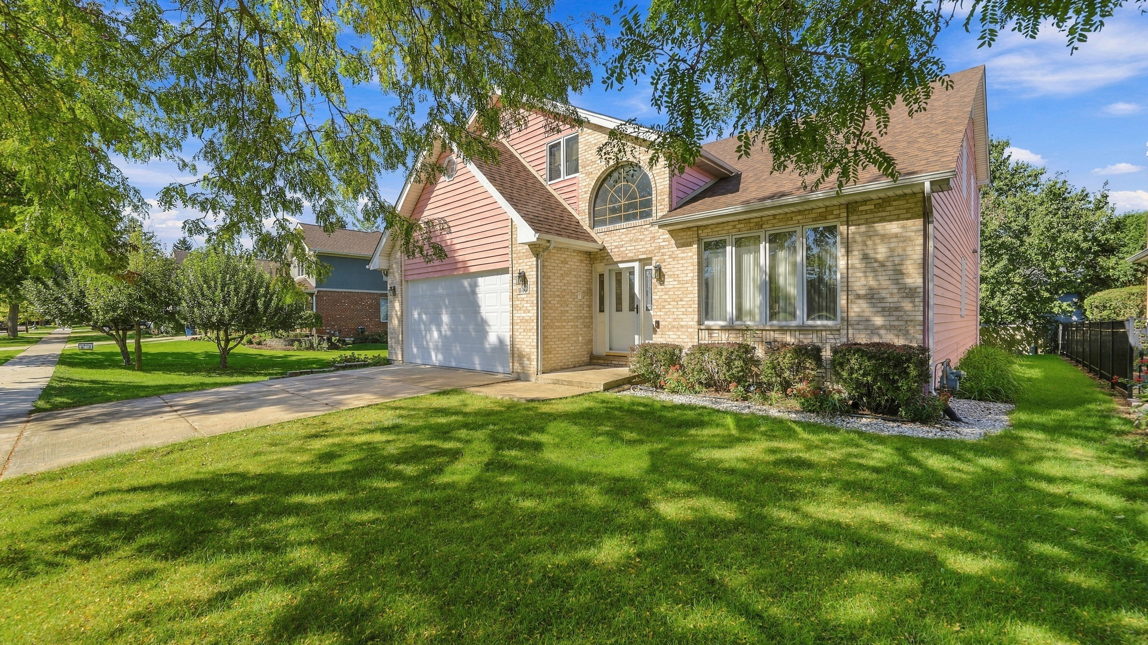
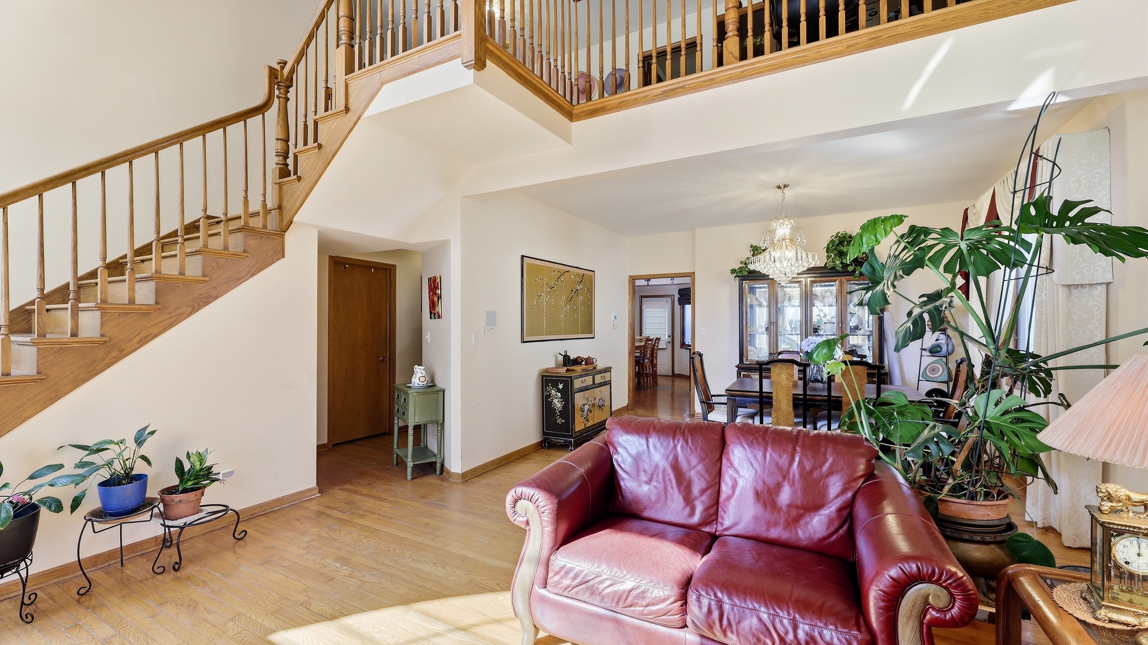
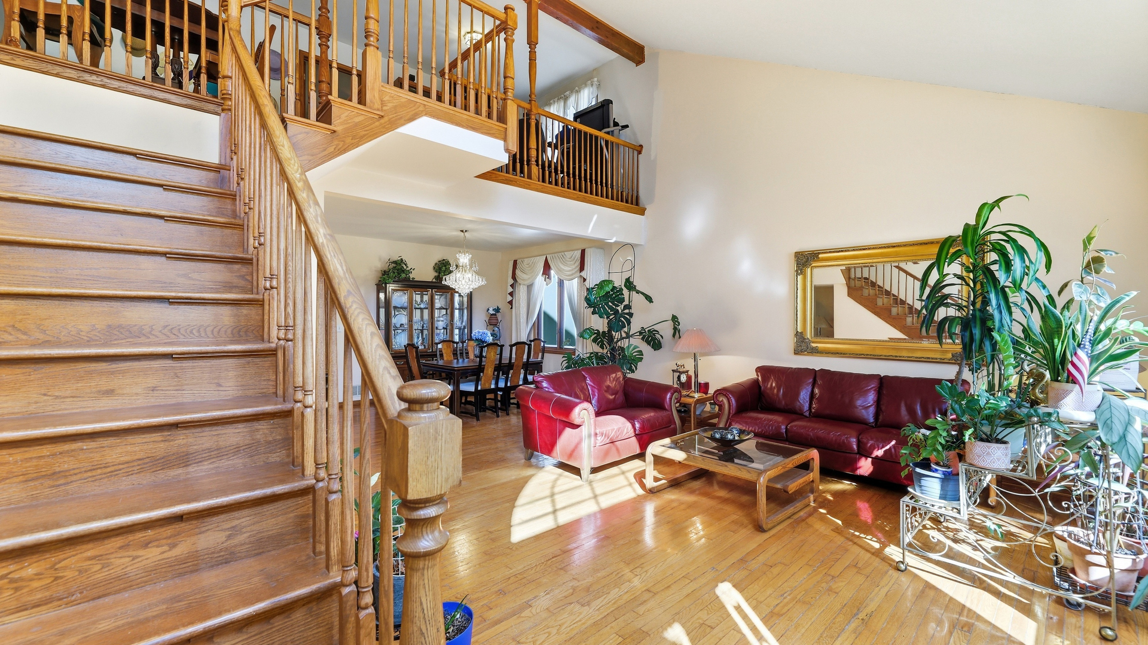
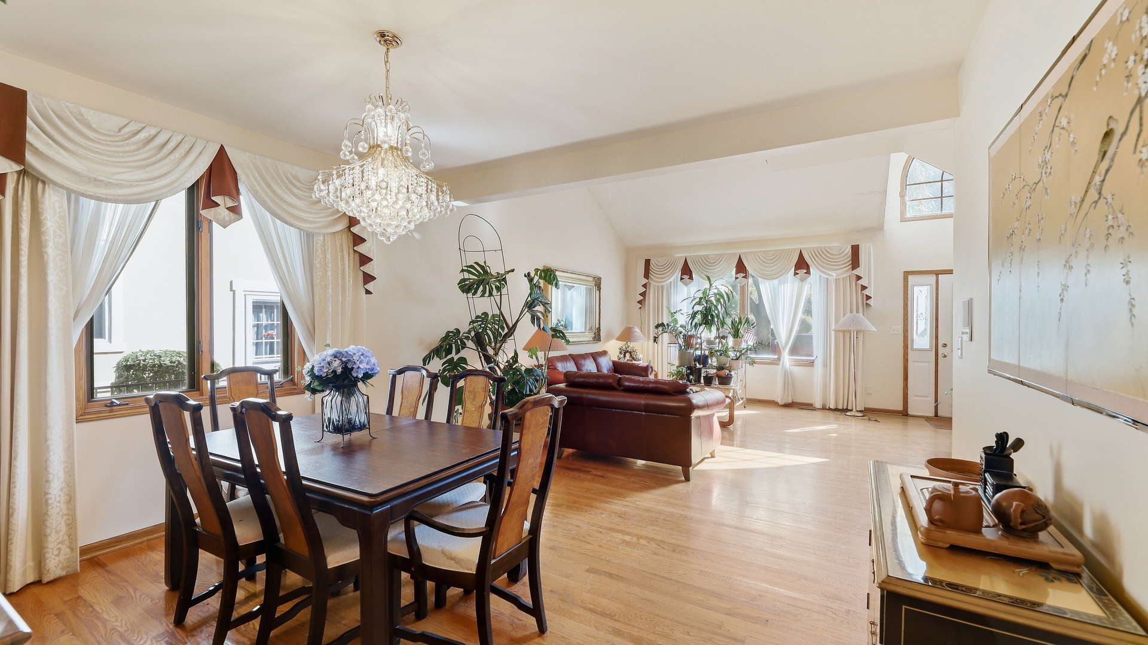
A Home Improver's Delight! Enjoy the convenience of a home ideally located near shopping, restaurants, the 50-acre McCollum Park, and major highways, offering easy access to everyday essentials, recreation, dining, and commuting. Offering nearly 3,000 square feet of living space, this spacious home features a bright, open layout highlighted by a striking living room with a dramatic architectural ceiling-a design feature rarely expected at this price point. The welcoming family room flows naturally into the kitchen, creating a comfortable setting for everyday living and entertaining. A cozy fireplace adds warmth and charm, while hardwood floors enhance the main level. A main-level bedroom and full bathroom offer flexibility for guests, a home office, or multigenerational living. Upstairs, you'll find four additional bedrooms and a versatile loft. The primary suite features a soaring sloped ceiling, two walk-in closets, and a private full bathroom. The home also includes approximately 1,470 square feet of unfinished basement space, providing abundant storage and exciting possibilities for future finishing and customization. New in 2026: Roof, garage door, and skylight with remote-controlled shade. With generous living space, distinctive architectural ceiling, a versatile floor plan, and significant recent improvements already completed, this property offers an exciting opportunity to bring your creativity and vision to life. Whether you're looking to refresh, renovate, or reimagine the interiors, this home provides a wonderful foundation to improve, elevate, and transform the space into something uniquely yours.

$4,584/mo

Est. mortgage payment based on a $689,000 home price.

All estimates are provided by Luxury Presence for informational purposes only. Actual amounts may vary.

Additional information

MLS® ID
12755663
Available since
October 6, 2026

Interior Features

Bedrooms
5
Bathrooms
3
Fireplace
Yes
Cooling
Yes
Basement
No

Other Property Details

Taxes
$12,324
Tax Frequency
Annually
Garage
Yes

Also listed on MRED


Courtesy of Aileen De Leon

Based on information from DASH - Coldwell Banker (CB) as of 10/16/2026. This information is for your personal, non-commercial use and may not be used for any purpose other than to identify prospective properties you may be interested in purchasing. The display of MLS data is usually deemed reliable but is NOT guaranteed accurate by the MLS. Buyers are responsible for verifying the accuracy of all information should investigate the data themselves or retain appropriate professionals. Information from sources other than the Listing Agent may have been included in the MLS data. Unless otherwise specified in writing, Broker/Agent has not and will not verify any information obtained from other sources. The Broker/Agent providing the information contained herein may or may not have been the Listing and/or Selling Agent. 

©2026 DASH - Coldwell Banker (CB). All rights reserved. 

Data last updated 2:31 PM UTC, 10/16/2026

Powered by Luxury Presence