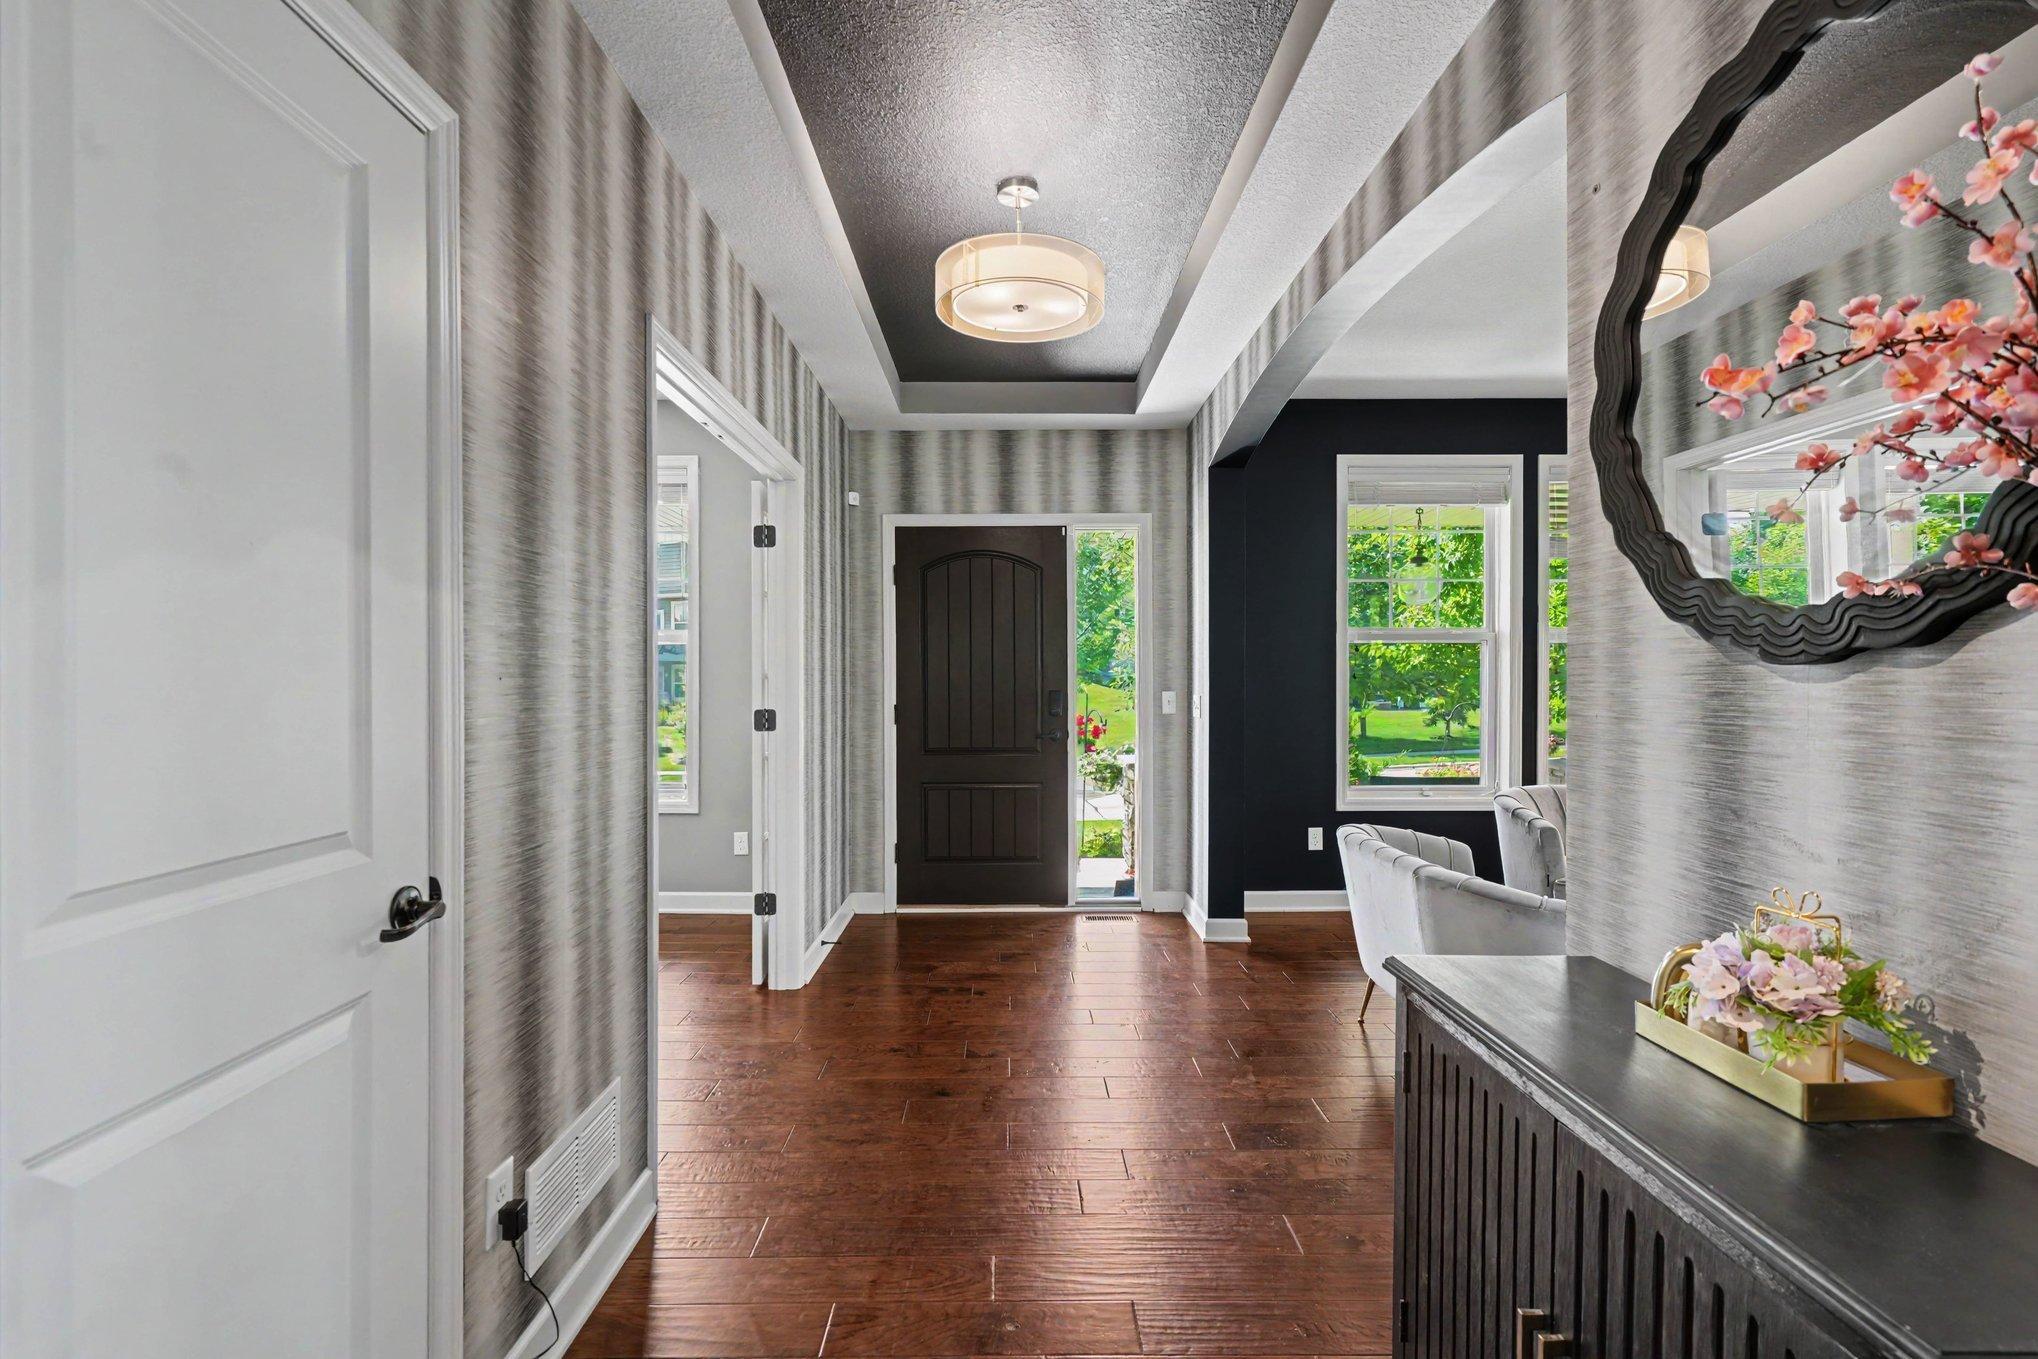
Property photo 1
Property photo 2
Property photo 3
Property photo 4
Property photo 5
5 Beds
3 Baths
5,110 sqft

$1,000,000

5310 Black Oaks Lane N, Plymouth MN, 55446

Price per sqft$195.69
Built in2014
Property size5,110 sqft
Property typeResidential

Overview

Active

Listed Jul 29, 2026

Updated 6 days ago

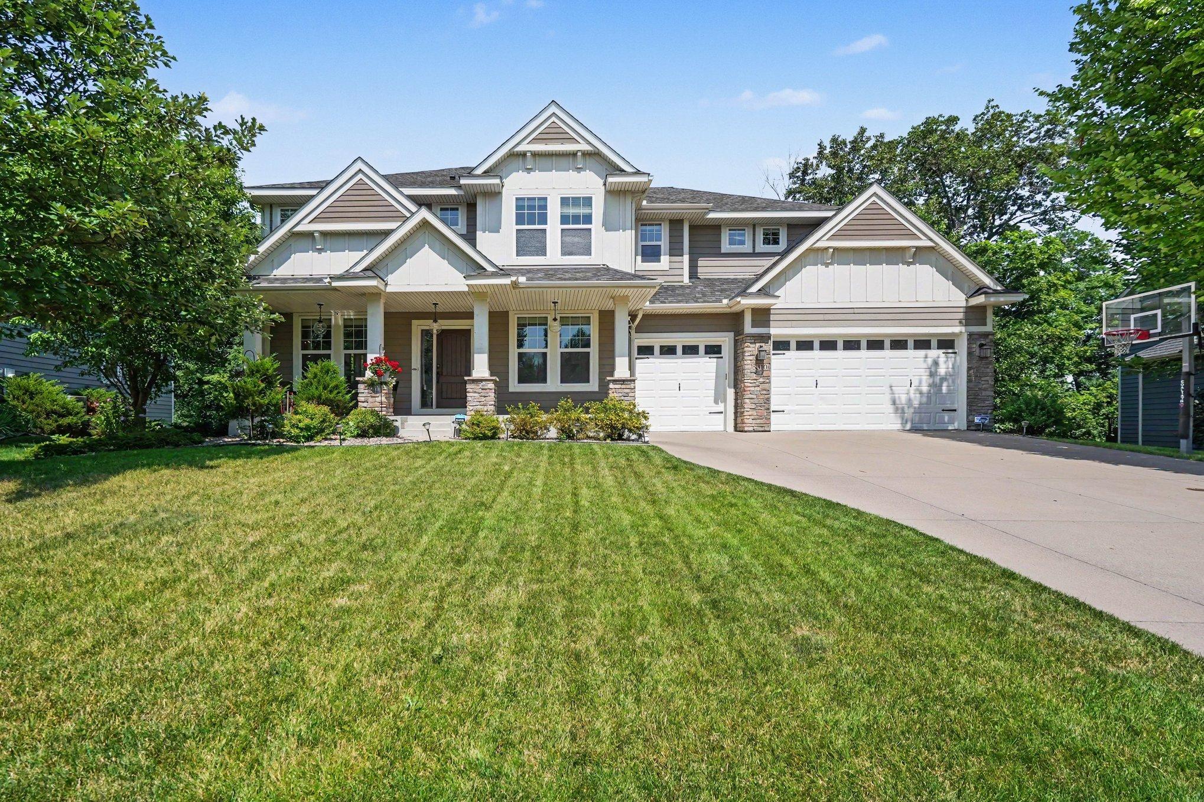
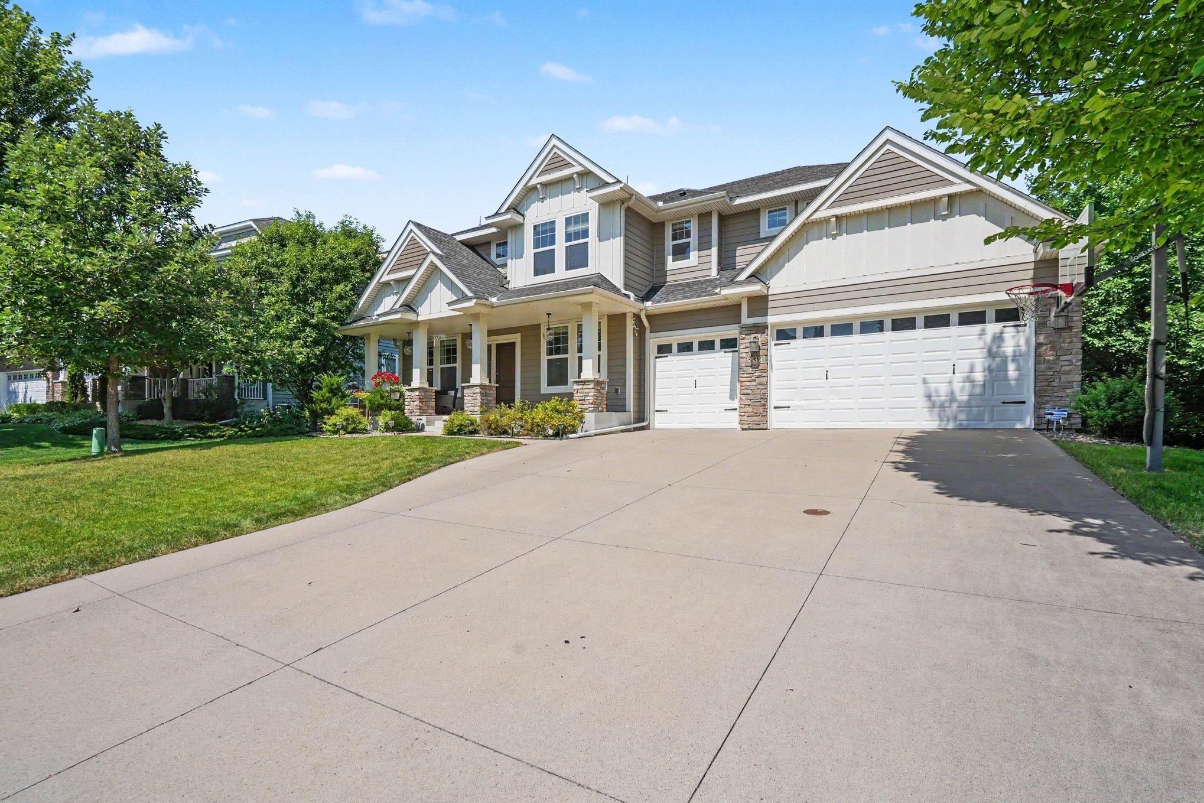
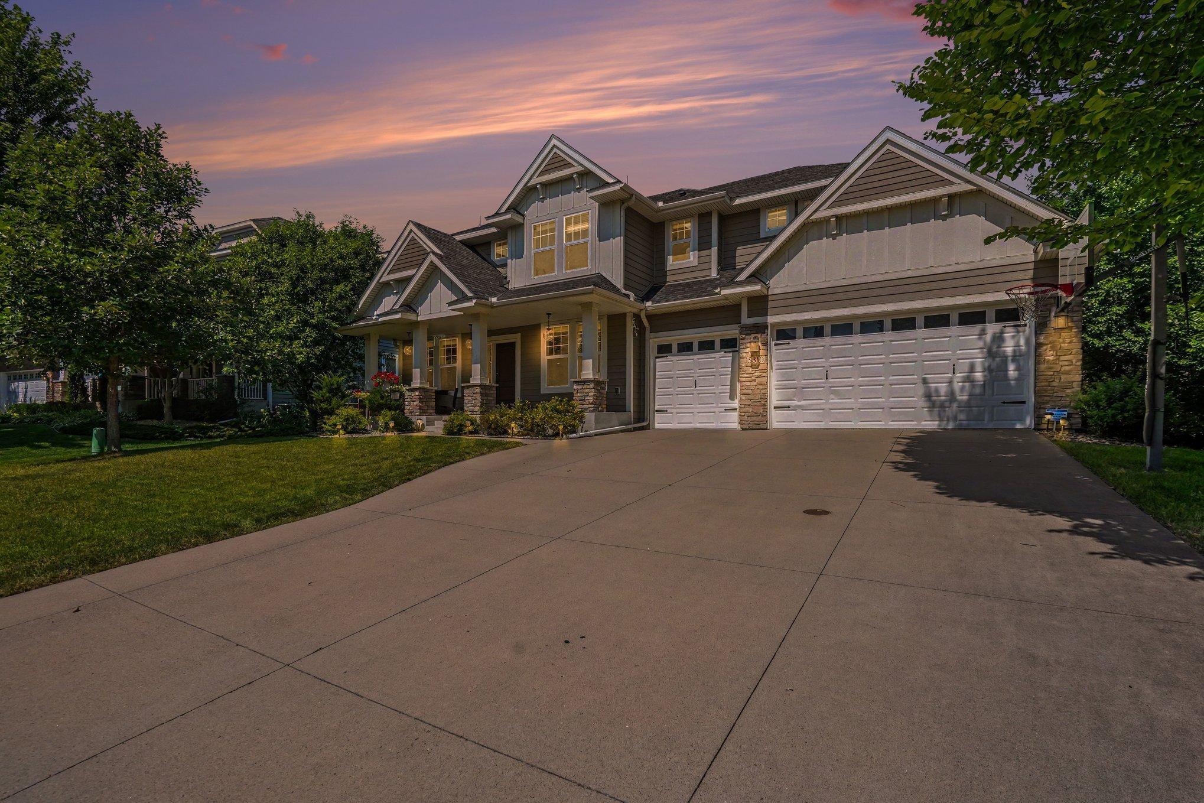
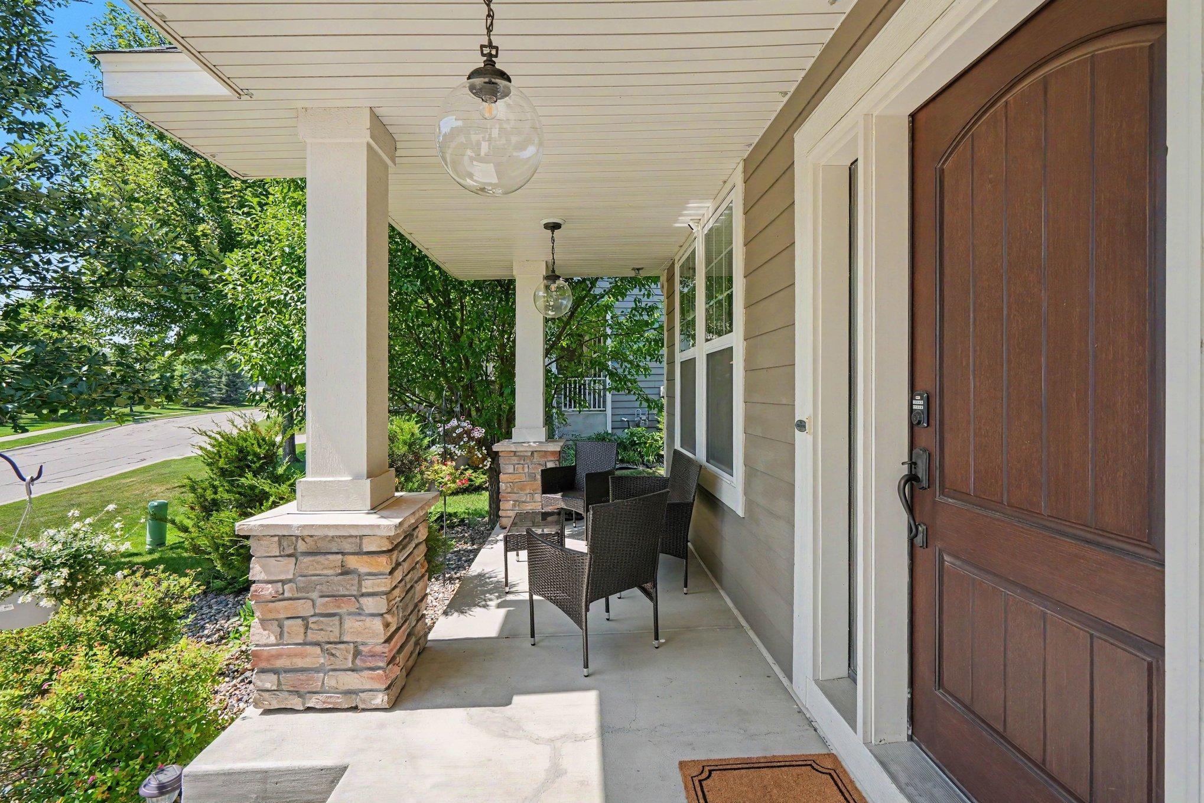
Welcome to this exceptional move-in ready luxury home in the highly sought-after Reserve at Spring Meadows, located in the award-winning Wayzata School District. Offering over 5,100 finished square feet, this 5-bedroom, 5-bathroom home blends timeless design with modern functionality. The open-concept floor plan is filled with abundant natural light and highlighted by rich hardwood floors, a dedicated main-level home office, and a spacious family room centered around a cozy gas fireplace.The gourmet chef's kitchen is designed for entertaining with custom cabinetry, an oversized center island, farmhouse sink, double ovens, stainless steel appliances, and abundant prep and storage space. The upper level offers four spacious bedrooms, thoughtfully designed for comfort and privacy. The luxurious primary suite features a spa-inspired ensuite bath and walk-in closet. A second bedroom includes its own private ensuite, while the remaining two bedrooms share a convenient Jack-and-Jill bathroom. The finished walkout lower level expands your living space with a large recreation room, fifth bedroom, bathroom, and plenty of room for entertaining. Stepping outside from the kitchen is the expansive maintenance-free deck overlooking a private wooded lot, offering exceptional privacy and peaceful views. Additional features include an epoxy-coated 3-car garage, designer lighting, custom window shades, and access to outstanding neighborhood amenities including a community pool, clubhouse, and scenic walking trails. Experience luxury living in one of Plymouth's most desirable neighborhoods, just minutes from parks, shopping, dining, and major commuter routes.

$6,653/mo

Est. mortgage payment based on a $1,000,000 home price.

All estimates are provided by Luxury Presence for informational purposes only. Actual amounts may vary.

Additional information

MLS® ID
7113592
Available since
July 29, 2026

Interior Features

Bedrooms
5
Bathrooms
3
Fireplace
Yes
Cooling
Yes
Heating
Yes
Basement
No

Exterior Features

Lot Size
0.75 Acres

Other Property Details

Taxes
$11,932
Tax Frequency
Annually
Association Fee Frequency
Quarterly
Garage
Yes


Courtesy of Allison LeMond

Based on information from DASH - Coldwell Banker (CB) as of 10/14/2026. This information is for your personal, non-commercial use and may not be used for any purpose other than to identify prospective properties you may be interested in purchasing. The display of MLS data is usually deemed reliable but is NOT guaranteed accurate by the MLS. Buyers are responsible for verifying the accuracy of all information should investigate the data themselves or retain appropriate professionals. Information from sources other than the Listing Agent may have been included in the MLS data. Unless otherwise specified in writing, Broker/Agent has not and will not verify any information obtained from other sources. The Broker/Agent providing the information contained herein may or may not have been the Listing and/or Selling Agent. 

©2026 DASH - Coldwell Banker (CB). All rights reserved. 

Data last updated 2:36 PM UTC, 10/14/2026

Powered by Luxury Presence