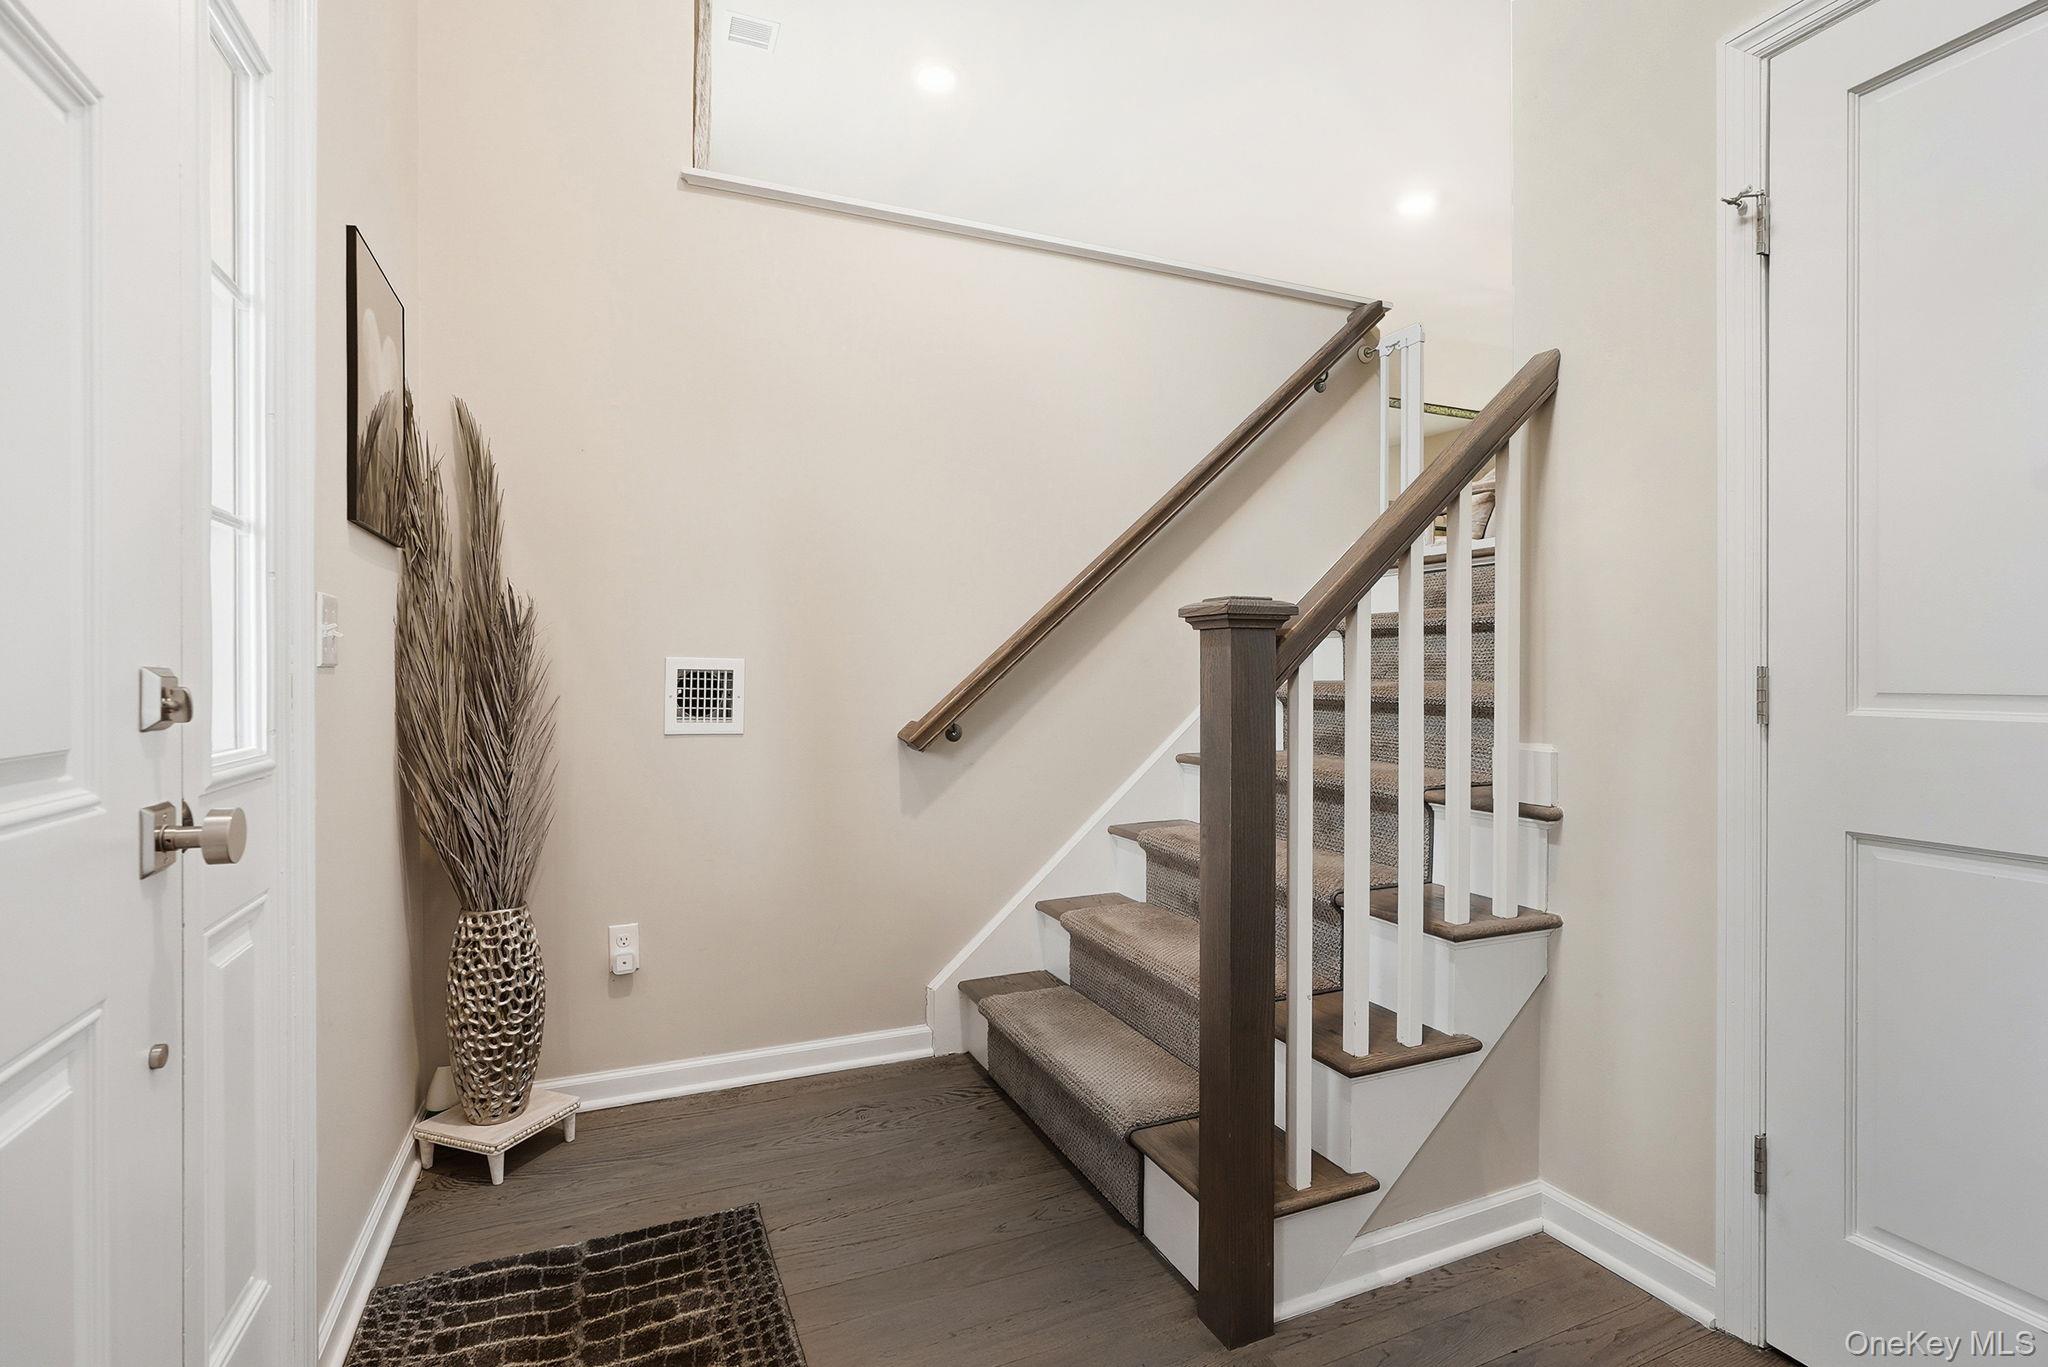
Property photo 1
Property photo 2
Property photo 3
Property photo 4
Property photo 5
2 Beds
3 Baths

$759,000

8 Muscoot River Road, Yorktown Heights NY, 10598

Built in2021
Property typeCondominium

Overview

Active

Listed Oct 1, 2026

Updated 6 days ago

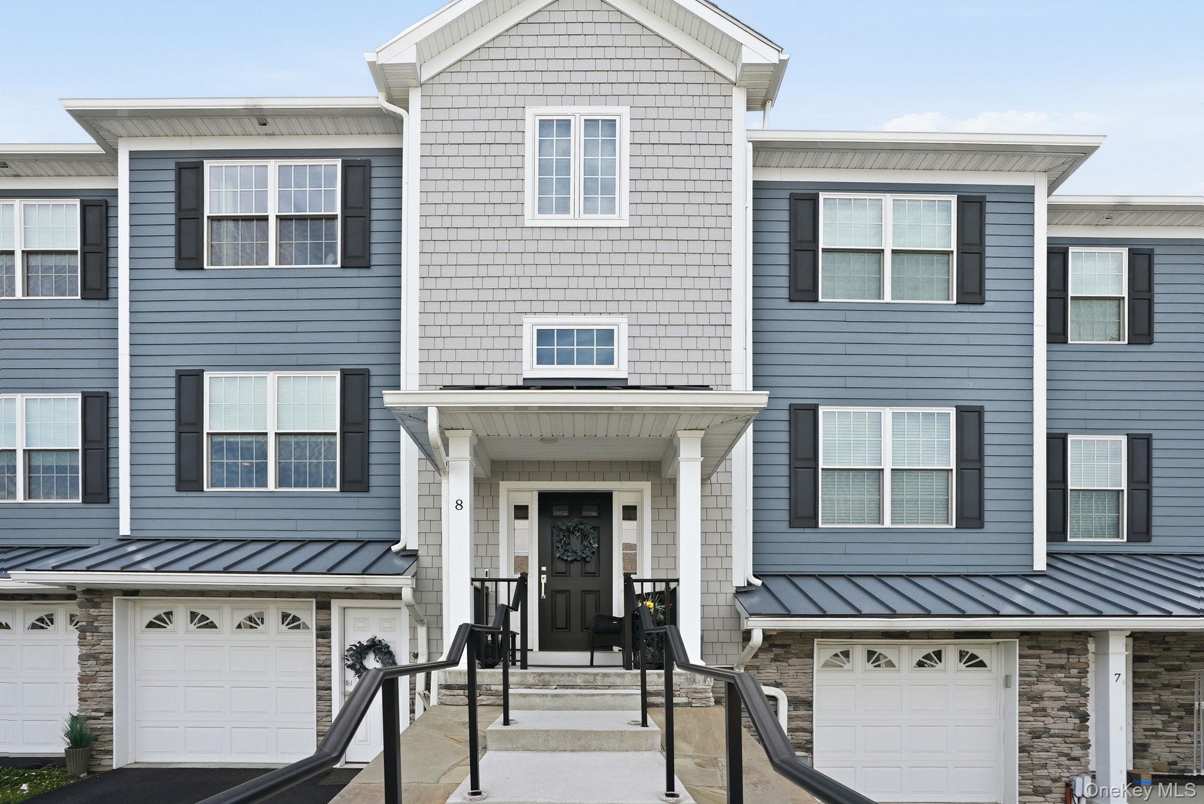
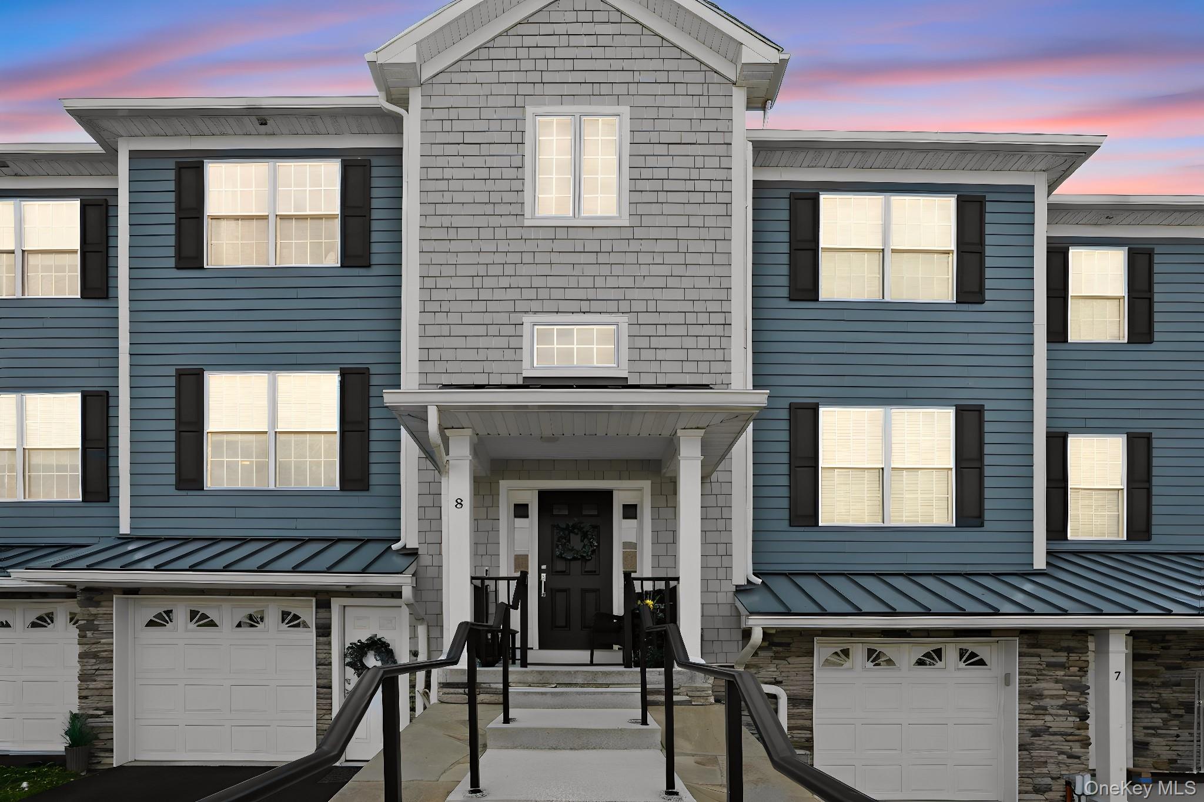
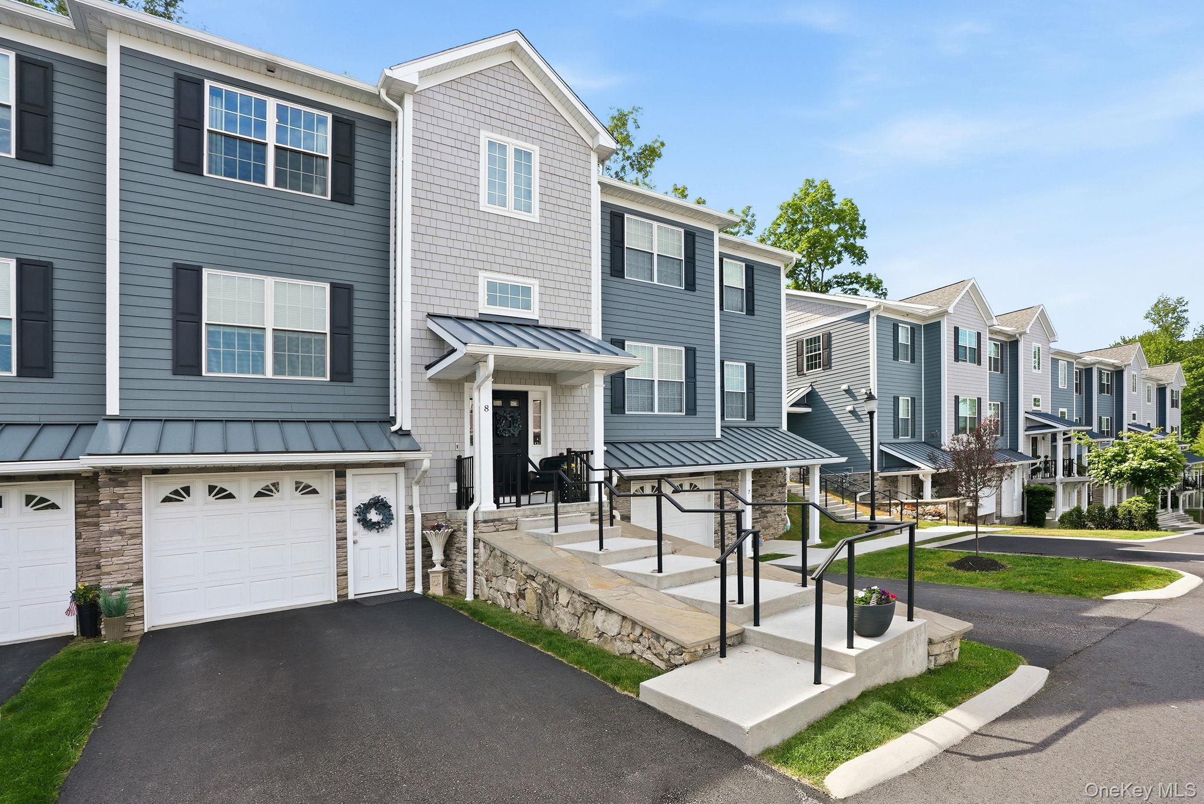
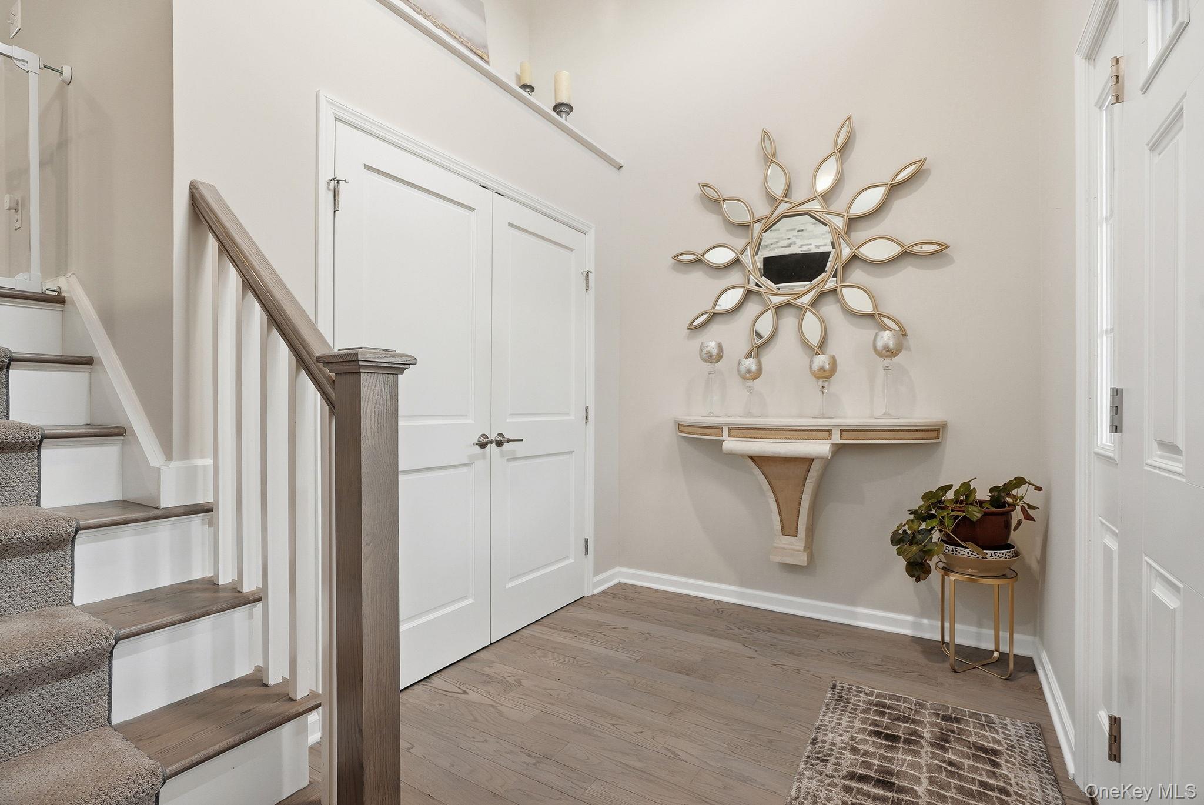
Welcome to 8 Muscoot River Road, Yorktown Heights. This stunning virtually new construction townhouse built in 2021, offering the perfect blend of luxury, comfort, and low-maintenance living. Located in the highly sought-after Somers School District, this beautifully designed home features tri-level living with 2 bedrooms that lives like a 3-bedroom home, along with 2.5 bathrooms and exceptional custom finishes throughout. From the moment you arrive, the home's incredible curb appeal and beautifully landscaped exterior set the tone for what awaits inside. The main level boasts a bright open floor plan with gorgeous hardwood floors, an abundance of natural light, and upscale details throughout. The chef's kitchen is complete with granite countertops, plentiful cabinetry, and seamless flow into the dining and living areas, perfect for both everyday living and entertaining. A custom stone electric fireplace serves as the centerpiece of the living space, creating warmth and elegance. Upstairs, the spacious primary suite offers a large walk-in closet and a beautifully appointed private bathroom. The additional bedroom and flexible living space provide versatility for guests, a home office, or additional sleeping accommodations. The finished lower level presents endless possibilities, whether you envision a media room, gym, playroom, office, or additional living area, the space is ready for your imagination. Conveniently located near Somers, Mahopac, and the center of Yorktown, you'll enjoy close proximity to shopping, restaurants, parks, and major conveniences while still enjoying a peaceful residential setting. With incredibly low HOA fees of just $222 per month, this is a rare opportunity to own a luxury, low-maintenance townhouse in one of Northern Westchester's most desirable locations.

$5,050/mo

Est. mortgage payment based on a $759,000 home price.

All estimates are provided by Luxury Presence for informational purposes only. Actual amounts may vary.

Additional information

MLS® ID
1056385
Available since
October 1, 2026

Interior Features

Bedrooms
2
Bathrooms
3
Fireplace
Yes
Cooling
Yes
Basement
No

Exterior Features

Lot Size
0.04 Acres

Other Property Details

Taxes
$15,276
Tax Frequency
Annually
Association Fee Frequency
Monthly
Garage
Yes


Courtesy of Brandon Trager

Based on information from DASH - Coldwell Banker (CB) as of 10/14/2026. This information is for your personal, non-commercial use and may not be used for any purpose other than to identify prospective properties you may be interested in purchasing. The display of MLS data is usually deemed reliable but is NOT guaranteed accurate by the MLS. Buyers are responsible for verifying the accuracy of all information should investigate the data themselves or retain appropriate professionals. Information from sources other than the Listing Agent may have been included in the MLS data. Unless otherwise specified in writing, Broker/Agent has not and will not verify any information obtained from other sources. The Broker/Agent providing the information contained herein may or may not have been the Listing and/or Selling Agent. 

©2026 DASH - Coldwell Banker (CB). All rights reserved. 

Data last updated 2:43 PM UTC, 10/14/2026

Powered by Luxury Presence