Property photo 1
Property photo 2
Property photo 3
Property photo 4
Property photo 5
5 Beds
3 Baths
2,636 sqft

$650,000

8132 Saltcedar Drive, Wilmington NC, 28411

Price per sqft$246.59
Built in2012
Property size2,636 sqft
Property typeResidential

Overview

Active

Listed Jun 10, 2026

Updated 6h ago

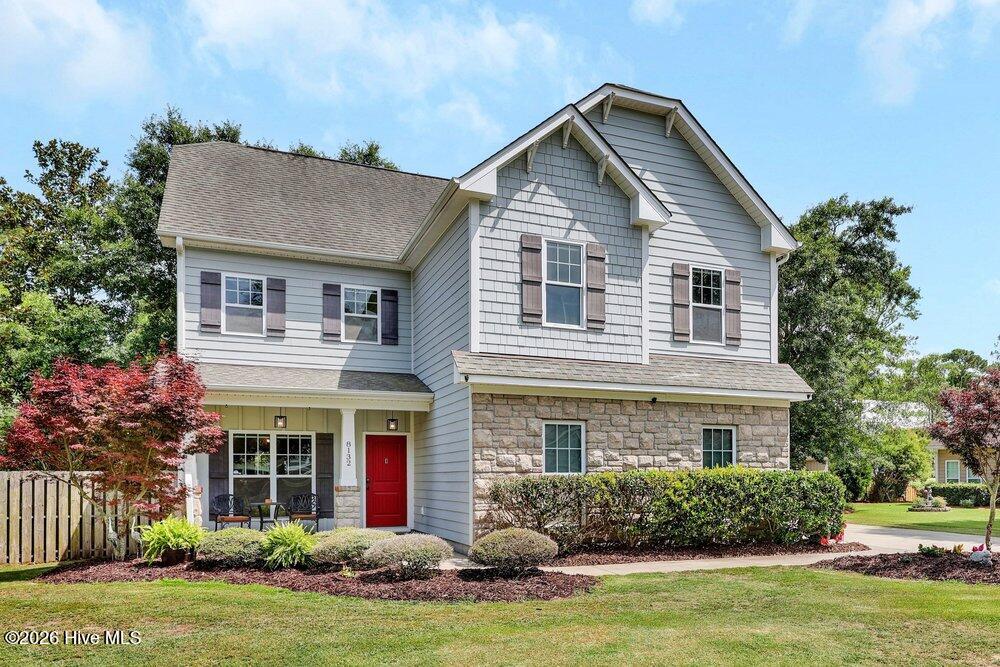
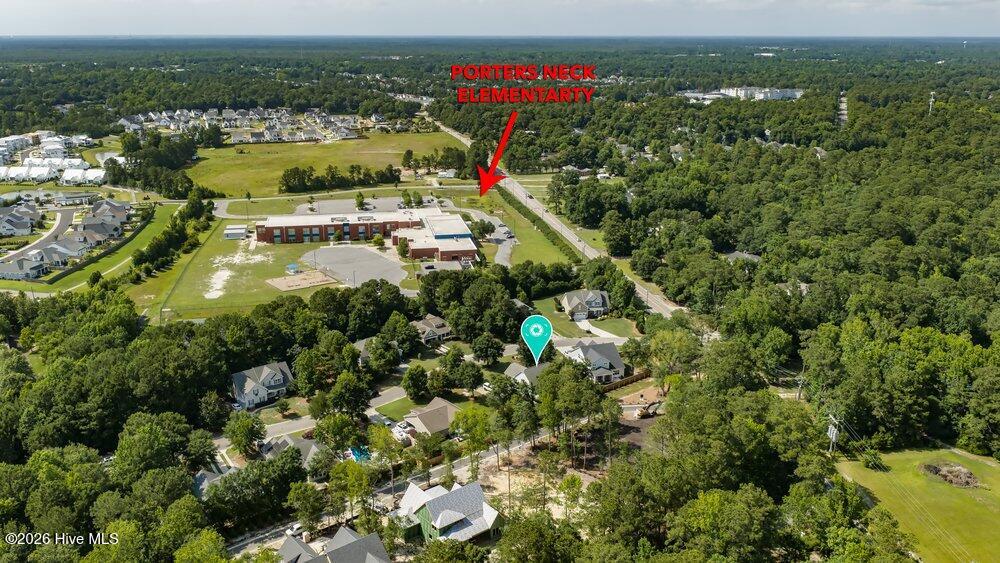
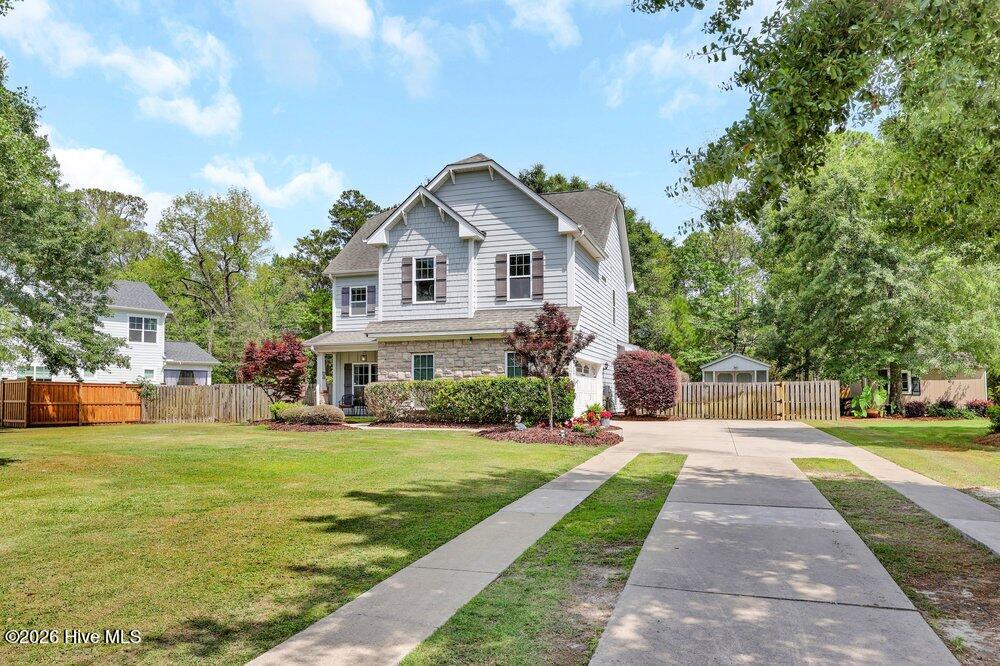
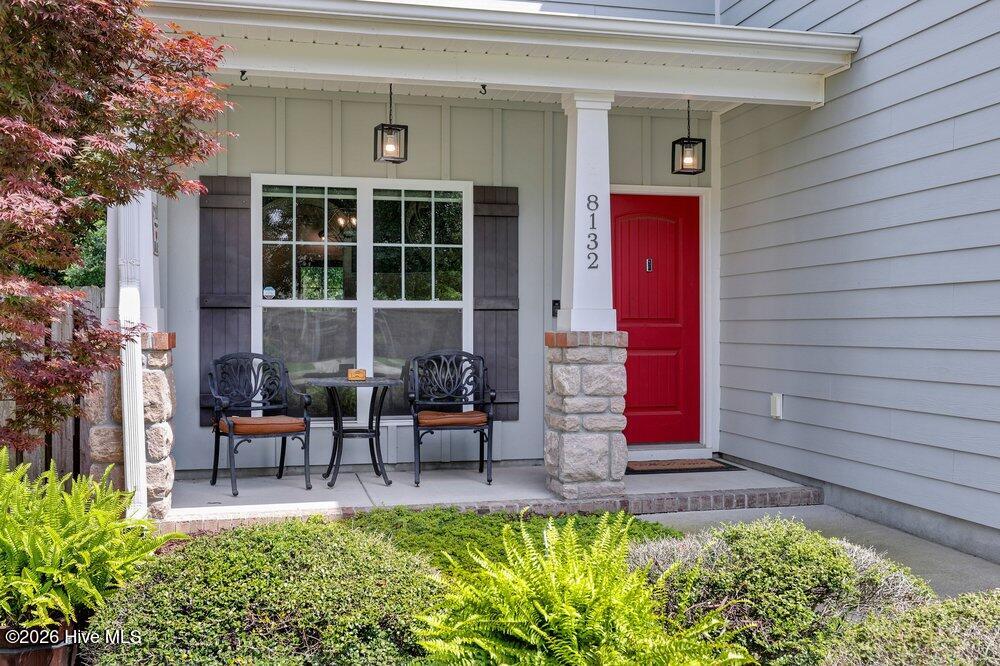
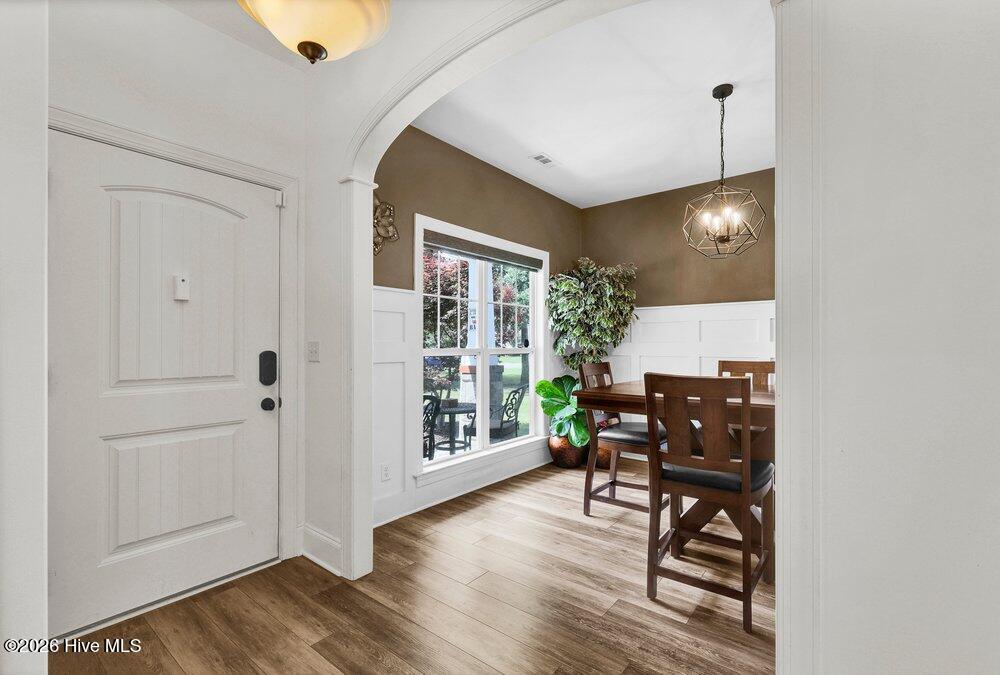
Room to spread out, flexible living spaces, and a location convenient to everyday needs make this three-story home a standout opportunity. A covered front porch welcomes you inside, where luxury vinyl plank flooring extends throughout the main living areas and bedrooms. Through a framed archway to the left of the foyer, the formal dining room features wainscoting, while a half bathroom is conveniently located nearby. The living room serves as the heart of the home with a shiplap-accented gas log fireplace. Open to the living room, the kitchen features an under-sink reverse osmosis system, quartz countertops, stainless steel appliances, shaker-style cabinetry, open shelving, a tile backsplash, pantry, and a counter seating area ideal for quick meals and conversation. The second level includes three guest bedrooms, a full bathroom, laundry room, and an extra-large primary suite with a tray ceiling, walk-in closet, dual vanities, garden tub, and separate shower. The third floor provides additional flexibility with a spacious room and closet that can serve as a fifth bedroom, home office, media room, or bonus space. A walk-in attic accessed through the closet offers convenient storage. Outdoor living is enhanced by a large screened porch, patio, fenced back yard, and storage shed. The lot backs to a wooded area, and an irrigation system serves both the front and back yards. Located within walking distance of Porters Neck Elementary, this home also offers easy access to shopping, dining, Mayfaire Town Center, Wrightsville Beach, and I-40. With over 2,600 square feet and five bedrooms, it offers the space and versatility to accommodate a variety of needs. Per seller, property line does extend beyond fence line. For information about our preferred lender and the incentives you may qualify for, please ask your agent to review the agent comments for additional details.

$4,324/mo

Est. mortgage payment based on a $650,000 home price.

All estimates are provided by Luxury Presence for informational purposes only. Actual amounts may vary.

Additional information

MLS® ID
100580588
Available since
June 10, 2026

Interior Features

Bedrooms
5
Bathrooms
3
Basement
No

Exterior Features

Lot Size
0.34 Acres

Other Property Details

Garage
Yes


Courtesy of Melanie Cameron

Based on information from DASH - Coldwell Banker (CB) as of 10/20/2026. This information is for your personal, non-commercial use and may not be used for any purpose other than to identify prospective properties you may be interested in purchasing. The display of MLS data is usually deemed reliable but is NOT guaranteed accurate by the MLS. Buyers are responsible for verifying the accuracy of all information should investigate the data themselves or retain appropriate professionals. Information from sources other than the Listing Agent may have been included in the MLS data. Unless otherwise specified in writing, Broker/Agent has not and will not verify any information obtained from other sources. The Broker/Agent providing the information contained herein may or may not have been the Listing and/or Selling Agent. 

©2026 DASH - Coldwell Banker (CB). All rights reserved. 

Data last updated 5:31 AM UTC, 10/20/2026

Powered by Luxury Presence