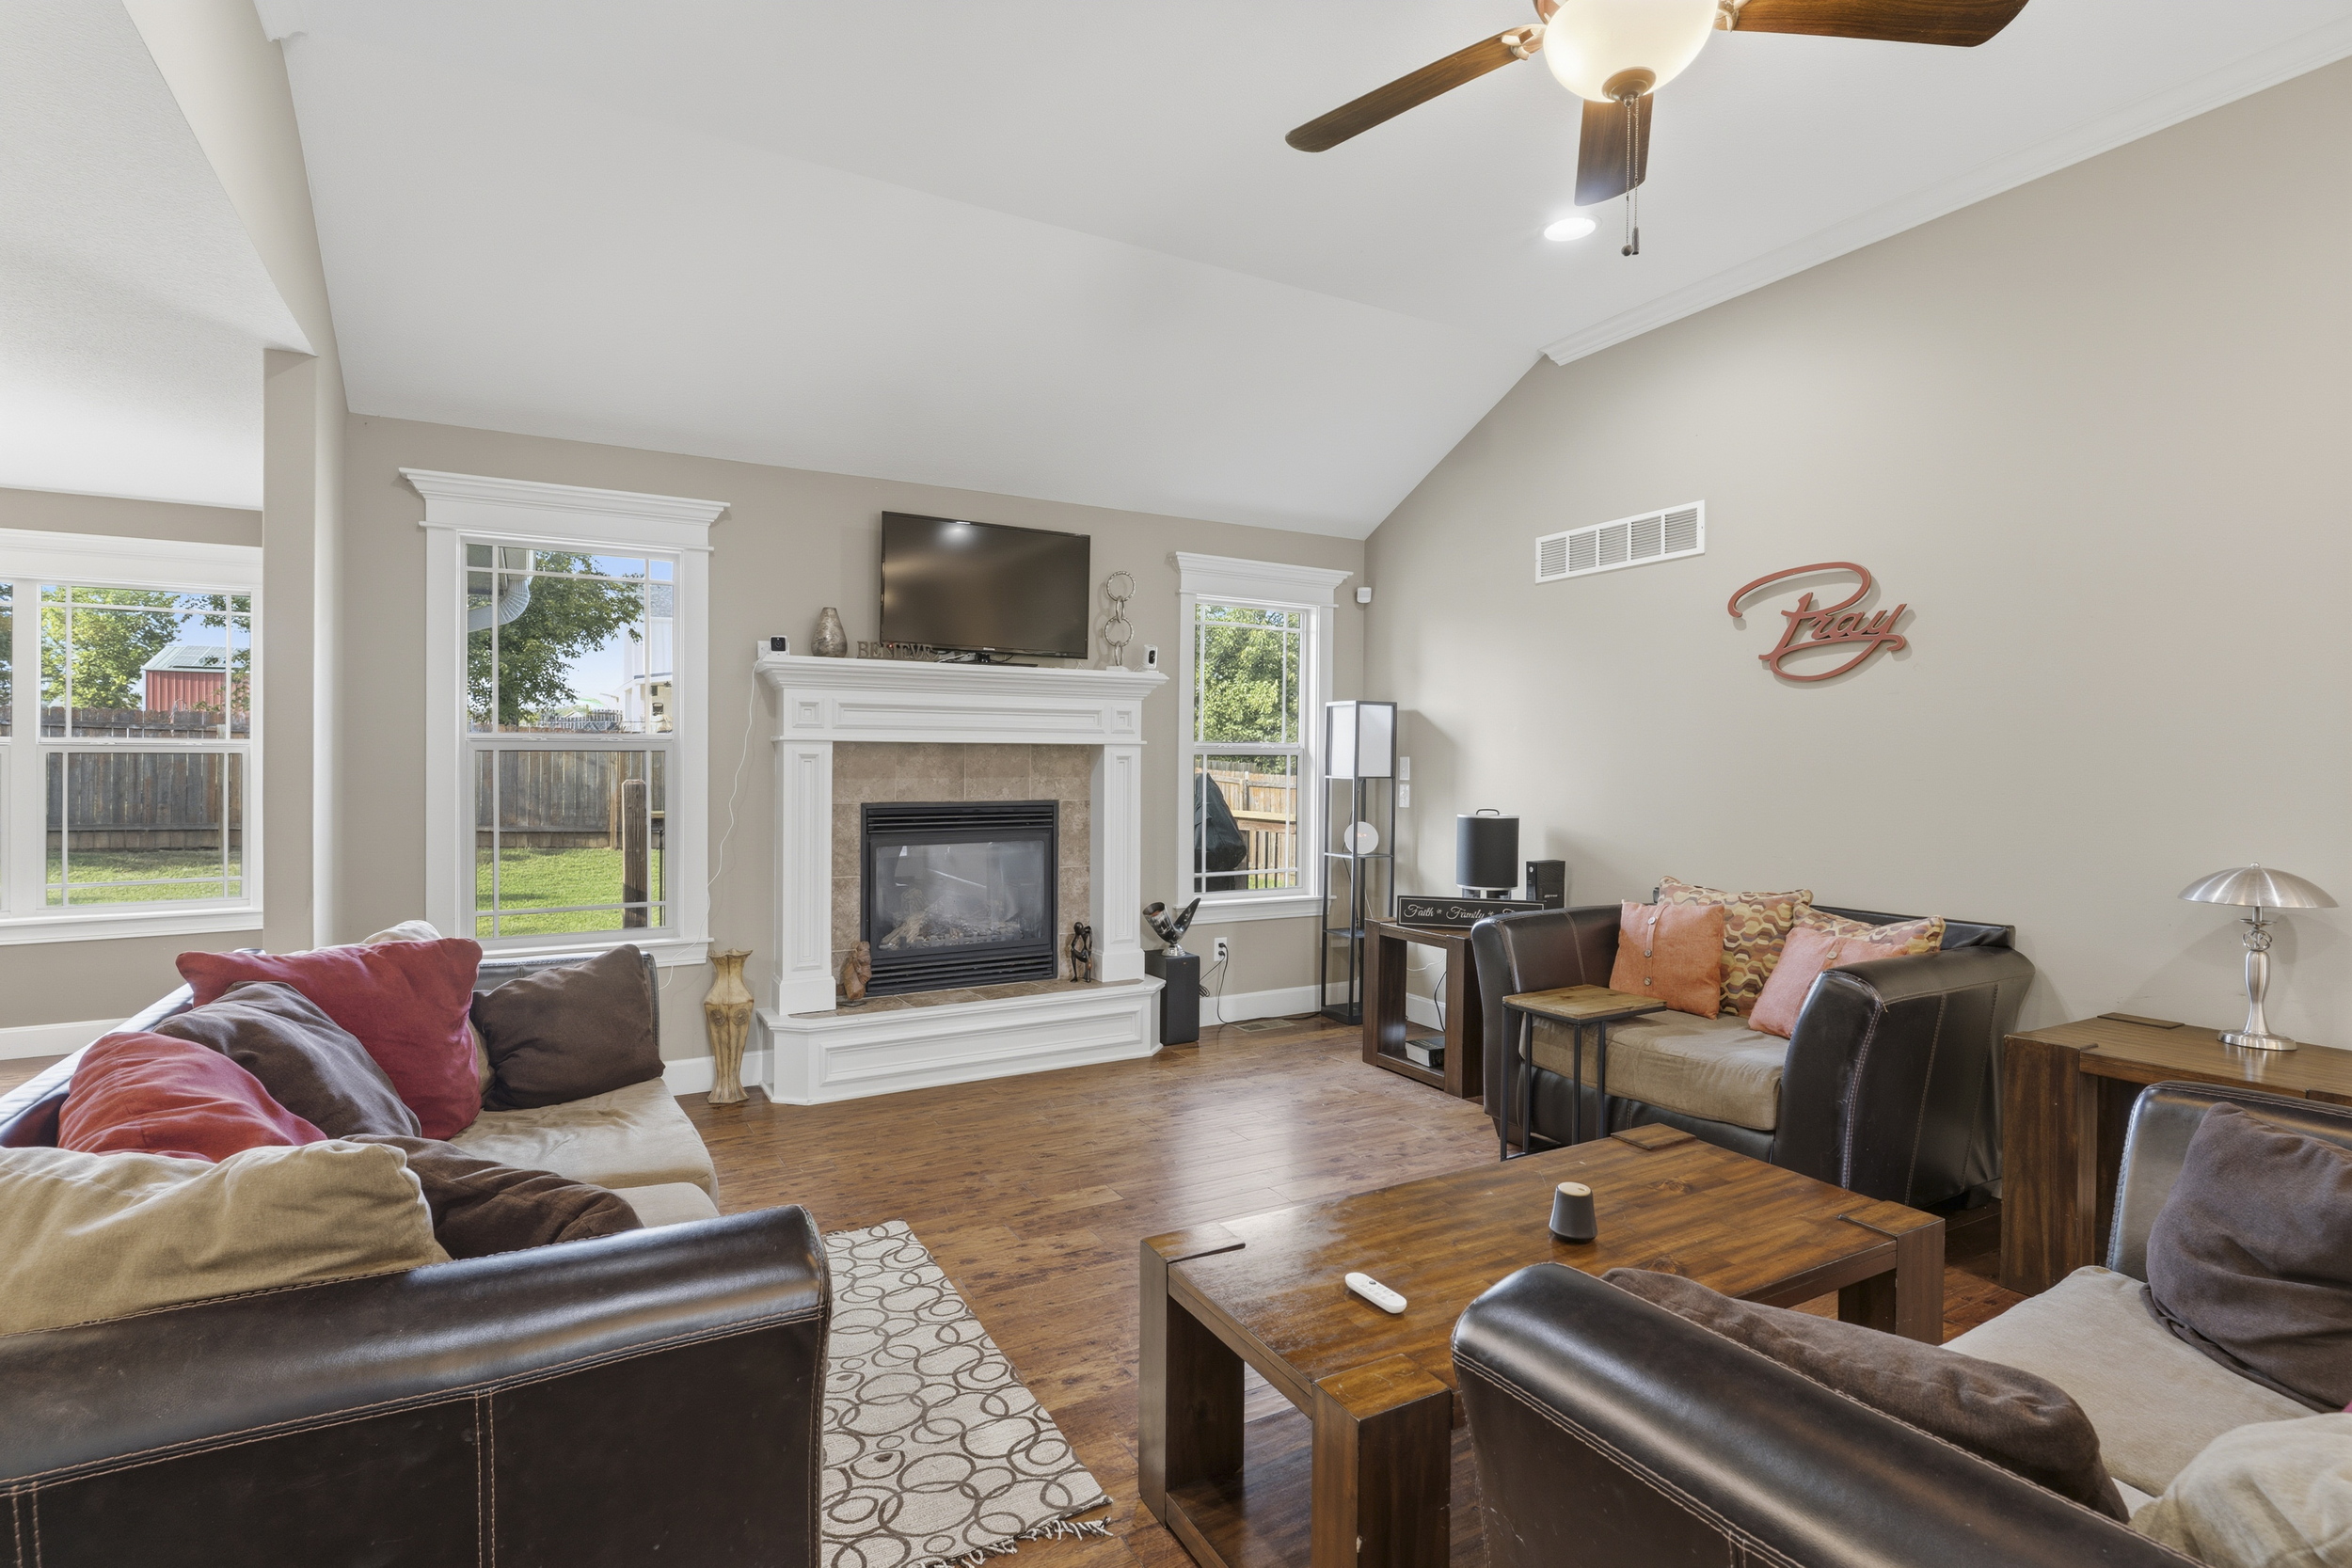
Property photo 1
Property photo 2
Property photo 3
Property photo 4
Property photo 5
5 Beds
3 Baths
3,212 sqft

$415,000

8793 Nellie Drive, Manhattan KS, 66502

Price per sqft$129.20
Property size3,212 sqft
Property typeResidential

Overview

Active

Listed Aug 25, 2026

Updated 7 days ago

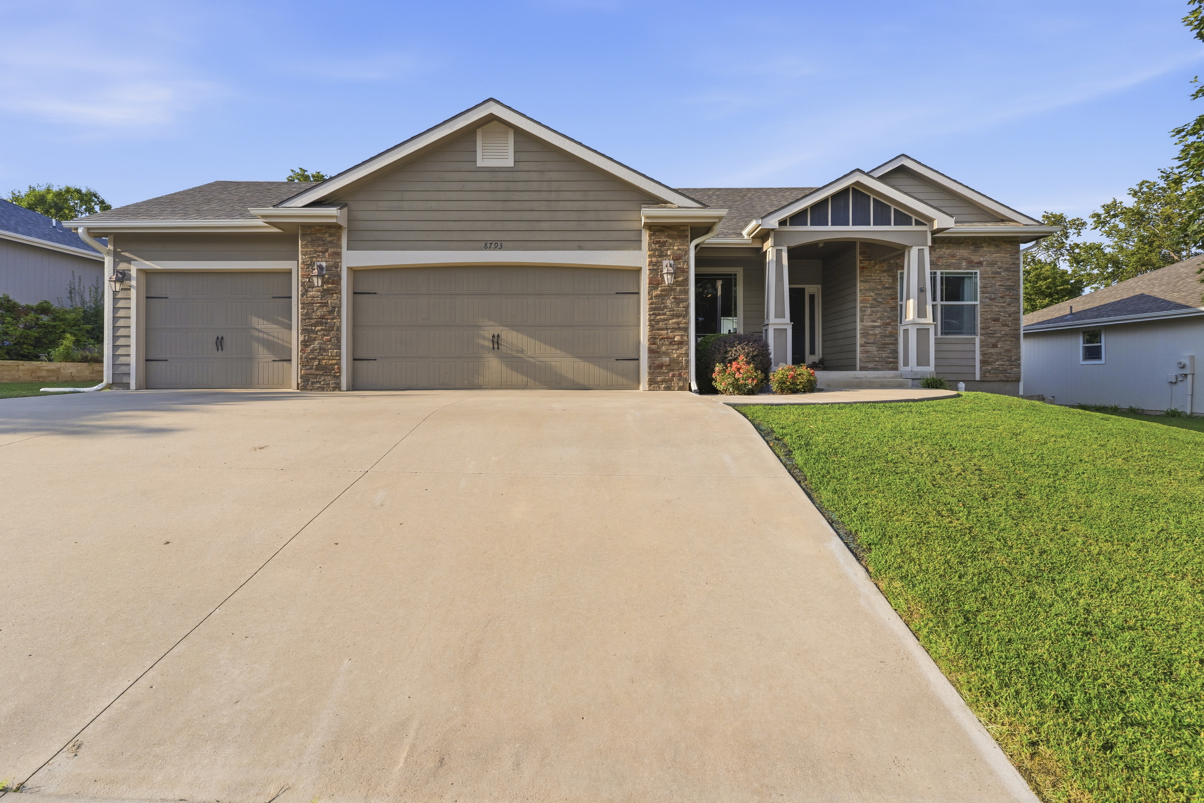
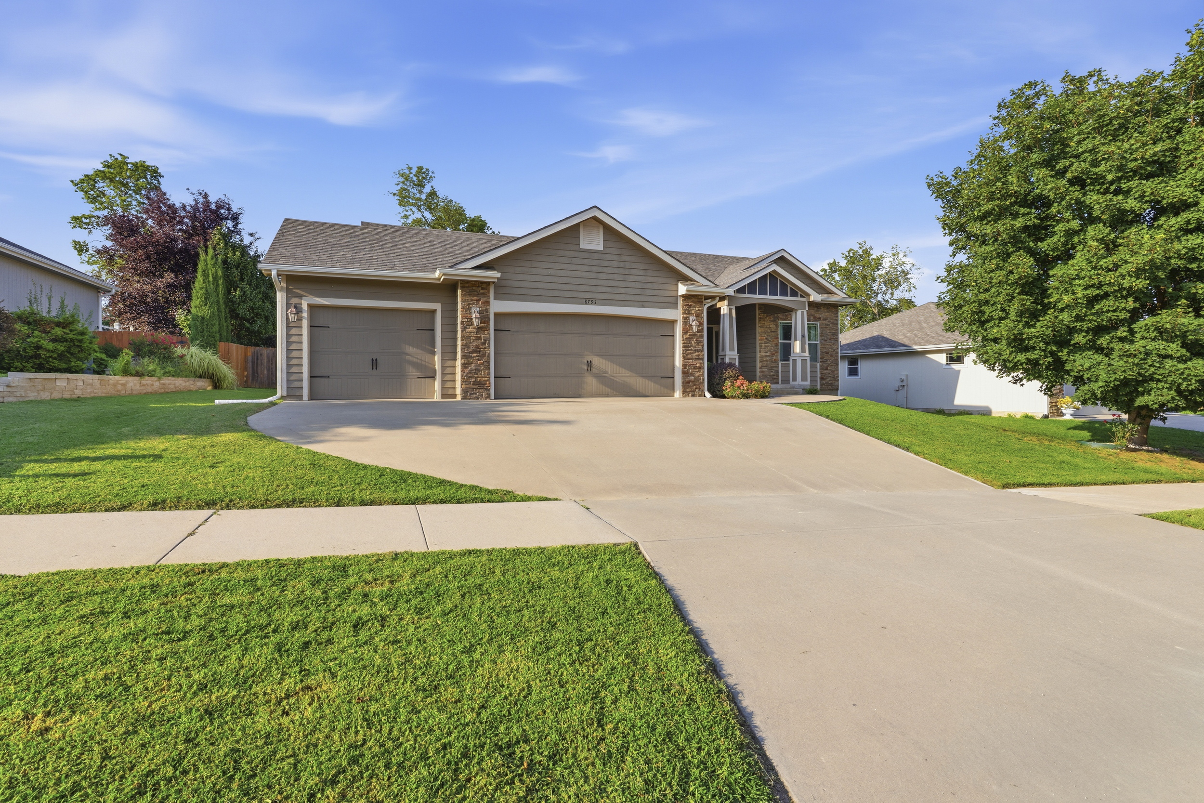
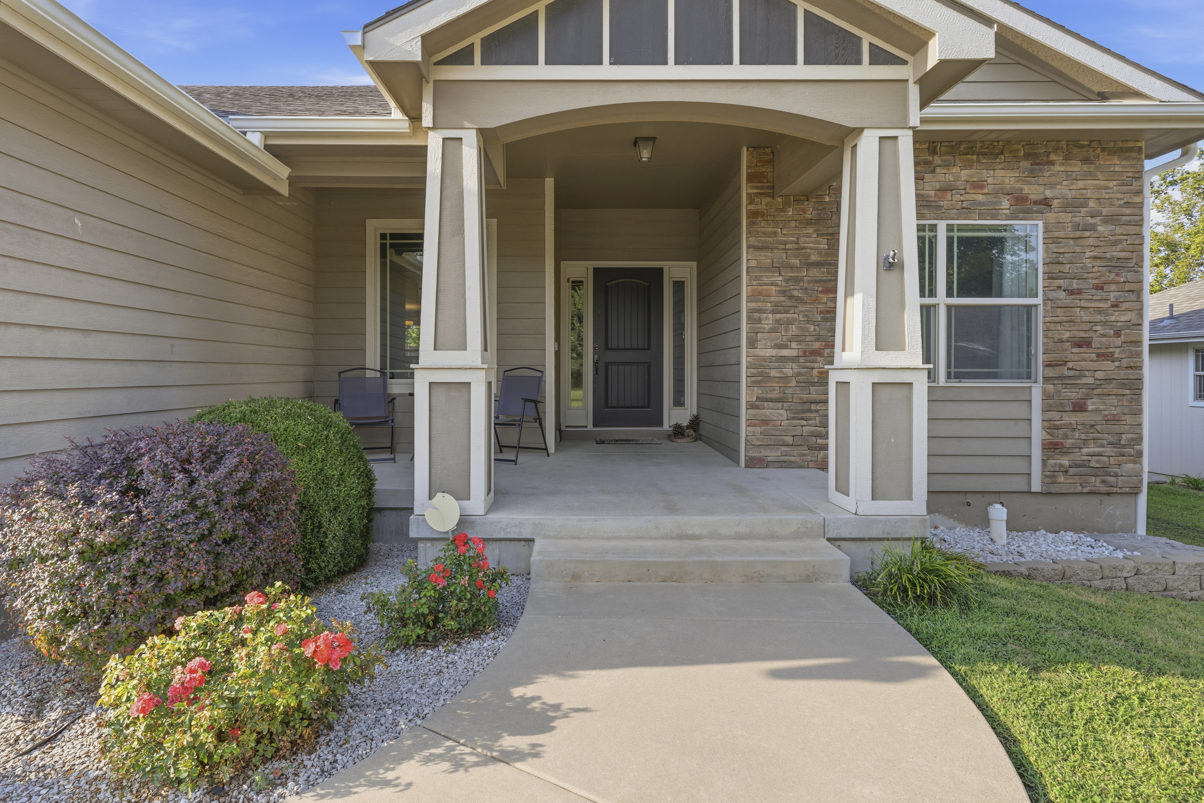
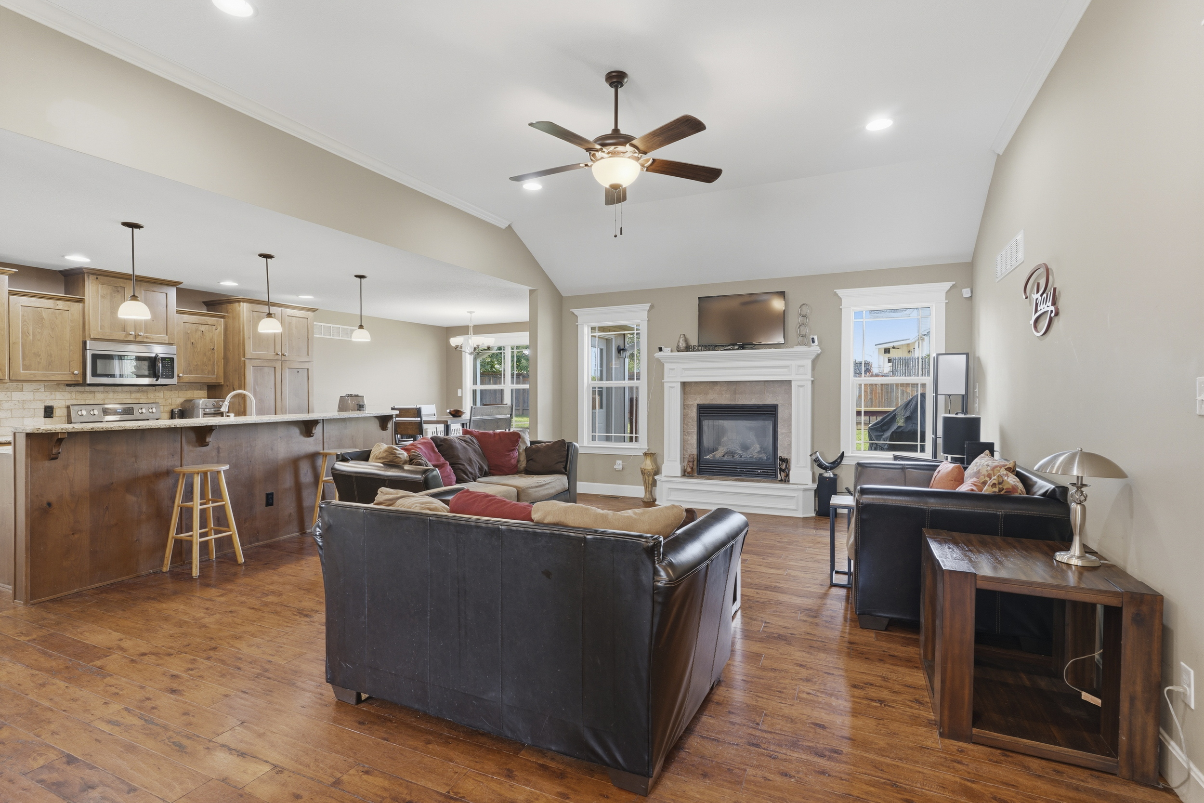
Beautifully designed and thoughtfully laid out, this 5-bedroom, 3-bath home offers an impressive combination of space, comfort, and functionality. Located at the entrance to Nelson’s Ridge on Manhattan’s east side, this Drippe-built home features an open-concept floor plan with inviting spaces on both levels. The main living area makes an immediate impression with vaulted ceilings, a gas fireplace, and an open connection to the kitchen and dining area. The spacious kitchen features an oversized bar with abundant seating and plenty of room for a full-size dining table—creating a great space for everyday living and entertaining. The main level includes a large primary suite with a private ensuite bath, along with two additional bedrooms and a second full bathroom. Downstairs, you’ll find even more living space with a generously sized family room, two additional bedrooms, and a third bathroom. With five bedrooms and multiple living areas, the flexible floor plan provides plenty of options for bedrooms, guests, a home office, hobbies, or additional gathering space. Outside, enjoy the fenced yard and deck, offering additional space for relaxing, grilling, or entertaining. A spacious three-car garage provides plenty of room for vehicles, storage, and more. With its open floor plan, vaulted ceilings, multiple living spaces, five bedrooms, three bathrooms, fenced yard, and three-car garage, this home has a lot to offer. Schedule your showing and come see everything this home has to offer!

$2,761/mo

Est. mortgage payment based on a $415,000 home price.

All estimates are provided by Luxury Presence for informational purposes only. Actual amounts may vary.

Additional information

MLS® ID
20262310
Available since
August 25, 2026

Interior Features

Bedrooms
5
Bathrooms
3
Cooling
Yes
Heating
Yes
Basement
Yes

Other Property Details

Garage
Yes


Courtesy of Mark Rose

Based on information from DASH - Coldwell Banker (CB) as of 10/14/2026. This information is for your personal, non-commercial use and may not be used for any purpose other than to identify prospective properties you may be interested in purchasing. The display of MLS data is usually deemed reliable but is NOT guaranteed accurate by the MLS. Buyers are responsible for verifying the accuracy of all information should investigate the data themselves or retain appropriate professionals. Information from sources other than the Listing Agent may have been included in the MLS data. Unless otherwise specified in writing, Broker/Agent has not and will not verify any information obtained from other sources. The Broker/Agent providing the information contained herein may or may not have been the Listing and/or Selling Agent. 

©2026 DASH - Coldwell Banker (CB). All rights reserved. 

Data last updated 2:44 PM UTC, 10/14/2026

Powered by Luxury Presence